Corner apartment, extremely bright, New paint , new laminate
In building, party room, recreation room, gym
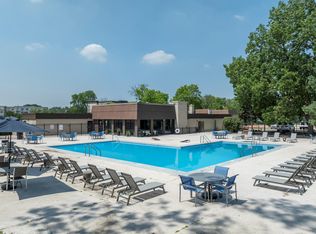
In the back outdoor pool, grilling area
Walking distance to library, Mariano's, multi store plaza
Forest preserve with bike trail in front
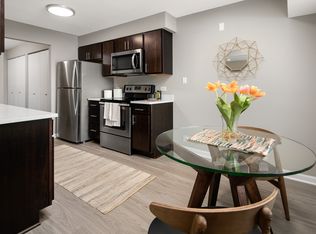
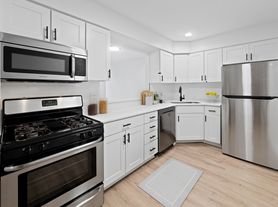
Welcome to this spacious 2-bedroom, 2-bath condo by Palatine public library. Located on 8th floor, this super bright and inviting corner unit features a generously sized living room, granite counter top kitchen with stainless steel appliances, long hallway, 2 bedroom with laminate floors and 2 newly remodeled bathrooms. Unit also features plenty storage spaces, 4 closets and 1 walk-in storage/closed room.
All utilities are included, tenant only pays for electric and optional cable/internet.
Tenants have access and can enjoy the outdoor pool, party room, study room and gym.
Requirements:
-application and background check for all adults over 18yo on SmartMove, cost $49 per adult
- 1 month deposit $1600 ( $440 discount)
- 1 month rent $2040
- Move in fee $300
- rental insurance
Apartment for rent
Apartment
Available now
No pets
Air conditioner, wall unit
Shared laundry
Wall furnace
What's special
Outdoor poolExtremely brightGranite countertop kitchenCorner apartmentLong hallwayGrilling areaStainless steel appliances
- 15 days |
- -- |
- -- |
Zillow last checked:
Listing updated:
Learn more about the building:
Travel times

Let’s turn your rent into credit progress
Build credit history with every on-time payment and get credit for the payment you’re already making.
Facts & features
Interior
Bedrooms & bathrooms
- Bedrooms: 2
- Bathrooms: 2
- Full bathrooms: 2
Heating
- Wall Furnace
Cooling
- Air Conditioner, Wall Unit
Appliances
- Included: Dishwasher, Freezer, Microwave Oven, Oven, Refrigerator
- Laundry: Shared
Features
- Flooring: Hardwood
Interior area
- Total interior livable area: 1,100 sqft
Property
Parking
- Details: Contact manager
Accessibility
- Accessibility features: Disabled Access
Features
- Pool features: Pool
Details
- Parcel number: 02141000901159
Construction
Type & style
- Home type: Apartment
- Property subtype: Apartment
Building
Management
- Pets allowed: No
Community & HOA
Community
- Features: Pool
Location
- Region: Palatine
Financial & listing details
- Lease term: 1 Year
Nearby apartments for rent

Price history
| Date | Event | Price |
|---|---|---|
| 10/6/2026 | Listed for rent | $2,040$2/sqft |
Source: Zillow Rentals Report a problem | ||
| 9/28/2026 | Sold | $149,000-0.6%$135/sqft |
Source:  MRED as distributed by MLS GRID #12743633 Report a problem MRED as distributed by MLS GRID #12743633 Report a problem | ||
| 9/14/2026 | Pending sale | $149,900$136/sqft |
Source: MRED as distributed by MLS GRID #12743633 Report a problem | ||
| 9/4/2026 | Contingent | $149,900$136/sqft |
Source: MRED as distributed by MLS GRID #12743633 Report a problem | ||
| 8/26/2026 | Listed for sale | $149,900+102.6%$136/sqft |
Source: MRED as distributed by MLS GRID #12743633 Report a problem | ||
| 1/31/2014 | Sold | $74,000-57.7%$67/sqft |
Source: MRED as distributed by MLS GRID #08507596 Report a problem | ||
| 10/24/2008 | Sold | $175,000+32.6%$159/sqft |
Source: Public Record Report a problem | ||
| 9/10/2007 | Sold | $132,000-52%$120/sqft |
Source: Public Record Report a problem | ||
| 3/7/2006 | Sold | $275,000+119.1%$250/sqft |
Source: Public Record Report a problem | ||
| 6/18/2001 | Sold | $125,500+70.7%$114/sqft |
Source: Public Record Report a problem | ||
| 9/14/1995 | Sold | $73,500$67/sqft |
Source: Public Record Report a problem | ||