This spacious 2700 sq ft, handsome contemporary townhouse is located in the heart of Cambridge, favorite Porter Square! Tucked onto a quiet street but only a 5 minute walk to grocery & retail, Red Line T & commuter rail, dozens of restaurants, Harvard. No need to plan ahead for your weekend activities: you can decide last minute to ride your bike on the Charles, head to farmer’s market or a local festival. This home will easily grow with you: ground floor has office/play room & family room with full bath and plenty of storage closets throughout. Incredible 12 ft+ ceilings- you definitely need a ladder to change those light bulbs! Second level opens into oversized sun-splashed living room, half bath, kitchen & dining areas. Tasteful & practical layout continues to top floor with large master suite, 2 additional bedrooms, private balcony. Carport parking spot, extra lockable storage room. Amazing opportunity to own in the heart of Cambridge without the price tag of new construction!
Sold for $1,480,000
$1,480,000
1 Richdale Ave Unit 12, Cambridge, MA 02140
3beds
2,723sqft
Condominium, Townhouse
Built in 1981
-- sqft lot
$1,488,200 Zestimate®
$544/sqft
$5,723 Estimated rent
Home value
$1,488,200
$1.37M - $1.62M
$5,723/mo
Zestimate® history
Owner options
List your home for rent
$5,723/mo
Rent Zestimate®
Find your next renter with Zillow Rental Manager. Plus, with online applications, you can quickly screen prospective tenants – for free.
$5,723/mo
Rent Zestimate®
Refinance and save
$9,852/mo
Est. payment
Refinancing to a lower rate could help reduce your monthly payments and save thousands over the life of the loan.
$9,852/mo
Est. payment
Explore your selling options
Work with a Zillow partner agent
Leverage their expertise and Zillow's premium Showcase listings to get your home seen by more buyers.
Get startedList with your own agent
Get your home in front of millions of buyers by listing it on Zillow.
Learn how to do itSell it yourself
Take full control of how buyers see your home on Zillow by listing For Sale by Owner (FSBO).
List your homeWhat's special
Contemporary townhouseQuiet streetCarport parking spotPrivate balconyPlenty of storage closetsExtra lockable storage room
Zillow last checked:
Listing updated:
Listed by:
Katya Pitts 617-335-8552,
Leading Edge Real Estate 781-643-0430,
KatyaPitts &Team 781-643-0430
Bought with:
HMW Team
HMW Real Estate, LLC
Source: MLS PIN,MLS#: 73332732
Facts & features
Interior
Bedrooms & bathrooms
- Bedrooms: 3
- Bathrooms: 4
- Full bathrooms: 3
- 1/2 bathrooms: 1
Primary bedroom
- Level: Second
Bedroom 2
- Level: Second
Bedroom 3
- Level: Second
Bathroom 1
- Features: Bathroom - Full
- Level: First
Bathroom 2
- Features: Bathroom - Half
- Level: Second
Bathroom 3
- Features: Bathroom - Full
- Level: Third
Dining room
- Level: Second
Family room
- Level: First
Kitchen
- Level: Second
Living room
- Level: Second
Office
- Level: First
Heating
- Forced Air, Electric Baseboard, Electric
Cooling
- Central Air
Appliances
- Included: Range, Dishwasher, Disposal, Refrigerator, Washer, Dryer
- Laundry: Third Floor, Electric Dryer Hookup, Washer Hookup
Features
- Bathroom - Full, Bathroom, Office
- Flooring: Wood, Tile, Vinyl, Carpet
- Basement: None
- Has fireplace: No
Interior area
- Total structure area: 2,723
- Total interior livable area: 2,723 sqft
- Finished area above ground: 2,723
Property
Parking
- Total spaces: 1
- Parking features: Carport, Off Street
- Has carport: Yes
- Uncovered spaces: 1
Features
- Patio & porch: Deck
- Exterior features: Deck
Details
- Parcel number: 412363
- Zoning: res
Construction
Type & style
- Home type: Townhouse
- Property subtype: Condominium, Townhouse
Condition
- Year built: 1981
Utilities & green energy
- Electric: 100 Amp Service
- Sewer: Public Sewer
- Water: Public
- Utilities for property: for Electric Range, for Electric Dryer, Washer Hookup
Community & HOA
Community
- Features: Public Transportation, Shopping, Pool, Park, Medical Facility, Highway Access, Private School, Public School, T-Station, University
HOA
- Amenities included: Storage
- Services included: Water, Sewer, Insurance, Maintenance Structure, Maintenance Grounds, Snow Removal, Trash
- HOA fee: $605 monthly
Location
- Region: Cambridge
Financial & listing details
- Price per square foot: $544/sqft
- Tax assessed value: $1,628,100
- Annual tax amount: $9,638
- Date on market: 1/20/2026
Price history
| Date | Event | Price |
|---|---|---|
| 4/22/2025 | Sold | $1,480,000+15.2%$544/sqft |
Source: MLS PIN #73332732 Report a problem | ||
| 2/5/2025 | Listed for sale | $1,285,000$472/sqft |
Source: MLS PIN #73332732 Report a problem | ||
Public tax history
| Year | Property taxes | Tax assessment |
|---|---|---|
| 2025 | $9,933 +3.1% | $1,564,300 -3.9% |
| 2024 | $9,638 +6.9% | $1,628,100 +5.8% |
| 2023 | $9,017 +3% | $1,538,700 +4% |
| 2022 | $8,755 +3.4% | $1,478,900 +2.1% |
| 2021 | $8,470 +10.1% | $1,447,800 +8.2% |
| 2020 | $7,694 +4.2% | $1,338,100 +7.6% |
| 2019 | $7,386 +2.7% | $1,243,400 +8.7% |
| 2018 | $7,192 | $1,143,400 +3.2% |
| 2017 | $7,192 +4.4% | $1,108,200 +12.5% |
| 2016 | $6,886 +0.7% | $985,100 +12.6% |
| 2015 | $6,839 +1.2% | $874,600 +8.5% |
| 2014 | $6,758 +1.6% | $806,400 +5% |
| 2013 | $6,653 +2.2% | $768,300 +0.1% |
| 2012 | $6,510 +3.9% | $767,700 |
| 2011 | $6,264 +5.7% | $767,700 |
| 2010 | $5,927 -1.4% | $767,700 -3.5% |
| 2009 | $6,012 +1.8% | $795,300 -0.9% |
| 2008 | $5,907 +0.8% | $802,600 +2.4% |
| 2007 | $5,861 | $783,600 |
Find assessor info on the county website
Neighborhood: Peabody
Nearby homes
- $1,022,2004 bd3 ba1.4k sqft1 Richdale Ave UNIT 1, Cambridge, MA 02140Off Market

- $---- bd-- ba-- sqft1-7 Richdale Ave #102, Cambridge, MA 02140Off Market
- $1,097,2002 bd2 ba1.2k sqft7 Richdale Ave #1S, Cambridge, MA 02140Off Market
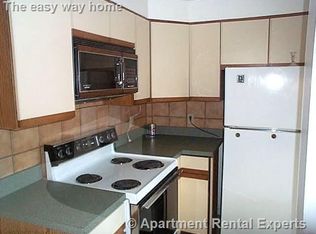
- $3,840,8003 bd2 ba1.2k sqft35 Upland Rd, Cambridge, MA 02140Off Market
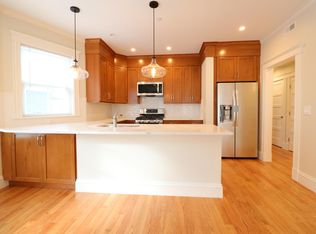
- $--3 bd1 ba-- sqft35 Upland Rd #57, Cambridge, MA 02140Off Market
- $--3 bd1 ba1.5k sqft35 Upland Rd #2, Cambridge, MA 02140Off Market
- $--3 bd2 ba1.5k sqft35 Upland Rd #1, Cambridge, MA 02140Off Market
- $--3 bd1 ba-- sqft35 Upland Rd #5, Cambridge, MA 02140Off Market
Nearby schools
GreatSchools rating
- 7/10Peabody SchoolGrades: PK-5Distance: 0.4 mi
- 8/10Rindge Avenue Upper SchoolGrades: 6-8Distance: 0.4 mi
- 8/10Cambridge Rindge and Latin SchoolGrades: 9-12Distance: 1.1 mi
Get a cash offer in 3 minutes
Find out how much your home could sell for in as little as 3 minutes with a no-obligation cash offer.
Estimated market value
$1,488,200
Get a cash offer in 3 minutes
Find out how much your home could sell for in as little as 3 minutes with a no-obligation cash offer.
Estimated market value
$1,488,200
- Massachusetts
- Middlesex County
- Cambridge
- 02140
- Peabody
- 1 Richdale Ave Unit 12
Nearby cities
Nearby neighborhoods
Nearby zip codes
Other Cambridge Topics
