Skip main navigation
Off market
  • $977,900

    1 Richdale Ave Unit 5, Somerville, MA 02145

    2beds
    1,515sqft
    Condominium
    Built in 2014
    -- sqft lot
    $977,900 Zestimate®
    $645/sqft
    $3,430 Estimated rent

    Home value

    $977,900

    $929,000 - $1.04M

    $3,430/mo

    Zestimate® history
    Loading
    Loading...

    Owner options

    List your home for rent

    $3,430/mo

    Rent Zestimate®

    Find your next renter with Zillow Rental Manager. Plus, with online applications, you can quickly screen prospective tenants – for free.

    Learn more

    $3,430/mo

    Rent Zestimate®

    Refinance and save

    $6,357/mo

    Est. payment

    Refinancing to a lower rate could help reduce your monthly payments and save thousands over the life of the loan.

    See today's rates

    $6,357/mo

    Est. payment

    Explore your selling options

    Work with a Zillow partner agent

    Leverage their expertise and Zillow's premium Showcase listings to get your home seen by more buyers.

    Get started

    List with your own agent

    Get your home in front of millions of buyers by listing it on Zillow.

    Learn how to do it

    Sell it yourself

    Take full control of how buyers see your home on Zillow by listing For Sale by Owner (FSBO).

    List your home

    What's special

    Spacious loft-style condoPrivate roof deckPrivate storage roomHot waterMaster bedroomGenerous kitchenOversized windows

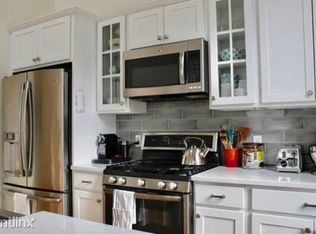
    Sunsplashed & spacious loft-style condo, with dramatic cathedral ceiling in the living room, dining area & kitchen. Built in 2014, this fabulous space, 1 of only 2 penthouses in the bldg, is a corner unit facing south & east, with oversized windows, 2 levels & a private roof deck. Generous kitchen w/ quartz counters & peninsula, stainless steel appliances, gas range. Master bedroom has upgraded ensuite bathroom & 2 closets. 2nd bedroom has king sized bed, with nearby main bathroom. Custom closets throughout. Wide stairs to the 2nd level lead to a home office & yoga room, w/ sliders to east facing private roof deck. The seller had the metal stair railings custom designed. Front loading washer/dryer on main level, central A/C, on-demand hot water, capacious in-unit storage off office + private storage room in the basement. One carport space with direct access + 2nd parking space. Pet-friendly association. Beloved Sarma is nearby, Gilman Sq Green Line T a block away. 96 walk score!

    This property is off market, which means it's not currently listed for sale or rent on Zillow. This may be different from what's available on other websites or public sources.
    Zillow last checked:

    Listing updated:

    Listed by:

    Holly Almgren 617-413-6980,

    Coldwell Banker Realty - Cambridge 617-864-4430

    Bought with:

    Lynne Thompson

    Gibson Sotheby's International Realty

    Source: MLS PIN,MLS#: 73106568

    Facts & features

    Interior

    Bedrooms & bathrooms
    • Bedrooms: 2
    • Bathrooms: 2
    • Full bathrooms: 2
    Primary bedroom
    • Features: Bathroom - Full, Closet/Cabinets - Custom Built, Flooring - Hardwood
    • Level: Second
    Bedroom 2
    • Features: Bathroom - Full, Closet/Cabinets - Custom Built, Flooring - Hardwood
    • Level: Second
    Primary bathroom
    • Features: Yes
    Dining room
    • Features: Cathedral Ceiling(s), Flooring - Hardwood, Open Floorplan
    • Level: Second
    Kitchen
    • Features: Cathedral Ceiling(s), Flooring - Hardwood, Dining Area, Countertops - Stone/Granite/Solid, Open Floorplan, Recessed Lighting, Stainless Steel Appliances, Gas Stove, Peninsula, Lighting - Pendant
    • Level: Second
    Living room
    • Features: Cathedral Ceiling(s), Flooring - Hardwood, Open Floorplan
    • Level: Second
    Office
    • Features: Closet, Flooring - Hardwood, Slider
    • Level: Third
    Heating
    • Forced Air, Natural Gas, Individual
    Cooling
    • Central Air
    Appliances
    • Included: Range, Disposal, Microwave, Refrigerator, Freezer, Washer, Dryer, Instant Hot Water
    • Laundry: Main Level, Second Floor, In Unit, Electric Dryer Hookup, Washer Hookup
    Features
    • Closet, Slider, Office, Exercise Room, Internet Available - DSL
    • Flooring: Hardwood, Flooring - Hardwood
    • Doors: French Doors
    • Windows: Insulated Windows
    • Has basement: Yes
    • Has fireplace: No
    • Common walls with other units/homes: No One Above,Corner
    Interior area
    • Total structure area: 1,515
    • Total interior livable area: 1,515 sqft

    Property

    Parking
    • Total spaces: 2
    • Parking features: Carport, Assigned, Off Street, Paved, Exclusive Parking
    • Garage spaces: 1
    • Has carport: Yes
    • Uncovered spaces: 1
    Features
    • Patio & porch: Deck - Exterior, Deck - Roof
    • Exterior features: Deck - Roof
    Details
    • Parcel number: 4964871
    • Zoning: res
    • Other equipment: Intercom

    Construction

    Type & style
    • Home type: Condo
    • Property subtype: Condominium
    Materials
    • Frame
    • Roof: Shingle
    Condition
    • Year built: 2014

    Utilities & green energy

    • Electric: Circuit Breakers
    • Sewer: Public Sewer
    • Water: Public
    • Utilities for property: for Gas Range, for Electric Dryer, Washer Hookup

    Community & HOA

    Community
    • Features: Public Transportation, Shopping, Highway Access, T-Station
    • Security: Intercom
    HOA
    • Amenities included: Storage
    • Services included: Insurance, Maintenance Structure, Snow Removal
    • HOA fee: $269 monthly
    Location
    • Region: Somerville

    Financial & listing details

    • Price per square foot: $645/sqft
    • Tax assessed value: $843,000
    • Annual tax amount: $8,334
    • Date on market: 12/29/2025

    Price history

    DateEventPrice
    6/23/2023Sold$960,000$634/sqft
    Source: MLS PIN #73106568 Report a problem
    5/17/2023Contingent$960,000$634/sqft
    Source: MLS PIN #73106568 Report a problem
    5/3/2023Listed for sale$960,000$634/sqft
    Source: MLS PIN #73106568 Report a problem
    10/31/2018Listing removed$3,500$2/sqft
    Source: Coldwell Banker Residential Brokerage - Cambridge Huron Ave #72395427 Report a problem
    9/14/2018Listed for rent$3,500$2/sqft
    Source: Coldwell Banker Residential Brokerage - Cambridge - Huron Ave. #72395427 Report a problem

    Public tax history

    YearProperty taxesTax assessment
    2025$9,723 +8.3%$891,200 +4.4%
    2024$8,981 +3%$853,700 +1.3%
    2023$8,717 +4.6%$843,000 +3%
    2022$8,334 +2%$818,700 +2.1%
    2021$8,172 +2.1%$802,000 +1.1%
    2020$8,005 -2.7%$793,400 +3.7%
    2019$8,231 +5.7%$765,000 +11.1%
    2018$7,787 -1.3%$688,500 +1.8%
    2017$7,891 $676,200
    Find assessor info on the county website

    Neighborhood: Winter Hill

    Nearby schools

    GreatSchools rating
    Get a cash offer in 3 minutes
    Find out how much your home could sell for in as little as 3 minutes with a no-obligation cash offer.
    Estimated market value
    $977,900
    Get a cash offer in 3 minutes
    Find out how much your home could sell for in as little as 3 minutes with a no-obligation cash offer.
    Estimated market value
    $977,900