Welcome to this lovingly maintained Cape,proudly owned and cherished by the same family for nearly 60 years.Offering 1,428 sq ft of living space,this home features 5 bedrooms,1.5 bathrooms,and is perfectly situated on a spacious 0.32-acre lot.Inside, you'll find timeless character, including charming built-ins and a flexible floor plan with plenty of room for family and guests. While the home could benefit from cosmetic updates,it has been well cared for over the years and offers the perfect opportunity to renovate and make it your own.With solid bones and endless potential,this is a rare chance to create your dream home in an established neighborhood.Outside, enjoy the generous yard complete with a storage shed for all your lawn and garden equipment. Conveniently located just minutes from Burlington, major highways, shopping &restaurants. A must see!!
Sold for $600,000
$600,000
1 Ridgeway Ave, Billerica, MA 01821
5beds
1,428sqft
Single Family Residence
Built in 1967
0.32 Acres Lot
$574,600 Zestimate®
$420/sqft
$3,835 Estimated rent
Home value
$574,600
$546,000 - $603,000
$3,835/mo
Zestimate® history
Owner options
List your home for rent
$3,835/mo
Rent Zestimate®
Find your next renter with Zillow Rental Manager. Plus, with online applications, you can quickly screen prospective tenants – for free.
$3,835/mo
Rent Zestimate®
Refinance and save
$3,959/mo
Est. payment
Refinancing to a lower rate could help reduce your monthly payments and save thousands over the life of the loan.
$3,959/mo
Est. payment
Explore your selling options
Work with a Zillow partner agent
Leverage their expertise and Zillow's premium Showcase listings to get your home seen by more buyers.
Get startedList with your own agent
Get your home in front of millions of buyers by listing it on Zillow.
Learn how to do itSell it yourself
Take full control of how buyers see your home on Zillow by listing For Sale by Owner (FSBO).
List your homeWhat's special
Timeless characterCharming built-insGenerous yard
Zillow last checked:
Listing updated:
Listed by:
Paul Dunton 978-857-0351,
RE/MAX Triumph Realty 978-262-9665,
Brianna Masse 978-569-0635
Bought with:
Button and Co.
LAER Realty Partners
Source: MLS PIN,MLS#: 73549233
Facts & features
Interior
Bedrooms & bathrooms
- Bedrooms: 5
- Bathrooms: 2
- Full bathrooms: 1
- 1/2 bathrooms: 1
Primary bedroom
- Features: Closet, Flooring - Wall to Wall Carpet
- Level: First
- Area: 143
- Dimensions: 13 x 11
Bedroom 2
- Features: Closet, Closet/Cabinets - Custom Built, Flooring - Wall to Wall Carpet
- Level: Second
- Area: 132
- Dimensions: 12 x 11
Bedroom 3
- Features: Closet/Cabinets - Custom Built, Flooring - Wall to Wall Carpet
- Level: Second
- Area: 112
- Dimensions: 14 x 8
Bedroom 4
- Features: Closet, Closet/Cabinets - Custom Built, Flooring - Wall to Wall Carpet
- Level: Second
- Area: 120
- Dimensions: 12 x 10
Bedroom 5
- Features: Closet, Closet/Cabinets - Custom Built, Flooring - Wall to Wall Carpet
- Level: Second
- Area: 96
- Dimensions: 12 x 8
Bathroom 1
- Features: Bathroom - Full, Bathroom - With Tub & Shower
- Level: First
Bathroom 2
- Features: Bathroom - Half
- Level: Second
Dining room
- Features: Ceiling Fan(s), Flooring - Wall to Wall Carpet
- Level: First
- Area: 154
- Dimensions: 14 x 11
Kitchen
- Level: First
- Area: 144
- Dimensions: 12 x 12
Living room
- Features: Flooring - Wall to Wall Carpet, Window(s) - Bay/Bow/Box
- Level: First
- Area: 176
- Dimensions: 16 x 11
Heating
- Forced Air, Oil
Cooling
- None
Appliances
- Included: Water Heater, Range, Refrigerator, Washer, Dryer, Range Hood
- Laundry: Electric Dryer Hookup, Washer Hookup
Features
- Flooring: Vinyl, Carpet
- Basement: Full,Sump Pump,Concrete,Unfinished
- Has fireplace: No
Interior area
- Total structure area: 1,428
- Total interior livable area: 1,428 sqft
- Finished area above ground: 1,428
Property
Parking
- Total spaces: 4
- Parking features: Off Street, Paved
- Uncovered spaces: 4
Features
- Patio & porch: Deck
- Exterior features: Deck, Rain Gutters, Storage
Lot
- Size: 0.32 Acres
- Features: Level
Details
- Parcel number: 377176
- Zoning: 1
Construction
Type & style
- Home type: SingleFamily
- Architectural style: Cape
- Property subtype: Single Family Residence
Materials
- Frame
- Foundation: Concrete Perimeter
- Roof: Shingle
Condition
- Year built: 1967
Utilities & green energy
- Electric: Circuit Breakers
- Sewer: Public Sewer
- Water: Public
- Utilities for property: for Electric Range, for Electric Dryer, Washer Hookup
Community & HOA
HOA
- Has HOA: No
Location
- Region: Billerica
Financial & listing details
- Price per square foot: $420/sqft
- Tax assessed value: $503,800
- Annual tax amount: $5,728
- Date on market: 9/22/2026
Price history
| Date | Event | Price |
|---|---|---|
| 9/9/2026 | Sold | $600,000+9.1%$420/sqft |
Source: MLS PIN #73549233 Report a problem | ||
| 7/21/2026 | Pending sale | $549,900$385/sqft |
Source: MLS PIN #73549233 Report a problem | ||
| 7/14/2026 | Listed for sale | $549,900$385/sqft |
Source: MLS PIN #73549233 Report a problem | ||
Public tax history
| Year | Property taxes | Tax assessment |
|---|---|---|
| 2025 | $5,728 +3.8% | $503,800 +3.1% |
| 2024 | $5,516 +3.6% | $488,600 +8.9% |
| 2023 | $5,325 +11.9% | $448,600 +19.1% |
| 2022 | $4,760 +7% | $376,600 +10% |
| 2021 | $4,450 +2.3% | $342,300 +2.2% |
| 2020 | $4,352 -0.7% | $335,000 +3% |
| 2019 | $4,382 +5.5% | $325,100 +11.1% |
| 2018 | $4,153 +3.6% | $292,700 +2.9% |
| 2017 | $4,009 +4% | $284,500 +4.4% |
| 2016 | $3,853 +5.7% | $272,500 +5% |
| 2015 | $3,645 -3.1% | $259,600 -1.3% |
| 2014 | $3,760 +3.6% | $263,100 +3.8% |
| 2013 | $3,628 -2.2% | $253,500 -4.8% |
| 2012 | $3,708 +1.5% | $266,400 -1.8% |
| 2011 | $3,653 +6.2% | $271,200 -1.2% |
| 2010 | $3,441 +1.1% | $274,600 -6.9% |
| 2009 | $3,405 +2.7% | $294,800 -2% |
| 2008 | $3,316 +7.6% | $300,900 +5.5% |
| 2007 | $3,081 +1.8% | $285,300 |
| 2006 | $3,027 +6.6% | $285,300 +10.5% |
| 2005 | $2,840 +7.2% | $258,200 +6.4% |
| 2004 | $2,649 +8.8% | $242,600 +10.2% |
| 2003 | $2,435 +9.7% | $220,200 +23.3% |
| 2002 | $2,220 +9.6% | $178,600 +33.3% |
| 1999 | $2,025 +11.4% | $134,000 +11.6% |
| 1995 | $1,817 | $120,100 |
Find assessor info on the county website
Neighborhood: 01821
Nearby homes
- $457,2003 bd1 ba704 sqft14 McHugh Ave, Billerica, MA 01821Off Market
- $792,3004 bd2 ba3.2k sqft12 McHugh Ave, Billerica, MA 01821Off Market
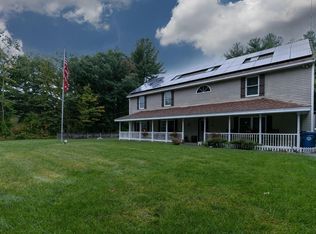
- $536,7002 bd1 ba1.5k sqft16 McHugh Ave, Billerica, MA 01821Off Market
- $800,8005 bd2 ba2.7k sqft1 Glenvale Ave, Billerica, MA 01821Off Market
- $1,049,0004 bd3 ba2.6k sqft6-6AA McHugh Ave, Billerica, MA 01821For Sale
- $692,6004 bd1 ba1.4k sqft5 Glenside Ave, Billerica, MA 01821Off Market
- $735,3004 bd2 ba1.9k sqft17 McHugh Ave, Billerica, MA 01821Off Market
- $539,1002 bd1 ba925 sqft10 McHugh Ave, Billerica, MA 01821Off Market
Nearby schools
GreatSchools rating
- 6/10Ditson Elementary SchoolGrades: K-4Distance: 0.2 mi
- 7/10Locke Middle SchoolGrades: 5-7Distance: 1.5 mi
- 5/10Billerica Memorial High SchoolGrades: PK,8-12Distance: 3.1 mi
Schools provided by the listing agent
- Elementary: Ditson
- Middle: Locke
- High: Bmhs
Source: MLS PIN. This data may not be complete. We recommend contacting the local school district to confirm school assignments for this home.
Get a cash offer in 3 minutes
Find out how much your home could sell for in as little as 3 minutes with a no-obligation cash offer.
Estimated market value
$574,600
Get a cash offer in 3 minutes
Find out how much your home could sell for in as little as 3 minutes with a no-obligation cash offer.
Estimated market value
$574,600
- Massachusetts
- Middlesex County
- Billerica
- 01821
- 1 Ridgeway Ave
