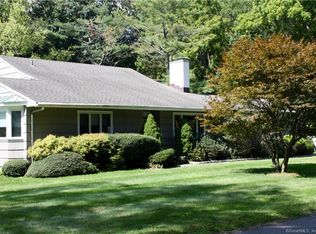
Large reasonably priced Westport 4 br, 4 bath Colonial on babbling brook. This large colonial on 'private road' is equally convenient to town, beach, highways and schools. Creative floor plan works for a variety of lifestyles for in home office and with 4 full bathrooms on 3 levels there is ample opportunity for possible in-law or au pair. Property has large rooms, is light and bright, and sits on lovely acre+ and has city water/sewer and natural gas utilities. Tenant in place with dog so notice is necessary...This 'as-is' gem gives the buyer opportunity to tweak it here and there for decades to come!
Sold for $1,249,000
$1,249,000
1 Rippling Brook Lane, Westport, CT 06880
4beds
4,424sqft
Single Family Residence
Built in 1965
1.03 Acres Lot
$2,176,400 Zestimate®
$282/sqft
$7,900 Estimated rent
Home value
$2,176,400
$1.89M - $2.55M
$7,900/mo
Zestimate® history
Owner options
List your home for rent
$7,900/mo
Rent Zestimate®
Find your next renter with Zillow Rental Manager. Plus, with online applications, you can quickly screen prospective tenants – for free.
$7,900/mo
Rent Zestimate®
Refinance and save
$7,039/mo
Est. payment
Refinancing to a lower rate could help reduce your monthly payments and save thousands over the life of the loan.
$7,039/mo
Est. payment
Explore your selling options
Work with a Zillow partner agent
Leverage their expertise and Zillow's premium Showcase listings to get your home seen by more buyers.
Get startedList with your own agent
Get your home in front of millions of buyers by listing it on Zillow.
Learn how to do itSell it yourself
Take full control of how buyers see your home on Zillow by listing For Sale by Owner (FSBO).
List your homeWhat's special
Zillow last checked:
Listing updated:
Listed by:
Michael Traum 203-981-7554,
RE/MAX Heritage 203-254-7555
Bought with:
Michelle Donzeiser, RES.0799318
Compass Connecticut, LLC
Source: Smart MLS,MLS#: 170610948
Facts & features
Interior
Bedrooms & bathrooms
- Bedrooms: 4
- Bathrooms: 4
- Full bathrooms: 4
Primary bedroom
- Features: Skylight, Vaulted Ceiling(s), Full Bath, Walk-In Closet(s), Wall/Wall Carpet
- Level: Upper
- Area: 320 Square Feet
- Dimensions: 16 x 20
Bedroom
- Level: Upper
- Area: 104 Square Feet
- Dimensions: 13 x 8
Bedroom
- Level: Upper
- Area: 224 Square Feet
- Dimensions: 16 x 14
Bedroom
- Level: Upper
- Area: 144 Square Feet
- Dimensions: 12 x 12
Bedroom
- Level: Upper
- Area: 180 Square Feet
- Dimensions: 15 x 12
Bedroom
- Level: Main
Dining room
- Features: Hardwood Floor
- Level: Main
- Area: 176 Square Feet
- Dimensions: 16 x 11
Family room
- Features: Fireplace, Wall/Wall Carpet
- Level: Main
- Area: 448 Square Feet
- Dimensions: 16 x 28
Kitchen
- Features: Breakfast Bar, Sliders, Tile Floor
- Level: Main
- Area: 196 Square Feet
- Dimensions: 14 x 14
Living room
- Features: Hardwood Floor
- Level: Main
- Area: 224 Square Feet
- Dimensions: 16 x 14
Rec play room
- Level: Lower
Heating
- Baseboard, Zoned, Natural Gas
Cooling
- Central Air
Appliances
- Included: Oven/Range, Refrigerator, Dishwasher, Disposal, Gas Water Heater
Features
- Basement: Full,Finished,Heated,Interior Entry,Garage Access
- Attic: Pull Down Stairs
- Number of fireplaces: 1
Interior area
- Total structure area: 4,424
- Total interior livable area: 4,424 sqft
- Finished area above ground: 3,399
- Finished area below ground: 1,025
Property
Parking
- Total spaces: 2
- Parking features: Attached, Shared Driveway
- Attached garage spaces: 2
- Has uncovered spaces: Yes
Features
- Patio & porch: Deck
- Waterfront features: Waterfront, Brook, Beach Access
Lot
- Size: 1.03 Acres
- Features: Wetlands, Level, Sloped
Details
- Parcel number: 416506
- Zoning: res
Construction
Type & style
- Home type: SingleFamily
- Architectural style: Colonial
- Property subtype: Single Family Residence
Materials
- Shingle Siding
- Foundation: Block, Concrete Perimeter
- Roof: Asphalt
Condition
- New construction: No
- Year built: 1965
Utilities & green energy
- Sewer: Public Sewer
- Water: Public
Community & neighborhood
Location
- Region: Westport
- Subdivision: Hillspoint
Price history
| Date | Event | Price |
|---|---|---|
| 1/12/2024 | Sold | $1,249,000$282/sqft |
Source:  Smart MLS #170610948 Report a problem Smart MLS #170610948 Report a problem | ||
| 12/18/2023 | Pending sale | $1,249,000$282/sqft |
Source: Smart MLS #170610948 Report a problem | ||
| 12/1/2023 | Listed for sale | $1,249,000+22%$282/sqft |
Source: Smart MLS #170610948 Report a problem | ||
| 6/28/2021 | Listing removed | -- |
Source: Smart MLS #170399594 Report a problem | ||
| 5/28/2021 | Listed for sale | $1,024,000-22.7%$231/sqft |
Source: Smart MLS #170399594 Report a problem | ||
| 8/30/2005 | Sold | $1,325,000+211.8%$300/sqft |
Source: Smart MLS #98237543 Report a problem | ||
| 5/8/1995 | Sold | $425,000$96/sqft |
Source: Smart MLS #94015860 Report a problem | ||
Public tax history
| Year | Property taxes | Tax assessment |
|---|---|---|
| 2025 | $14,798 +4% | $784,600 +2.7% |
| 2024 | $14,228 +1.5% | $764,100 |
| 2023 | $14,021 +1.5% | $764,100 |
| 2022 | $13,807 | $764,100 |
| 2021 | $13,807 +5% | $764,100 -2.9% |
| 2020 | $13,152 -0.9% | $787,100 |
| 2019 | $13,271 | $787,100 |
| 2018 | $13,271 | $787,100 |
| 2017 | $13,271 -5.1% | $787,100 -5.1% |
| 2016 | $13,987 | $829,600 |
Find assessor info on the county website
Neighborhood: Compo
Nearby schools
GreatSchools rating
- 8/10Saugatuck Elementary SchoolGrades: K-5Distance: 1 mi
- 9/10Bedford Middle SchoolGrades: 6-8Distance: 2.2 mi
- 10/10Staples High SchoolGrades: 9-12Distance: 2 mi
Schools provided by the listing agent
- Elementary: Saugatuck
- Middle: Bedford
- High: Staples
Source: Smart MLS. This data may not be complete. We recommend contacting the local school district to confirm school assignments for this home.


Get pre-qualified for a loan
At Zillow Home Loans, we can pre-qualify you in as little as 5 minutes with no impact to your credit score.An equal housing lender. NMLS #10287.
Sell for more on Zillow
Get a Zillow Showcase℠ listing at no additional cost and you could sell for .
$2,176,400
2% more
+$43,528
With Zillow Showcase(estimated)
$2,219,928
- Connecticut
- Fairfield County
- Westport
- 06880
- Compo
- 1 Rippling Brook Lane
Nearby cities
Nearby neighborhoods
Nearby zip codes
Other Westport Topics
