Back on the market at NO FAULT of the sellers!!! Welcome to 1 River Oak Dr. located in the desirable Autumn Ridge neighborhood in Stafford County. This 5-bedroom home features a custom saltwater pool and over 3,500 finished square feet. The main level, stairs, and upstairs hall all have beautiful hardwood floors. The kitchen boasts white cabinets, a ceramic backsplash, an abundance of cabinets, stainless steel appliances, and granite countertops. The entire house was painted within the last year neutral grey and light blues. The primary bathroom is an oasis with a vintage tub, marble and ceramic shower, custom cabinetry, and a walk-in closet. The fully finished walk-out basement includes a 5th bedroom, a rec room and a full bathroom. The basement also provides easy access to the pool and outdoor entertaining areas. There is an unfinished storage room in the basement as well. Enjoy your morning coffee on the screened-in porch off the kitchen, from the tiered lower deck, patio area or the front porch! The pool has a fountain, bench seating a rock style diving board. The large corner lot has lush landscaping and backyard play space too! Some updates include a new outdoor AC unit ($9,000.00 expense), freshly painted, new water heater, new sump pump with backup battery. Conveniently located near retail, parks, commuter lots, Interstate 95, and a short commute to Quantico. Call with any questions!
Sold for $665,000
$665,000
1 River Oak Dr, Stafford, VA 22554
5beds
3,612sqft
Single Family Residence
Built in 2000
10,876 Square Feet Lot
$705,300 Zestimate®
$184/sqft
$4,234 Estimated rent
Home value
$705,300
$670,000 - $741,000
$4,234/mo
Zestimate® history
Owner options
List your home for rent
$4,234/mo
Rent Zestimate®
Find your next renter with Zillow Rental Manager. Plus, with online applications, you can quickly screen prospective tenants – for free.
$4,234/mo
Rent Zestimate®
Refinance and save
$4,236/mo
Est. payment
Refinancing to a lower rate could help reduce your monthly payments and save thousands over the life of the loan.
$4,236/mo
Est. payment
Explore your selling options
Work with a Zillow partner agent
Leverage their expertise and Zillow's premium Showcase listings to get your home seen by more buyers.
Get startedList with your own agent
Get your home in front of millions of buyers by listing it on Zillow.
Learn how to do itSell it yourself
Take full control of how buyers see your home on Zillow by listing For Sale by Owner (FSBO).
List your homeWhat's special
Zillow last checked:
Listing updated:
Listed by:
Jen Cook 540-907-3415,
Nest Realty Fredericksburg
Bought with:
Rayvon Abad
Allison James Estates & Homes
Source: Bright MLS,MLS#: VAST2031880
Facts & features
Interior
Bedrooms & bathrooms
- Bedrooms: 5
- Bathrooms: 4
- Full bathrooms: 3
- 1/2 bathrooms: 1
- Main level bathrooms: 1
Rooms
- Room types: Living Room, Dining Room, Primary Bedroom, Bedroom 2, Bedroom 3, Bedroom 4, Kitchen, Family Room, Bedroom 1, Laundry, Recreation Room, Storage Room, Primary Bathroom, Full Bath, Half Bath
Basement
- Area: 1124
Heating
- Forced Air, Heat Pump, Electric, Natural Gas
Cooling
- Central Air, Electric
Appliances
- Included: Microwave, Dishwasher, Disposal, Dryer, Refrigerator, Cooktop, Stainless Steel Appliance(s), Washer, Gas Water Heater
- Laundry: Upper Level, Laundry Room
Features
- Breakfast Area, Ceiling Fan(s), Combination Kitchen/Living, Crown Molding, Dining Area, Family Room Off Kitchen, Floor Plan - Traditional, Formal/Separate Dining Room, Eat-in Kitchen, Kitchen Island, Kitchen - Table Space, Pantry, Primary Bath(s), Soaking Tub, Upgraded Countertops, Walk-In Closet(s), Other
- Flooring: Carpet, Wood
- Windows: Window Treatments
- Basement: Full,Finished
- Number of fireplaces: 1
- Fireplace features: Gas/Propane
Interior area
- Total structure area: 3,636
- Total interior livable area: 3,612 sqft
- Finished area above ground: 2,512
- Finished area below ground: 1,100
Property
Parking
- Total spaces: 2
- Parking features: Garage Faces Front, Asphalt, Attached, Driveway
- Attached garage spaces: 2
- Has uncovered spaces: Yes
Accessibility
- Accessibility features: None
Features
- Levels: Three
- Stories: 3
- Patio & porch: Deck, Patio, Porch, Roof, Screened, Screened Porch
- Has private pool: Yes
- Pool features: Salt Water, Private
- Fencing: Full,Back Yard
- Has view: Yes
- View description: Other
Lot
- Size: 10,876 Square Feet
- Features: Corner Lot, Front Yard, Landscaped, Level, Rear Yard, SideYard(s)
Details
- Additional structures: Above Grade, Below Grade
- Parcel number: 29D 8 72
- Zoning: R1
- Special conditions: Standard
Construction
Type & style
- Home type: SingleFamily
- Architectural style: Traditional
- Property subtype: Single Family Residence
Materials
- Vinyl Siding, Brick
- Foundation: Concrete Perimeter
- Roof: Shingle
Condition
- Very Good
- New construction: No
- Year built: 2000
Utilities & green energy
- Sewer: Public Sewer
- Water: Public
Community & HOA
Community
- Subdivision: Autumn Ridge
HOA
- Has HOA: Yes
- Amenities included: Basketball Court, Tennis Court(s)
- HOA fee: $248 annually
- HOA name: AUTUMN RIDGE
Location
- Region: Stafford
Financial & listing details
- Price per square foot: $184/sqft
- Tax assessed value: $523,900
- Annual tax amount: $4,453
- Date on market: 8/10/2024
- Listing agreement: Exclusive Right To Sell
- Listing terms: Cash,Contract,Conventional,FHA,VA Loan
- Inclusions: Washer, Dryer, Fire Pit Patio Set, Outdoor Container For Cushions.
- Exclusions: Water Treatment System, Porch Ceiling Fan Will Be Replaced.
- Ownership: Fee Simple
Price history
| Date | Event | Price |
|---|---|---|
| 10/16/2024 | Sold | $665,000$184/sqft |
Source:  Bright MLS #VAST2031880 Report a problem Bright MLS #VAST2031880 Report a problem | ||
| 9/11/2024 | Contingent | $665,000$184/sqft |
Source: Bright MLS #VAST2031880 Report a problem | ||
| 9/8/2024 | Listed for sale | $665,000$184/sqft |
Source: Bright MLS #VAST2031880 Report a problem | ||
| 8/17/2024 | Listing removed | -- |
Source: Bright MLS #VAST2031880 Report a problem | ||
| 8/10/2024 | Listed for sale | $665,000$184/sqft |
Source: Bright MLS #VAST2031880 Report a problem | ||
| 7/21/2023 | Sold | $665,000+2.3%$184/sqft |
Source: Bright MLS #VAST2022240 Report a problem | ||
| 6/27/2023 | Pending sale | $650,000$180/sqft |
Source: Bright MLS #VAST2022240 Report a problem | ||
| 6/21/2023 | Listed for sale | $650,000+44.4%$180/sqft |
Source: Bright MLS #VAST2022240 Report a problem | ||
| 5/2/2019 | Sold | $450,000$125/sqft |
Source: Public Record Report a problem | ||
| 3/24/2019 | Pending sale | $450,000$125/sqft |
Source: Berkshire Hathaway HomeServices Select Realty #VAST201092 Report a problem | ||
| 3/21/2019 | Listed for sale | $450,000+106.7%$125/sqft |
Source: Berkshire Hathaway HomeServices Select Realty #VAST201092 Report a problem | ||
| 12/8/2000 | Sold | $217,675$60/sqft |
Source: Public Record Report a problem | ||
Public tax history
| Year | Property taxes | Tax assessment |
|---|---|---|
| 2025 | $5,509 +3.4% | $596,500 |
| 2024 | $5,330 +13.4% | $596,500 +13.9% |
| 2023 | $4,702 +5.6% | $523,900 |
| 2022 | $4,453 +3.7% | $523,900 +18.4% |
| 2021 | $4,293 | $442,600 |
| 2020 | $4,293 +1% | $442,600 +5.2% |
| 2019 | $4,251 +2% | $420,900 |
| 2018 | $4,167 | $420,900 +5% |
| 2017 | $4,167 +5% | $400,900 |
| 2016 | $3,969 | $400,900 +4.5% |
| 2015 | -- | $383,800 |
| 2014 | -- | $383,800 -0.6% |
| 2013 | -- | $386,100 |
| 2012 | -- | $386,100 +2.1% |
| 2011 | -- | $378,100 |
| 2010 | -- | $378,100 -12.5% |
| 2009 | -- | $432,000 +9.5% |
| 2008 | -- | $394,600 -11.5% |
| 2006 | -- | $445,700 |
| 2005 | -- | $445,700 +49.5% |
| 2004 | -- | $298,200 +38.8% |
| 2003 | -- | $214,800 |
| 2002 | -- | $214,800 +9.9% |
| 2001 | -- | $195,400 |
Find assessor info on the county website
Neighborhood: 22554
Nearby homes
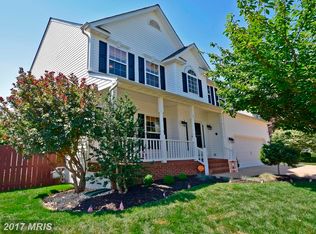
- $597,3004 bd4 ba2k sqft3 River Oak Dr, Stafford, VA 22554Off Market
- $488,8003 bd2 ba1.6k sqft16 Gray Birch Ln, Stafford, VA 22554Off Market
- $608,2005 bd4 ba3.6k sqft5 River Oak Dr, Stafford, VA 22554Off Market
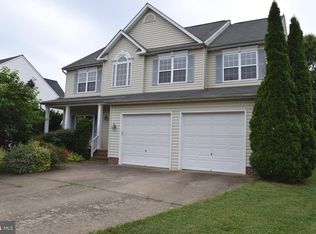
- $656,8005 bd4 ba3.5k sqft15 Gray Birch Ln, Stafford, VA 22554Off Market
- $645,0004 bd4 ba3k sqft2 River Oak Dr, Stafford, VA 22554Sold
- $658,2005 bd5 ba2.7k sqft18 Gray Birch Ln, Stafford, VA 22554Off Market
- $702,4004 bd5 ba4.6k sqft17 Gray Birch Ln, Stafford, VA 22554Off Market
- $616,6004 bd4 ba2.6k sqft4 River Oak Dr, Stafford, VA 22554Off Market
Nearby schools
GreatSchools rating
- 7/10Winding Creek Elementary SchoolGrades: K-5Distance: 0.7 mi
- 4/10H.H. Poole Middle SchoolGrades: 6-8Distance: 0.3 mi
- 5/10North Stafford High SchoolGrades: 9-12Distance: 1.5 mi
Schools provided by the listing agent
- District: Stafford County Public Schools
Source: Bright MLS. This data may not be complete. We recommend contacting the local school district to confirm school assignments for this home.
Get a cash offer in 3 minutes
Find out how much your home could sell for in as little as 3 minutes with a no-obligation cash offer.
Estimated market value
$705,300
Get a cash offer in 3 minutes
Find out how much your home could sell for in as little as 3 minutes with a no-obligation cash offer.
Estimated market value
$705,300
- Virginia
- Stafford County
- Stafford
- 22554
- 1 River Oak Dr
Nearby cities
Nearby neighborhoods
Nearby zip codes
Other Stafford Topics
