Skip main navigation
Sold for $420,000
Street View
  • $420,000

    1 Riverpointe Plaza #1107, Jeffersonville, IN 47130

    1beds
    1,358sqft
    Condominium
    Built in 1992
    -- sqft lot
    $422,300 Zestimate®
    $309/sqft
    $2,549 Estimated rent

    Home value

    $422,300

    $215,000 - $823,000

    $2,549/mo

    Zestimate® history
    Loading
    Loading...

    Owner options

    List your home for rent

    $2,549/mo

    Rent Zestimate®

    Find your next renter with Zillow Rental Manager. Plus, with online applications, you can quickly screen prospective tenants – for free.

    Learn more

    $2,549/mo

    Rent Zestimate®

    Refinance and save

    $3,291/mo

    Est. payment

    Refinancing to a lower rate could help reduce your monthly payments and save thousands over the life of the loan.

    See today's rates

    $3,291/mo

    Est. payment

    Explore your selling options

    Work with a Zillow partner agent

    Leverage their expertise and Zillow's premium Showcase listings to get your home seen by more buyers.

    Get started

    List with your own agent

    Get your home in front of millions of buyers by listing it on Zillow.

    Learn how to do it

    Sell it yourself

    Take full control of how buyers see your home on Zillow by listing For Sale by Owner (FSBO).

    List your home

    What's special

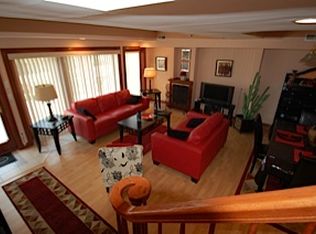
    PENTHOUSE 1107- MILLION DOLLAR VIEWS of the Louisville Skyline & Ohio River! Originally 2 bed/2 bath now with 2nd bedroom incorporated into living, dining & kitchen, creating a large entertaining space w/extensive reno in 2021. Expanded Vaulted Ceiling w/LED color changing lights, ceiling fan, larger windows & updated sliding patio doors. LVP throughout! Tinted Windows & sliding glass doors. The kitchen features tall upper cabinets, granite counters, black appliances & tile backsplash. The living room opens to the balcony w/epoxy coating (2025). Dining area has pantry closet & added storage. The Primary bedroom has crown molding, ceiling fan, large walk-in closet & slider to the balcony. The original closet entry was closed to allow access via the primary bath & make it larger. The primary bath features a double floating vanity, lighted mirrors, large tile/glass shower, linen closet & laundry. The 2nd bath also has a floating vanity, tile/glass shower & linen closet. Second bedroom could be created again if desired. Deeded covered side by side parking spaces 129 & 130. Heat Pump 2024. Water Heater 2023. Premier location for Thunder Over Louisville, neighboring multiple restaurants & entertainment options. Harbours is a premier property with gated entries, fitness center, indoor & outdoor pools, grills on-site, patio/gazebo areas. Monthly HOA covers amenities, cable, high speed internet, HBO, Showtime, water, sewer, trash, water softener & master insurance.

    Zillow last checked:

    Listing updated:

    Listed by:

    Terri Wedding,

    Semonin REALTORS

    Bought with:

    Terri Wedding, RB14046184

    Semonin REALTORS

    Source: SIRA,MLS#: 202508454MLS LogoOriginating MLS: Southern Indiana REALTORS Association

    Facts & features

    Interior

    Bedrooms & bathrooms
    • Bedrooms: 1
    • Bathrooms: 2
    • Full bathrooms: 2
    Primary bedroom
    • Description: Ceiling Fans, Crown Molding,Flooring: Luxury Vinyl Plank
    • Level: First
    • Dimensions: 9 x 24
    Dining room
    • Description: Crown Molding,Flooring: Luxury Vinyl Plank
    • Level: First
    • Dimensions: 12 x 13
    Other
    • Description: Walk-in glass shower, cool vanity,Flooring: Luxury Vinyl Plank
    • Level: First
    • Dimensions: 8 x 12
    Other
    • Description: Walk in glass shower, closet,Flooring: Luxury Vinyl Plank
    • Level: First
    • Dimensions: 7 x 9
    Kitchen
    • Description: Granite, breakfast bar,Flooring: Luxury Vinyl Plank
    • Level: First
    • Dimensions: 9 x 16
    Living room
    • Description: Vaulted Ceilings, Crown Molding,Flooring: Luxury Vinyl Plank
    • Level: First
    • Dimensions: 20.75 x 19
    Office
    • Description: Parking spaces 129, 130
    • Level: First
    Other
    • Description: Laundry, located in primary bath,Flooring: Luxury Vinyl Plank
    • Level: First
    Other
    • Description: Foyer, coat closet, mechanical closet,Flooring: Luxury Vinyl Plank
    • Level: First
    • Dimensions: 6 x 9
    Other
    • Description: Balcony, coated concrete,Flooring: Other
    • Level: First
    • Dimensions: 7.25 x 17
    Heating
    • Forced Air
    Cooling
    • Central Air
    Appliances
    • Included: Dryer, Dishwasher, Disposal, Microwave, Oven, Range, Refrigerator, Self Cleaning Oven, Washer, Gas Grill Connection
    • Laundry: Main Level, Other
    Features
    • Breakfast Bar, Ceramic Bath, Ceiling Fan(s), Separate/Formal Dining Room, Entrance Foyer, Elevator, Kitchen Island, Bath in Primary Bedroom, Main Level Primary, Open Floorplan, Pantry, Cable TV, Utility Room, Vaulted Ceiling(s), Walk-In Closet(s)
    • Windows: Screens, Thermal Windows
    • Has basement: No
    • Has fireplace: No
    Interior area
    • Total structure area: 1,358
    • Total interior livable area: 1,358 sqft
    • Finished area above ground: 1,358
    • Finished area below ground: 0

    Property

    Parking
    • Total spaces: 2
    • Parking features: Attached, Garage, Garage Door Opener
    • Attached garage spaces: 2
    • Has uncovered spaces: Yes
    • Details: Off Street
    Accessibility
    • Accessibility features: Accessibility Features
    Features
    • Patio & porch: Balcony, Deck
    • Exterior features: Balcony, Deck, Fence, Handicap Accessible, Sprinkler/Irrigation, Landscaping, Landscape Lights, Paved Driveway, Water Feature
    • Pool features: Association, Community, In Ground, Pool
    • Fencing: Yard Fenced
    • Has view: Yes
    • View description: City, Hills, Panoramic, Pool, River
    • Has water view: Yes
    • Water view: River
    • Waterfront features: Waterfront
    • Frontage type: Waterfront
    Lot
    • Features: Garden, Waterfront
    Details
    • Additional structures: Gazebo
    • Additional parcels included: 19001310071
    • Parcel number: 101900103687000009
    • Zoning: Multi Family
    • Zoning description: Multi Family

    Construction

    Type & style
    • Home type: Condo
    • Property subtype: Condominium
    Materials
    • Stucco
    • Foundation: Poured
    Condition
    • Resale
    • New construction: No
    • Year built: 1992

    Utilities & green energy

    • Sewer: Public Sewer
    • Water: Connected, Public

    Community & HOA

    Community
    • Features: Gated, Pool, Sidewalks
    • Security: Fire Sprinkler System, Security Gate, Gated Community
    • Subdivision: Harbours
    HOA
    • Has HOA: Yes
    • Amenities included: Gated, Pool
    • HOA fee: $695 monthly
    Location
    • Region: Jeffersonville

    Financial & listing details

    • Price per square foot: $309/sqft
    • Tax assessed value: $380,000
    • Annual tax amount: $3,800
    • Date on market: 6/4/2025
    • Cumulative days on market: 253 days
    • Listing terms: Conventional,FHA,VA Loan
    • Road surface type: Paved

    Price history

    DateEventPrice
    2/12/2026Sold$420,000-1.2%$309/sqft
    Source: SIRA #202508454 Report a problem
    1/7/2026Price change$424,900-1.2%$313/sqft
    Source: SIRA #202508454 Report a problem
    6/4/2025Listed for sale$429,900+22.8%$317/sqft
    Source: SIRA #202508454 Report a problem
    12/4/2020Sold$350,000$258/sqft
    Source: SIRA #2020012075 Report a problem

    Public tax history

    YearProperty taxesTax assessment
    2025$3,800 $380,000
    2024$3,800 +2.7%$380,000
    2023$3,700 +5.7%$380,000 +2.7%
    2022$3,500 $370,000 +5.7%
    2021$3,500 -48.5%$350,000
    2020$6,800 -31.6%$350,000 +2.9%
    2019$9,947 +1.6%$340,000 +4.6%
    2018$9,789 +57%$325,000
    2017$6,234 $325,000 +4.8%
    2016$6,234 $310,000 +1.6%
    2014$6,234 +1.6%$305,000
    2013$6,134 +0.6%$305,000
    2012$6,100 $305,000
    2011$6,100 -4.7%$305,000 -4.7%
    2010$6,400 -3%$320,000 -3%
    2009$6,600 $330,000
    Find assessor info on the county website

    Neighborhood: 47130

    Nearby schools

    GreatSchools rating
    Get pre-qualified for a loan
    At Zillow Home Loans, we can pre-qualify you in as little as 5 minutes with no impact to your credit score.

    An equal housing lender. NMLS #10287.

    Sell for more on Zillow
    Get a Zillow Showcase℠ listing at no additional cost and you could sell for .
    $422,300
    2% more
    +$8,446
    With Zillow Showcase(estimated)
    $430,746