Skip main navigation
Sold for $399,500
  • $399,500

    1 Riverpointe Plz APT 1108, Jeffersonville, IN 47130

    1beds
    1,358sqft
    Condominium, High Rise
    Built in 1992
    -- sqft lot
    $412,700 Zestimate®
    $294/sqft
    $1,414 Estimated rent

    Home value

    $412,700

    $384,000 - $442,000

    $1,414/mo

    Zestimate® history
    Loading
    Loading...

    Owner options

    List your home for rent

    $1,414/mo

    Rent Zestimate®

    Find your next renter with Zillow Rental Manager. Plus, with online applications, you can quickly screen prospective tenants – for free.

    Learn more

    $1,414/mo

    Rent Zestimate®

    Refinance and save

    $2,470/mo

    Est. payment

    Refinancing to a lower rate could help reduce your monthly payments and save thousands over the life of the loan.

    See today's rates

    $2,470/mo

    Est. payment

    Explore your selling options

    Work with a Zillow partner agent

    Leverage their expertise and Zillow's premium Showcase listings to get your home seen by more buyers.

    Get started

    List with your own agent

    Get your home in front of millions of buyers by listing it on Zillow.

    Learn how to do it

    Sell it yourself

    Take full control of how buyers see your home on Zillow by listing For Sale by Owner (FSBO).

    List your home

    What's special

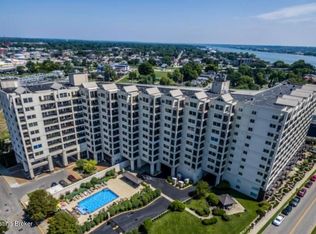
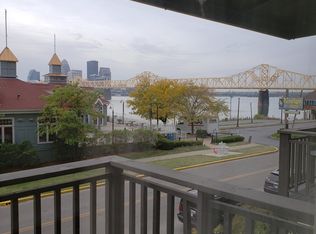
    MILLION DOLLAR VIEWS of the Louisville Skyline & Ohio River! Beautiful PENTHOUSE 1108! Originally a 2 bed/2 bath now with 2nd bedroom incorporated into living, dining & kitchen, creating a large entertaining space. Expanded Vaulted ceiling with 2 ceiling fans & larger windows & doors exclusive to Harbours Penthouses. Wood floors flow throughout with tile in both baths. The kitchen features 42 inch uppers, granite counter, stainless appliances & tile backsplash. The living room opens to the balcony w/recent epoxy coating & cover added in 2019. The large Primary bedroom has crown molding, ceiling fan, large walk-in closet & slider to the balcony. The primary bath features a tall vanity, jetted tub w/shower, linen closet & laundry closet. The 2nd bath also has tall vanity, shower stall & added linen closet. Second bedroom could be created again if desired. Deeded covered parking space numbers 210 & 443. Phantom Screens on both sliding doors. HVAC 2020 & Water Heater 2023. Premier location for Thunder Over Louisville, walk to multiple restaurants & entertainment options. Harbours is a premier property with gated entries, fitness center, indoor & outdoor pools, grills on-site, patio/gazebo areas. Monthly HOA covers amenities, cable, high speed internet, HBO, Showtime, water, sewer, trash, water softener & master insurance.

    Zillow last checked:

    Listing updated:

    Listed by:

    Terri L Wedding 502-550-0968,

    Semonin Realtors

    Bought with:

    NON MEMBER

    Source: Metro Search Inc. LLC DBA Apex MLS,MLS#: 1659949MLS Logo

    Facts & features

    Interior

    Bedrooms & bathrooms
    • Bedrooms: 1
    • Bathrooms: 2
    • Full bathrooms: 2
    Primary bedroom
    • Description: Ceiling fan, crown, balcony access
    • Level: First
    • Area: 216
    • Dimensions: 24.00 x 9.00
    Primary bathroom
    • Description: Whirlpool tub/shower combo
    • Level: First
    • Area: 96
    • Dimensions: 12.00 x 8.00
    Full bathroom
    • Description: Shower, bonus closet
    • Level: First
    • Area: 63
    • Dimensions: 9.00 x 7.00
    Dining room
    • Description: Modern lighting
    • Level: First
    • Area: 156
    • Dimensions: 13.00 x 12.00
    Foyer
    • Level: First
    • Area: 54
    • Dimensions: 9.00 x 6.00
    Kitchen
    • Description: Granite, stainless appliances
    • Level: First
    • Area: 144
    • Dimensions: 16.00 x 9.00
    Laundry
    • Description: Located in main bedroom
    • Level: First
    Living room
    • Description: Vaulted ceilings, crown molding
    • Level: First
    • Area: 395.2
    • Dimensions: 19.00 x 20.80
    Other
    • Description: Balcony, stunning views of Louisville
    • Level: First
    • Area: 124.1
    • Dimensions: 17.00 x 7.30
    Other
    • Description: Deeded parking spaces #210 & 443
    • Level: First
    Heating
    • Electric
    Cooling
    • Heat Pump
    Appliances
    • Laundry: In Unit
    Features
    • Basement: None
    • Number of fireplaces: 1
    Interior area
    • Total structure area: 1,358
    • Total interior livable area: 1,358 sqft
    • Finished area above ground: 1,358
    • Finished area below ground: 0

    Property

    Parking
    • Total spaces: 2
    • Parking features: Attached
    • Attached garage spaces: 2
    Features
    • Stories: 1
    • Patio & porch: Patio
    • Exterior features: See Remarks, Balcony
    • Pool features: Association
    • Fencing: Full
    Lot
    • Features: Sidewalk, Cleared
    Details
    • Parcel number: 1019*00103688.000009

    Construction

    Type & style
    • Home type: Condo
    • Property subtype: Condominium, High Rise
    Materials
    • Synthetic Stucco, Other
    • Foundation: Concrete Perimeter
    • Roof: Rubber,Other,Flat
    Condition
    • Year built: 1992

    Utilities & green energy

    • Sewer: Public Sewer
    • Water: Public
    • Utilities for property: Electricity Connected

    Community & HOA

    Community
    • Subdivision: The Harbours
    HOA
    • Has HOA: Yes
    • Amenities included: Storage, Clubhouse, Elevator(s), Fitness Center, Gated, Laundry, Pool
    • Services included: Cable TV, Maintenance Grounds, Internet, Security, Sewer, Snow Removal, Trash, Water
    Location
    • Region: Jeffersonville

    Financial & listing details

    • Price per square foot: $294/sqft
    • Tax assessed value: $395,000
    • Annual tax amount: $3,800
    • Date on market: 6/27/2024
    • Electric utility on property: Yes

    Price history

    DateEventPrice
    7/26/2024Sold$399,500-4.1%$294/sqft
    Source: Metro Search Inc. LLC DBA Apex MLS #1659949 Report a problem
    7/15/2024Pending sale$416,500$307/sqft
    Source: SIRA #202406781 Report a problem
    7/9/2024Price change$416,500-1.1%$307/sqft
    Source: Metro Search Inc. LLC DBA Apex MLS #1659949 Report a problem
    7/1/2024Price change$421,320-0.9%$310/sqft
    Source: SIRA #202406781 Report a problem
    6/27/2024Listed for sale$425,000$313/sqft
    Source: Metro Search Inc. LLC DBA Apex MLS #1659949 Report a problem
    6/6/2024Pending sale$425,000$313/sqft
    Source: Metro Search Inc. LLC DBA Apex MLS #1659949 Report a problem
    5/17/2024Price change$425,000-1.1%$313/sqft
    Source: Metro Search Inc. LLC DBA Apex MLS #1659949 Report a problem
    3/29/2024Listed for sale$429,900+19.1%$317/sqft
    Source: SIRA #202406781 Report a problem
    10/17/2019Sold$361,000-2.4%$266/sqft
    Source: Semonin Realtors Solds #201907903_47130_1108 Report a problem
    5/17/2019Listed for sale$369,900$272/sqft
    Source: eXp Realty, LLC #201907903 Report a problem

    Public tax history

    YearProperty taxesTax assessment
    2025$3,800 $395,000 +3.9%
    2024$3,800 +2.7%$380,000
    2023$3,700 +5.7%$380,000 +2.7%
    2022$3,500 $370,000 +5.7%
    2021$3,500 +2.9%$350,000
    2020$3,400 +3.5%$350,000 +2.9%
    2019$3,284 $340,000 +4.6%
    2018$3,284 +4.8%$325,000
    2017$3,134 $325,000 +4.8%
    2016$3,134 $310,000 +1.6%
    2014$3,134 -48.9%$305,000
    2013$6,134 +0.6%$305,000
    2012$6,100 $305,000
    2011$6,100 -4.7%$305,000 -4.7%
    2010$6,400 -3%$320,000 -3%
    2009$6,600 $330,000
    Find assessor info on the county website

    Neighborhood: 47130

    Nearby schools

    GreatSchools rating
    Get pre-qualified for a loan
    At Zillow Home Loans, we can pre-qualify you in as little as 5 minutes with no impact to your credit score.

    An equal housing lender. NMLS #10287.

    Sell for more on Zillow
    Get a Zillow Showcase℠ listing at no additional cost and you could sell for .
    $412,700
    2% more
    +$8,254
    With Zillow Showcase(estimated)
    $420,954