Welcome to Prides Crossing! This inviting garden-level unit offers the perfect blend of comfort and tranquility, with peaceful river views right outside your window. Wake up to the gentle sounds of the water and unwind each evening on your own private patio overlooking the riverbank.Inside, you'll find 3 bedrooms, including a primary bedroom with ensuite bathroom and 2 generously sized walk-in closets. The open light-filled living/dining/kitchen makes for a comfortable living space designed for relaxation, with serene natural surroundings just beyond your door. Located within the Prides Crossing community, residents enjoy a peaceful, well-maintained setting close to local shopping, dining, and major commuter routes; offering the best of quiet riverside living with easy access to everything Methuen has to offer. Don't miss this rare opportunity to own a slice of riverside serenity. Schedule your private showing today!
Sold for $449,000
$449,000
1 Riverview Blvd #6, Methuen, MA 01844
3beds
1,573sqft
Condominium
Built in 1989
-- sqft lot
$423,100 Zestimate®
$285/sqft
$2,030 Estimated rent
Home value
$423,100
$402,000 - $444,000
$2,030/mo
Zestimate® history
Owner options
List your home for rent
$2,030/mo
Rent Zestimate®
Find your next renter with Zillow Rental Manager. Plus, with online applications, you can quickly screen prospective tenants – for free.
$2,030/mo
Rent Zestimate®
Refinance and save
$3,500/mo
Est. payment
Refinancing to a lower rate could help reduce your monthly payments and save thousands over the life of the loan.
$3,500/mo
Est. payment
Explore your selling options
Work with a Zillow partner agent
Leverage their expertise and Zillow's premium Showcase listings to get your home seen by more buyers.
Get startedList with your own agent
Get your home in front of millions of buyers by listing it on Zillow.
Learn how to do itSell it yourself
Take full control of how buyers see your home on Zillow by listing For Sale by Owner (FSBO).
List your homeWhat's special
Serene natural surroundings
Zillow last checked:
Listing updated:
Listed by:
Lisa Gray 978-427-2305,
Lamacchia Realty, Inc. 603-791-4992
Bought with:
Jeanette Alexandrou
Citylight Homes LLC
Source: MLS PIN,MLS#: 73542257
Facts & features
Interior
Bedrooms & bathrooms
- Bedrooms: 3
- Bathrooms: 2
- Full bathrooms: 2
Primary bedroom
- Features: Bathroom - Full, Walk-In Closet(s), Flooring - Wall to Wall Carpet, Window(s) - Picture, Exterior Access
- Level: First
- Area: 308.32
- Dimensions: 23.42 x 13.17
Bedroom 2
- Features: Closet, Flooring - Wall to Wall Carpet, Window(s) - Picture
- Level: First
- Area: 169.17
- Dimensions: 14.5 x 11.67
Bedroom 3
- Features: Closet, Flooring - Wall to Wall Carpet, Window(s) - Picture
- Level: First
- Area: 172.79
- Dimensions: 14.5 x 11.92
Primary bathroom
- Features: Yes
Bathroom 1
- Features: Bathroom - Full, Flooring - Stone/Ceramic Tile
- Level: First
- Area: 66.89
- Dimensions: 7.17 x 9.33
Bathroom 2
- Features: Bathroom - Full, Flooring - Stone/Ceramic Tile, Dryer Hookup - Electric, Washer Hookup
- Level: First
- Area: 50
- Dimensions: 10 x 5
Dining room
- Features: Flooring - Hardwood, Lighting - Pendant
- Level: First
- Area: 85.42
- Dimensions: 10.25 x 8.33
Kitchen
- Features: Flooring - Hardwood, Stainless Steel Appliances, Lighting - Overhead
- Level: First
- Area: 85.83
- Dimensions: 10 x 8.58
Living room
- Features: Flooring - Hardwood, Window(s) - Picture, Cable Hookup, Exterior Access
- Level: First
- Area: 232.23
- Dimensions: 17.75 x 13.08
Heating
- Forced Air, Natural Gas
Cooling
- Central Air
Appliances
- Included: Range, Dishwasher, Microwave, Refrigerator, Washer, Dryer
- Laundry: In Unit
Features
- Internet Available - Unknown
- Flooring: Tile, Carpet, Hardwood
- Windows: Insulated Windows
- Has basement: No
- Has fireplace: No
Interior area
- Total structure area: 1,573
- Total interior livable area: 1,573 sqft
- Finished area above ground: 1,573
Property
Parking
- Total spaces: 2
- Parking features: Detached, Garage Door Opener, Storage, Off Street, Assigned, Deeded, Guest
- Garage spaces: 1
- Uncovered spaces: 1
Features
- Entry location: Unit Placement(Walkout,Garden)
- Patio & porch: Patio
- Exterior features: Patio, Rain Gutters, Professional Landscaping
- Pool features: Association, In Ground
- Has view: Yes
- View description: Water, River
- Has water view: Yes
- Water view: River,Water
- Waterfront features: Waterfront, River
Details
- Parcel number: M:01113 B:0109AN L:01006,3692355
- Zoning: MB
Construction
Type & style
- Home type: Condo
- Property subtype: Condominium
Materials
- Frame
- Roof: Shingle
Condition
- Year built: 1989
Utilities & green energy
- Electric: Circuit Breakers, 100 Amp Service
- Sewer: Public Sewer
- Water: Public
Community & HOA
Community
- Features: Public Transportation, Shopping, Pool, Park, Walk/Jog Trails, Golf, Medical Facility, Laundromat, Bike Path, Conservation Area, Highway Access, House of Worship, Public School, T-Station, University
HOA
- Amenities included: Pool
- Services included: Water, Sewer, Insurance, Maintenance Structure, Road Maintenance, Maintenance Grounds, Snow Removal, Trash
- HOA fee: $579 monthly
Location
- Region: Methuen
Financial & listing details
- Price per square foot: $285/sqft
- Tax assessed value: $355,700
- Annual tax amount: $3,763
- Date on market: 7/25/2026
Price history
| Date | Event | Price |
|---|---|---|
| 8/17/2026 | Sold | $449,000+3.2%$285/sqft |
Source: MLS PIN #73542257 Report a problem | ||
| 7/19/2026 | Pending sale | $435,000$277/sqft |
Source: MLS PIN #73542257 Report a problem | ||
| 7/11/2026 | Contingent | $435,000$277/sqft |
Source: MLS PIN #73542257 Report a problem | ||
| 7/9/2026 | Listed for sale | $435,000$277/sqft |
Source: MLS PIN #73542257 Report a problem | ||
| 7/7/2026 | Contingent | $435,000$277/sqft |
Source: MLS PIN #73542257 Report a problem | ||
| 7/3/2026 | Price change | $435,000-3.1%$277/sqft |
Source: MLS PIN #73542257 Report a problem | ||
| 6/26/2026 | Listed for sale | $449,000+12.4%$285/sqft |
Source: MLS PIN #73542257 Report a problem | ||
| 5/22/2023 | Listing removed | -- |
Source: Zillow Rentals Report a problem | ||
| 5/2/2023 | Listed for rent | $2,499$2/sqft |
Source: Zillow Rentals Report a problem | ||
| 1/23/2023 | Sold | $399,500$254/sqft |
Source: MLS PIN #73056741 Report a problem | ||
| 12/21/2022 | Contingent | $399,500$254/sqft |
Source: MLS PIN #73056741 Report a problem | ||
| 11/17/2022 | Price change | $399,500-4%$254/sqft |
Source: MLS PIN #73056741 Report a problem | ||
| 11/9/2022 | Listed for sale | $416,000+80.9%$264/sqft |
Source: MLS PIN #73056741 Report a problem | ||
| 11/27/2002 | Sold | $230,000+98.3%$146/sqft |
Source: Public Record Report a problem | ||
| 3/31/1999 | Sold | $116,000$74/sqft |
Source: Public Record Report a problem | ||
Public tax history
| Year | Property taxes | Tax assessment |
|---|---|---|
| 2024 | $3,525 -0.6% | $324,600 +7.1% |
| 2023 | $3,546 | $303,100 |
| 2022 | $3,546 -2.5% | $303,100 +9.9% |
| 2021 | $3,638 +9.4% | $275,800 +11.5% |
| 2020 | $3,325 +4.4% | $247,400 +10.2% |
| 2019 | $3,186 +3.7% | $224,500 +4.3% |
| 2018 | $3,072 +1.8% | $215,300 +4.5% |
| 2017 | $3,019 +8.3% | $206,100 +9.5% |
| 2016 | $2,787 +11.4% | $188,200 +9.9% |
| 2015 | $2,501 +4.3% | $171,300 +6.1% |
| 2014 | $2,398 +3.9% | $161,500 +0.8% |
| 2013 | $2,307 +5.3% | $160,200 -4.6% |
| 2012 | $2,191 -0.7% | $168,000 -3.3% |
| 2011 | $2,206 +0% | $173,800 -6.5% |
| 2010 | $2,205 -13.3% | $185,900 -21% |
| 2009 | $2,544 -6.3% | $235,300 -11.2% |
| 2008 | $2,715 +6% | $264,900 -0.2% |
| 2007 | $2,562 | $265,500 |
Find assessor info on the county website
Neighborhood: 01844
Nearby homes
- $591,7003 bd1 ba1.5k sqft199 Merrimack Rd, Methuen, MA 01844Off Market
- $236,3003 bd2 ba1.2k sqft193 Merrimack Rd, Methuen, MA 01844Off Market
- $481,1003 bd3 ba1.3k sqft191 Merrimack Rd, Methuen, MA 01844Off Market
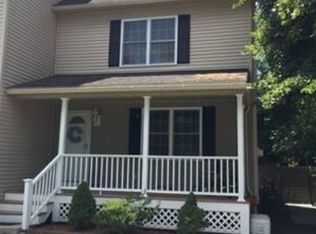
- $709,0003 bd3 ba2.3k sqft195 Merrimack Rd, Methuen, MA 01844Off Market
- $334,3001 bd1 ba928 sqft1 Riverview Blvd APT 6-104, Methuen, MA 01844Off Market
- $322,3001 bd1 ba953 sqft1 Riverview Blvd #104, Methuen, MA 01844Off Market
- $444,1003 bd2 ba1.7k sqft1 Riverview Blvd APT 2, Methuen, MA 01844Off Market
- $443,7003 bd2 ba1.6k sqft1 Riverview Blvd #4, Methuen, MA 01844Off Market
Nearby schools
GreatSchools rating
- 4/10Donald P Timony GrammarGrades: K-8Distance: 2 mi
- 3/10Methuen High SchoolGrades: 9-12Distance: 2.1 mi
Schools provided by the listing agent
- High: Methuen High
Source: MLS PIN. This data may not be complete. We recommend contacting the local school district to confirm school assignments for this home.
Get a cash offer in 3 minutes
Find out how much your home could sell for in as little as 3 minutes with a no-obligation cash offer.
Estimated market value
$423,100
Get a cash offer in 3 minutes
Find out how much your home could sell for in as little as 3 minutes with a no-obligation cash offer.
Estimated market value
$423,100
- Massachusetts
- Essex County
- Methuen
- 01844
- 1 Riverview Blvd Unit 6
