Skip main navigation
Off market
  • $451,900

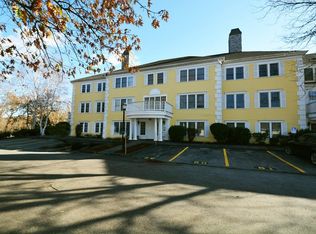
    1 Riverview Blvd APT 2-210, Methuen, MA 01844

    2beds
    1,455sqft
    Condo
    Built in 1998
    -- sqft lot
    $451,900 Zestimate®
    $311/sqft
    $3,225 Estimated rent

    Home value

    $451,900

    $429,000 - $474,000

    $3,225/mo

    Zestimate® history
    Loading
    Loading...

    Owner options

    List your home for rent

    $3,225/mo

    Rent Zestimate®

    Find your next renter with Zillow Rental Manager. Plus, with online applications, you can quickly screen prospective tenants – for free.

    Learn more

    $3,225/mo

    Rent Zestimate®

    Refinance and save

    $3,141/mo

    Est. payment

    Refinancing to a lower rate could help reduce your monthly payments and save thousands over the life of the loan.

    See today's rates

    $3,141/mo

    Est. payment

    Explore your selling options

    Work with a Zillow partner agent

    Leverage their expertise and Zillow's premium Showcase listings to get your home seen by more buyers.

    Get started

    List with your own agent

    Get your home in front of millions of buyers by listing it on Zillow.

    Learn how to do it

    Sell it yourself

    Take full control of how buyers see your home on Zillow by listing For Sale by Owner (FSBO).

    List your home

    What's special

    Drink your morning coffee or dine alfresco on your private deck while experiencing the sights and sounds of the Merrimack River. Enjoy the beauty of nature & conveniences of condo living in this well maintained waterfront, townhouse style unit at the highly desired Pride's Crossing! The open concept main level includes a living room with gas fireplace & built in custom cabinet, dining area, & half bath. The kitchen with white appliances & breakfast bar round out the 1st floor. Upstairs you'll find the expansive master bedroom with cathedral ceilings, a walk-in closet, 2nd double closet, full bath, & ample room for a sitting area, a 2nd bedroom with private bath & walk-in closet, a large landing perfect for reading or sitting, & the laundry. This unit includes a 1-car detached garage, plus 1 parking space & visitor parking just steps from the entrance. The complex is conveniently located close to Route 495 for commuters, as well as shopping and dining venues at the Loop & tax free NH.

    This property is off market, which means it's not currently listed for sale or rent on Zillow. This may be different from what's available on other websites or public sources.

    Facts & features

    Interior

    Bedrooms & bathrooms
    • Bedrooms: 2
    • Bathrooms: 3
    • Full bathrooms: 2
    • 1/2 bathrooms: 1
    Heating
    • Forced air, Gas
    Cooling
    • Central
    Appliances
    • Included: Dryer, Microwave, Range / Oven, Refrigerator, Washer
    Features
    • Cable Available, Intercom, Internet Available - Unknown
    • Flooring: Tile, Carpet, Linoleum / Vinyl
    Interior area
    • Total interior livable area: 1,455 sqft

    Property

    Parking
    • Total spaces: 1
    Features
    • Exterior features: Stone, Wood
    Details
    • Parcel number: METHM01113B0109ANL02210

    Construction

    Type & style
    • Home type: Condo
    Materials
    • Frame
    • Roof: Asphalt
    Condition
    • Year built: 1998

    Community & neighborhood

    Location
    • Region: Methuen

    HOA & financial

    HOA
    • Has HOA: Yes
    • HOA fee: $364 monthly

    Other

    Other facts
    • Amenities: Shopping, Golf Course, Medical Facility, Public Transportation, Swimming Pool, Park, Bike Path, Highway Access, House Of Worship, Private School, Conservation Area, Tennis Court, Public School, Walk/Jog Trails
    • Appliances: Range, Refrigerator, Washer, Dryer, Microwave
    • Assoc Security: Intercom
    • Complex Complete: Yes
    • Cooling: Central Air, Individual, Unit Control
    • Din Level: First Floor
    • Flooring: Wall To Wall Carpet, Tile, Vinyl
    • Heating: Gas, Forced Air, Unit Control, Individual
    • Hot Water: Natural Gas
    • Kit Dscrp: Flooring - Vinyl, Breakfast Bar / Nook, Lighting - Overhead
    • Kit Level: First Floor
    • Mbr Dscrp: Closet - Walk-In, Flooring - Wall To Wall Carpet, Bathroom - Full, Ceiling Fan(s), Ceiling - Cathedral, Attic Access, Flooring - Vinyl, Closet - Double, Lighting - Overhead
    • Pets Allowed: Yes W/ Restrictions
    • Roof Material: Asphalt/Fiberglass Shingles
    • Utility Connections: For Electric Range, For Electric Dryer, Washer Hookup
    • Year Round: Yes
    • Construction: Frame
    • Master Bath: Yes
    • Assc Pool: Yes
    • Exterior Unit Features: Professional Landscaping, Balcony, Gazebo, Stone Wall
    • Interior Features: Cable Available, Intercom, Internet Available - Unknown
    • Pool Description: Inground
    • Bed2 Dscrp: Bathroom - Full, Flooring - Wall To Wall Carpet, Closet - Walk-In, Cable Hookup, Lighting - Overhead
    • Bed2 Level: Second Floor
    • Bth1 Dscrp: Bathroom - Half, Flooring - Wall To Wall Carpet
    • Bth1 Level: First Floor
    • Bth2 Dscrp: Bathroom - Full, Bathroom - With Tub & Shower, Flooring - Vinyl
    • Bth3 Dscrp: Bathroom - Full, Bathroom - With Tub & Shower, Flooring - Vinyl
    • Bth3 Level: Second Floor
    • Mbr Level: Second Floor
    • Style: Townhouse
    • Unit Placement: Top/Penthouse, End, Back
    • Din Dscrp: Flooring - Wall To Wall Carpet, Crown Molding, Lighting - Overhead
    • Terms Feature: Contract For Deed
    • Bth2 Level: Second Floor
    • Exterior: Wood
    • Fee Interval: Monthly
    • CONTINGENCY_TYPE: Financing

    Price history

    DateEventPrice
    12/28/2020Sold$312,000+9.5%$214/sqft
    Source: Public Record Report a problem
    12/1/2020Pending sale$285,000$196/sqft
    Source: ERA Key Realty Services #72753692 Report a problem
    11/5/2020Listed for sale$285,000+19.3%$196/sqft
    Source: ERA Key Realty Services #72753692 Report a problem
    6/13/2003Sold$238,900+22.5%$164/sqft
    Source: Public Record Report a problem
    6/29/2001Sold$195,000+18.6%$134/sqft
    Source: Public Record Report a problem
    9/30/1999Sold$164,450$113/sqft
    Source: Public Record Report a problem

    Public tax history

    YearProperty taxesTax assessment
    2024$4,043 +7.6%$372,300 +16%
    2023$3,756 $321,000
    2022$3,756 -2.9%$321,000 +9.5%
    2021$3,867 +9.2%$293,200 +11.3%
    2020$3,540 +4.4%$263,400 +10.2%
    2019$3,391 +3.5%$239,000 +4.1%
    2018$3,276 +4.9%$229,600 +7.7%
    2017$3,122 +8.2%$213,100 +9.3%
    2016$2,886 +11.2%$194,900 +9.6%
    2015$2,596 +4.7%$177,800 +6.5%
    2014$2,480 +3.9%$167,000 +0.7%
    2013$2,388 +4.1%$165,800 -5.8%
    2012$2,295 -2.3%$176,000 -4.9%
    2011$2,349 +3.5%$185,100 -3.3%
    2010$2,270 -13.3%$191,400 -21%
    2009$2,619 -6%$242,300 -10.8%
    2008$2,785 +6.2%$271,700
    2007$2,622 $271,700

    Find assessor info on the county website

    Neighborhood: 01844

    Nearby schools

    GreatSchools rating
    Schools provided by the listing agent
    • Elementary: Timony Grammar
    • Middle: Timony Grammar
    • High: Methuen High

    Source: The MLS. This data may not be complete. We recommend contacting the local school district to confirm school assignments for this home.

    Get a cash offer in 3 minutes
    Find out how much your home could sell for in as little as 3 minutes with a no-obligation cash offer.
    Estimated market value
    $451,900
    Get a cash offer in 3 minutes
    Find out how much your home could sell for in as little as 3 minutes with a no-obligation cash offer.
    Estimated market value
    $451,900