SHOWINGS WILL NOT BEGIN UNTIL OH EVENT-WEDNESDAY 9/17/25 on this First-floor, single-level condo unit at Prides Crossing featuring a private side entrance and peaceful water views from your own patio. This unit includes a garage with storage and a cozy fireplace—two highly sought-after features not available in every unit. Updated throughout with a soft, ultramodern color palette, new baseboard trim, brand new light fixtures, combo smoke/CO detectors, and all new, stainless steel appliances including a gas range. Light-toned, luxury vinyl plank flooring flows through the main living areas, while the bathrooms feature classic tile flooring that complements the overall design. An exterior door off the living room leads to your private patio overlooking the pond; a perfect spot to relax and unwind. Additional conveniences include in-unit laundry and nearby guest parking. Enjoy beautifully landscaped grounds, walking paths, and convenient access to highways, shopping, dining and more.
Sold for $451,500
$451,500
1 Riverview Blvd APT 7-101, Methuen, MA 01844
2beds
1,316sqft
Condominium
Built in 1999
-- sqft lot
$450,100 Zestimate®
$343/sqft
$2,768 Estimated rent
Home value
$450,100
$414,000 - $491,000
$2,768/mo
Zestimate® history
Owner options
List your home for rent
$2,768/mo
Rent Zestimate®
Find your next renter with Zillow Rental Manager. Plus, with online applications, you can quickly screen prospective tenants – for free.
$2,768/mo
Rent Zestimate®
Refinance and save
$3,332/mo
Est. payment
Refinancing to a lower rate could help reduce your monthly payments and save thousands over the life of the loan.
$3,332/mo
Est. payment
Explore your selling options
Work with a Zillow partner agent
Leverage their expertise and Zillow's premium Showcase listings to get your home seen by more buyers.
Get startedList with your own agent
Get your home in front of millions of buyers by listing it on Zillow.
Learn how to do itSell it yourself
Take full control of how buyers see your home on Zillow by listing For Sale by Owner (FSBO).
List your homeWhat's special
Cozy fireplaceOwn patioPrivate side entranceBrand new light fixturesSoft ultramodern color palettePrivate patioClassic tile flooring
Zillow last checked:
Listing updated:
Listed by:
Heidi Roy 978-270-7336,
Churchill Properties 978-572-1966,
Heidi Roy 978-270-7336
Bought with:
The Carroll Group
RE/MAX Partners
Source: MLS PIN,MLS#: 73430597
Facts & features
Interior
Bedrooms & bathrooms
- Bedrooms: 2
- Bathrooms: 2
- Full bathrooms: 2
- Main level bedrooms: 2
Primary bedroom
- Features: Bathroom - Full, Walk-In Closet(s), Closet, Flooring - Vinyl, Remodeled
- Level: Main,First
Bedroom 2
- Features: Closet, Flooring - Vinyl, Remodeled, Closet - Double
- Level: Main,First
Primary bathroom
- Features: Yes
Bathroom 1
- Features: Bathroom - Full, Bathroom - With Shower Stall, Flooring - Stone/Ceramic Tile
- Level: First
Bathroom 2
- Features: Bathroom - Tiled With Tub & Shower, Flooring - Stone/Ceramic Tile, Lighting - Sconce
- Level: First
Dining room
- Features: Flooring - Vinyl, Open Floorplan, Remodeled, Lighting - Pendant, Lighting - Overhead
- Level: Main,First
Kitchen
- Features: Closet, Flooring - Vinyl, Pantry, Countertops - Upgraded, Breakfast Bar / Nook, Dryer Hookup - Electric, Remodeled, Stainless Steel Appliances, Washer Hookup, Lighting - Overhead
- Level: Main,First
Living room
- Features: Flooring - Vinyl, French Doors, Exterior Access, Open Floorplan, Remodeled, Lighting - Overhead
- Level: Main,First
Heating
- Central, Forced Air, Natural Gas
Cooling
- Central Air
Appliances
- Included: Range, Dishwasher, Microwave, Refrigerator, Washer, Dryer, Other
Features
- Flooring: Tile, Vinyl
- Basement: None
- Number of fireplaces: 1
- Fireplace features: Living Room
- Common walls with other units/homes: End Unit
Interior area
- Total structure area: 1,316
- Total interior livable area: 1,316 sqft
- Finished area above ground: 1,316
Property
Parking
- Total spaces: 2
- Parking features: Detached, Garage Door Opener, Storage, Deeded, Tandem, Guest, Paved
- Garage spaces: 1
- Uncovered spaces: 1
Accessibility
- Accessibility features: Accessible Entrance
Features
- Entry location: Unit Placement(Walkout,Garden)
- Patio & porch: Patio
- Exterior features: Courtyard, Patio, Garden, Gazebo, Professional Landscaping, Other
- Pool features: Association, In Ground
- Has view: Yes
- View description: Water, Pond
- Has water view: Yes
- Water view: Pond,Water
- Waterfront features: Waterfront, Pond
Details
- Additional structures: Gazebo
- Parcel number: 3691614
- Zoning: R
Construction
Type & style
- Home type: Condo
- Architectural style: Other (See Remarks)
- Property subtype: Condominium
- Attached to another structure: Yes
Condition
- Year built: 1999
Utilities & green energy
- Sewer: Public Sewer
- Water: Public
- Utilities for property: for Gas Range
Community & HOA
Community
- Features: Public Transportation, Shopping, Pool, Tennis Court(s), Park, Walk/Jog Trails, Medical Facility, Laundromat, Bike Path, Conservation Area, Highway Access, House of Worship, Private School, Public School, Other
HOA
- Amenities included: Pool, Garden Area
- Services included: Maintenance Structure, Road Maintenance, Maintenance Grounds, Snow Removal, Trash, Reserve Funds
- HOA fee: $398 monthly
Location
- Region: Methuen
Financial & listing details
- Price per square foot: $343/sqft
- Tax assessed value: $386,800
- Annual tax amount: $4,092
- Date on market: 12/29/2025
- Listing terms: Contract
- Exclusions: *the Current Special Assessment Balance Will Be Paid By Seller At Closing.
Price history
| Date | Event | Price |
|---|---|---|
| 10/31/2025 | Sold | $451,500+0.3%$343/sqft |
Source: MLS PIN #73430597 Report a problem | ||
| 9/28/2025 | Contingent | $449,999$342/sqft |
Source: MLS PIN #73430597 Report a problem | ||
| 9/14/2025 | Listed for sale | $449,999+181.5%$342/sqft |
Source: MLS PIN #73430597 Report a problem | ||
| 10/29/1999 | Sold | $159,850$121/sqft |
Source: Public Record Report a problem | ||
Public tax history
| Year | Property taxes | Tax assessment |
|---|---|---|
| 2024 | $3,843 +7.7% | $353,900 +16% |
| 2023 | $3,569 | $305,000 |
| 2022 | $3,569 -2.7% | $305,000 +9.6% |
| 2021 | $3,669 +9.3% | $278,200 +11.4% |
| 2020 | $3,357 +3.9% | $249,800 +9.8% |
| 2019 | $3,230 +3.6% | $227,600 +4.1% |
| 2018 | $3,119 +2.3% | $218,600 +5% |
| 2017 | $3,050 +8.2% | $208,200 +9.4% |
| 2016 | $2,818 +11.3% | $190,300 +9.7% |
| 2015 | $2,533 +4.6% | $173,500 +6.4% |
| 2014 | $2,421 +4% | $163,000 +0.8% |
| 2013 | $2,328 +5.3% | $161,700 -4.6% |
| 2012 | $2,210 -0.4% | $169,500 -3.1% |
| 2011 | $2,219 +0.1% | $174,900 -6.4% |
| 2010 | $2,217 -13.3% | $186,900 -21% |
| 2009 | $2,557 -5.9% | $236,500 -10.8% |
| 2008 | $2,718 +8.2% | $265,200 +1.9% |
| 2007 | $2,512 | $260,300 |
Find assessor info on the county website
Neighborhood: 01844
Nearby homes
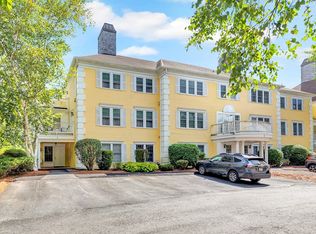
- $415,0002 bd2 ba1.2k sqft1 Riverview Blvd #102, Methuen, MA 01844Sold
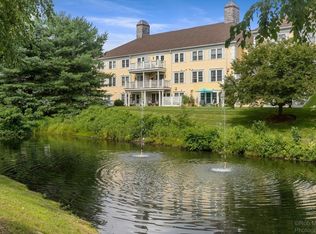
- $395,0002 bd3 ba1.2k sqft1 Riverview Blvd #212, Methuen, MA 01844Sold
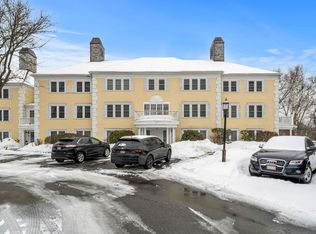
- $401,0002 bd3 ba1.1k sqft1 Riverview Blvd #209, Methuen, MA 01844Sold
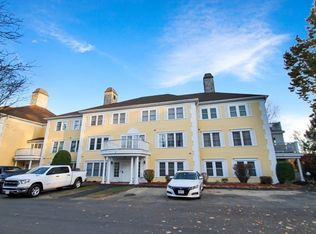
- $400,0003 bd2 ba1.6k sqft1 Riverview Blvd APT 3-8, Methuen, MA 01844Sold
- $410,0002 bd3 ba1.2k sqft1 Riverview Blvd #216, Methuen, MA 01844Sold
- $387,0002 bd3 ba1.3k sqft1 Riverview Blvd APT 2-202, Methuen, MA 01844Sold
- $370,0002 bd3 ba1.2k sqft1 Riverview Blvd APT 2-203, Methuen, MA 01844Sold
- $381,5002 bd3 ba1.3k sqft1 Riverview Blvd APT 2-212, Methuen, MA 01844Sold
Nearby schools
GreatSchools rating
- 4/10Donald P Timony GrammarGrades: K-8Distance: 1.9 mi
- 3/10Methuen High SchoolGrades: 9-12Distance: 2 mi
Schools provided by the listing agent
- Elementary: Donald P. Timony
- Middle: Donald P. Timony
- High: Methuen High School
Source: MLS PIN. This data may not be complete. We recommend contacting the local school district to confirm school assignments for this home.
Get a cash offer in 3 minutes
Find out how much your home could sell for in as little as 3 minutes with a no-obligation cash offer.
Estimated market value
$450,100
Get a cash offer in 3 minutes
Find out how much your home could sell for in as little as 3 minutes with a no-obligation cash offer.
Estimated market value
$450,100
- Massachusetts
- Essex County
- Methuen
- 01844
- 1 Riverview Blvd Apartment 7-101
