Much Sought-After Riverwalk Complex! Bright & beautifully maintained end-unit condo in the heart of Simsbury! Step into 1,602 sq ft of comfortable & thoughtful living space in this 2-bedroom, 2.5-bath townhome-style condo, blt in 1988. As an end unit, you'll enjoy extra light, privacy, & a sense of openness that's hard to beat! Inside, the living rm & dining area flow in an open plan, anchored by a cozy fireplace & sliders that lead to your private deck-perfect for relaxing or entertaining. Walls of windows flood the home w/natural light, creating sun-filled rms on both levels & highlighting the open, airy feel throughout. The kitchen shines w/granite countertops & hardwood flooring throughout adds elegance and warmth. Practical upgrades give you peace of mind: New Primary Bathroom Tub/Shower (2025), New White Window Plantation Shutters entire main level (2023), New Water Heater (2022), New Water Softener System (2022), New Dish Washer (2022), New Garage Door (2021). Walk-Out lower level with glass slider can be finished for an additional 800 sf! Situated in desirable Weatogue area of Simsbury, you're just mins away from downtown shops, dining, parks, scenic walking trails and the Farmington River! Enjoy living in a vibrant community where outdoor adventure, small-town charm, & modern comfort come together seamlessly. This move-in-ready home blends casual elegance w/everyday function, perfect for those seeking a relaxed, low-maintenance lifestyle w/out sacrificing style.
Sold for $395,000
$395,000
1 Riverwalk Drive #1, Simsbury, CT 06089
2beds
1,602sqft
Condominium, Townhouse
Built in 1988
-- sqft lot
$413,800 Zestimate®
$247/sqft
$2,703 Estimated rent
Home value
$413,800
$377,000 - $455,000
$2,703/mo
Zestimate® history
Owner options
List your home for rent
$2,703/mo
Rent Zestimate®
Find your next renter with Zillow Rental Manager. Plus, with online applications, you can quickly screen prospective tenants – for free.
$2,703/mo
Rent Zestimate®
Refinance and save
$3,344/mo
Est. payment
Refinancing to a lower rate could help reduce your monthly payments and save thousands over the life of the loan.
$3,344/mo
Est. payment
Explore your selling options
Work with a Zillow partner agent
Leverage their expertise and Zillow's premium Showcase listings to get your home seen by more buyers.
Get startedList with your own agent
Get your home in front of millions of buyers by listing it on Zillow.
Learn how to do itSell it yourself
Take full control of how buyers see your home on Zillow by listing For Sale by Owner (FSBO).
List your homeWhat's special
Cozy fireplacePrivate deckWalls of windowsWalk-out lower levelEnd-unit condoHardwood flooringGranite countertops
Zillow last checked:
Listing updated:
Listed by:
Margo A. Ross (860)977-0270,
William Raveis Real Estate 860-677-9381
Bought with:
Amanda Brown, RES.0764302
William Raveis Real Estate
Source: Smart MLS,MLS#: 24130021
Facts & features
Interior
Bedrooms & bathrooms
- Bedrooms: 2
- Bathrooms: 3
- Full bathrooms: 2
- 1/2 bathrooms: 1
Primary bedroom
- Features: Palladian Window(s), High Ceilings, Bedroom Suite, Ceiling Fan(s), Walk-In Closet(s), Hardwood Floor
- Level: Upper
- Area: 174 Square Feet
- Dimensions: 12 x 14.5
Bedroom
- Features: Palladian Window(s), High Ceilings, Ceiling Fan(s), Hardwood Floor
- Level: Upper
- Area: 132.84 Square Feet
- Dimensions: 10.8 x 12.3
Primary bathroom
- Features: Full Bath, Tub w/Shower, Tile Floor
- Level: Upper
- Area: 54.6 Square Feet
- Dimensions: 7 x 7.8
Bathroom
- Features: Granite Counters, Tile Floor
- Level: Main
- Area: 34.72 Square Feet
- Dimensions: 5.6 x 6.2
Bathroom
- Features: Full Bath, Tub w/Shower, Tile Floor
- Level: Upper
- Area: 50.16 Square Feet
- Dimensions: 5.7 x 8.8
Kitchen
- Features: Skylight, Vaulted Ceiling(s), Granite Counters, Tile Floor
- Level: Main
- Area: 375.18 Square Feet
- Dimensions: 16.9 x 22.2
Living room
- Features: Vaulted Ceiling(s), Balcony/Deck, Combination Liv/Din Rm, Fireplace, Sliders, Hardwood Floor
- Level: Main
- Area: 720.86 Square Feet
- Dimensions: 26.6 x 27.1
Heating
- Hot Water, Natural Gas
Cooling
- Ceiling Fan(s), Central Air
Appliances
- Included: Gas Range, Microwave, Refrigerator, Dishwasher, Disposal, Washer, Dryer, Electric Water Heater, Water Heater
- Laundry: Main Level
Features
- Open Floorplan
- Windows: Thermopane Windows
- Basement: Full,Unfinished
- Attic: Access Via Hatch
- Number of fireplaces: 1
- Common walls with other units/homes: End Unit
Interior area
- Total structure area: 1,602
- Total interior livable area: 1,602 sqft
- Finished area above ground: 1,602
Property
Parking
- Total spaces: 1
- Parking features: Attached, Garage Door Opener
- Attached garage spaces: 1
Features
- Stories: 2
- Patio & porch: Deck
- Exterior features: Rain Gutters, Underground Sprinkler
Lot
- Features: Few Trees, Cul-De-Sac
Details
- Parcel number: 696953
- Zoning: AZ
Construction
Type & style
- Home type: Condo
- Architectural style: Townhouse
- Property subtype: Condominium, Townhouse
- Attached to another structure: Yes
Materials
- Shake Siding, Clapboard, Cedar
Condition
- New construction: No
- Year built: 1988
Utilities & green energy
- Sewer: Public Sewer
- Water: Public
- Utilities for property: Underground Utilities, Cable Available
Green energy
- Energy efficient items: Windows
Community & HOA
Community
- Features: Golf, Health Club, Library, Medical Facilities, Park, Public Rec Facilities, Shopping/Mall, Stables/Riding
- Subdivision: Weatogue
HOA
- Has HOA: Yes
- Amenities included: Management
- Services included: Maintenance Grounds, Trash, Road Maintenance
- HOA fee: $470 monthly
Location
- Region: Weatogue
Financial & listing details
- Price per square foot: $247/sqft
- Tax assessed value: $184,520
- Annual tax amount: $6,303
- Date on market: 9/30/2025
Price history
| Date | Event | Price |
|---|---|---|
| 12/1/2025 | Sold | $395,000+4%$247/sqft |
Source:  Smart MLS #24130021 Report a problem Smart MLS #24130021 Report a problem | ||
| 10/9/2025 | Pending sale | $379,900$237/sqft |
Source:  William Raveis Real Estate, Mortgage & Insurance #24130021 Report a problem William Raveis Real Estate, Mortgage & Insurance #24130021 Report a problem | ||
| 9/30/2025 | Listed for sale | $379,900+66.6%$237/sqft |
Source: Smart MLS #24130021 Report a problem | ||
| 12/11/2010 | Sold | $228,000$142/sqft |
Source: Smart MLS #G571849 Report a problem | ||
Public tax history
Tax history is unavailable.
Neighborhood: Weatogue
Nearby homes
- $393,0002 bd2 ba1.6k sqft24 Riverwalk Dr, Weatogue, CT 06089Off Market

- $388,7002 bd2 ba1.5k sqft26 Riverwalk Dr, Weatogue, CT 06089Off Market

- $390,7002 bd2 ba1.5k sqft28 Riverwalk Dr, Weatogue, CT 06089Off Market
- $383,8002 bd2 ba1.6k sqft20 Riverwalk Dr, Weatogue, CT 06089Off Market
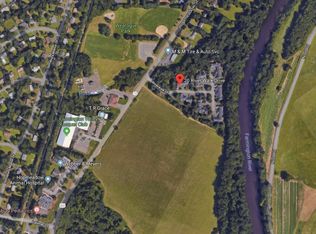
- $404,1002 bd2 ba1.6k sqft18 Riverwalk Dr, Weatogue, CT 06089Off Market
- $402,9002 bd2 ba1.6k sqft30 Riverwalk Dr, Weatogue, CT 06089Off Market
- $400,2002 bd2 ba1.6k sqft16 Riverwalk Dr, Weatogue, CT 06089Off Market
- $383,1002 bd2 ba1.6k sqft2 Riverwalk Dr, Weatogue, CT 06089Off Market
Nearby schools
GreatSchools rating
- 9/10Latimer Lane SchoolGrades: PK-6Distance: 0.5 mi
- 8/10Henry James Memorial SchoolGrades: 7-8Distance: 2.9 mi
- 10/10Simsbury High SchoolGrades: 9-12Distance: 2.2 mi
Schools provided by the listing agent
- Middle: Henry James
- High: Simsbury High School
Source: Smart MLS. This data may not be complete. We recommend contacting the local school district to confirm school assignments for this home.


Get pre-qualified for a loan
At Zillow Home Loans, we can pre-qualify you in as little as 5 minutes with no impact to your credit score.An equal housing lender. NMLS #10287.
Sell for more on Zillow
Get a Zillow Showcase℠ listing at no additional cost and you could sell for .
$413,800
2% more
+$8,276
With Zillow Showcase(estimated)
$422,076
- Connecticut
- Hartford County
- Simsbury
- 06089
- Weatogue
- 1 Riverwalk Drive Unit 1
Nearby cities
Nearby neighborhoods
Nearby zip codes
Other Simsbury Topics
