Skip main navigation
Sold for $110,000
  • $110,000

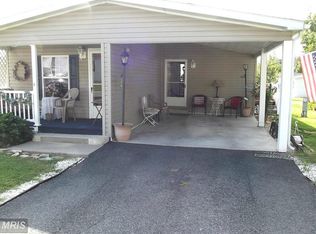
    1 Robin Hood Dr, Elkton, MD 21921

    2beds
    1,700sqft
    Manufactured Home
    Built in 2004
    -- sqft lot
    $109,700 Zestimate®
    $65/sqft
    $-- Estimated rent

    Home value

    $109,700

    $93,000 - $129,000

    Not available

    Zestimate® history
    Loading
    Loading...

    Owner options

    List your home for rent

    Find your next renter with Zillow Rental Manager. Plus, with online applications, you can quickly screen prospective tenants – for free.

    Learn more
    Refinance and save

    $539/mo

    Est. payment

    Refinancing to a lower rate could help reduce your monthly payments and save thousands over the life of the loan.

    See today's rates

    $539/mo

    Est. payment

    Explore your selling options

    Work with a Zillow partner agent

    Leverage their expertise and Zillow's premium Showcase listings to get your home seen by more buyers.

    Get started

    List with your own agent

    Get your home in front of millions of buyers by listing it on Zillow.

    Learn how to do it

    Sell it yourself

    Take full control of how buyers see your home on Zillow by listing For Sale by Owner (FSBO).

    List your home

    What's special

    **Charming Updated 2-Bedroom Manufactured Home Awaits You! Discover your perfect sanctuary in this beautifully updated 2-bedroom, 2-bath manufactured home, designed for modern living and comfort. Boasting a spacious layout, this home is ideal for both relaxing and entertaining. Key Features: - **Modern Upgrades**: Enjoy the benefits of recent renovations that enhance both style and functionality. - **Bright and Airy Living Spaces**: Expansive living area with plenty of natural light, perfect for gatherings or cozy nights in. - **Functional Kitchen**: Well-appointed kitchen with modern appliances and ample storage for all your culinary needs. - **Private Bedrooms**: Two generously sized bedrooms offer a peaceful retreat, complete with two well-appointed baths for added convenience. Don’t miss your chance to own this delightful home that combines comfort, style, and functionality. Schedule a viewing today and experience the charm for yourself! Buyer to verify ground rent amount and subject to Park Approval.

    Zillow last checked:

    Listing updated:

    Listed by:

    Terry Berkeridge 443-677-2763,

    Century 21 Advance Realty

    Bought with:

    Kiah McIntosh, 5018193

    Integrity Real Estate

    Source: Bright MLS,MLS#: MDCC2017788MLS Logo

    Facts & features

    Interior

    Bedrooms & bathrooms
    • Bedrooms: 2
    • Bathrooms: 2
    • Full bathrooms: 2
    • Main level bathrooms: 2
    • Main level bedrooms: 2
    Primary bedroom
    • Level: Main
    • Area: 192 Square Feet
    • Dimensions: 16 X 12
    Bedroom 2
    • Level: Main
    • Area: 144 Square Feet
    • Dimensions: 12 X 12
    Primary bathroom
    • Level: Main
    Bathroom 1
    • Level: Main
    Dining room
    • Level: Main
    • Area: 90 Square Feet
    • Dimensions: 10 X 9
    Kitchen
    • Level: Main
    • Area: 187 Square Feet
    • Dimensions: 17 X 11
    Laundry
    • Level: Main
    Heating
    • Forced Air, Electric
    Cooling
    • Central Air, Electric
    Appliances
    • Included: Microwave, Oven/Range - Electric, Refrigerator, Dishwasher, Washer, Dryer, Electric Water Heater
    • Laundry: Laundry Room
    Features
    • Kitchen Island, Dining Area, Upgraded Countertops, Primary Bath(s)
    • Doors: Six Panel
    • Windows: Screens, Window Treatments
    • Has basement: No
    • Number of fireplaces: 1
    • Fireplace features: Wood Burning
    Interior area
    • Total structure area: 1,700
    • Total interior livable area: 1,700 sqft
    • Finished area above ground: 1,700

    Property

    Parking
    • Total spaces: 2
    • Parking features: Asphalt, Driveway
    • Uncovered spaces: 2
    Accessibility
    • Accessibility features: None
    Features
    • Levels: One
    • Stories: 1
    • Pool features: None
    Details
    • Additional structures: Above Grade
    • Parcel number: XXXXXXXX
    • Zoning: R
    • Special conditions: Standard

    Construction

    Type & style
    • Home type: MobileManufactured
    • Architectural style: Other
    • Property subtype: Manufactured Home
    Materials
    • Vinyl Siding
    • Roof: Shingle
    Condition
    • Excellent
    • New construction: No
    • Year built: 2004

    Utilities & green energy

    • Sewer: Other
    • Water: Public

    Community & neighborhood

    Location
    • Region: Elkton
    • Subdivision: Sherwood Forest

    Other

    Other facts
    • Listing agreement: Exclusive Right To Sell
    • Body type: Double Wide
    • Listing terms: Cash,Conventional,Other
    • Ownership: Ground Rent

    Price history

    DateEventPrice
    12/22/2025Sold$110,000$65/sqft
    Source: Bright MLS #MDCC2017788 Report a problem
    10/28/2025Pending sale$110,000$65/sqft
    Source: Bright MLS #MDCC2017788 Report a problem
    9/18/2025Price change$110,000-8.3%$65/sqft
    Source: Bright MLS #MDCC2017788 Report a problem
    6/8/2025Listed for sale$120,000$71/sqft
    Source: Bright MLS #MDCC2017788 Report a problem

    Public tax history

    Tax history is unavailable.

    Neighborhood: 21921

    Nearby schools

    GreatSchools rating
    Schools provided by the listing agent
    • Elementary: Elk Neck
    • Middle: North East
    • High: North East
    • District: Cecil County Public Schools

    Source: Bright MLS. This data may not be complete. We recommend contacting the local school district to confirm school assignments for this home.

    Get a cash offer in 3 minutes
    Find out how much your home could sell for in as little as 3 minutes with a no-obligation cash offer.
    Estimated market value
    $109,700
    Get a cash offer in 3 minutes
    Find out how much your home could sell for in as little as 3 minutes with a no-obligation cash offer.
    Estimated market value
    $109,700