Skip main navigation
Sold for $1,380,000
  • Listing Provided by: Coldwell Banker Realty
    Bought with: Harvest Realty Development
    Tax assessed value
    $1,380,000

    1 Robinsong #148, Irvine, CA 92614

    3beds
    1,471sqft
    Condominium
    Built in 1985
    -- sqft lot
    $1,486,500 Zestimate®
    $938/sqft
    $4,256 Estimated rent

    Home value

    $1,486,500

    $1.40M - $1.59M

    $4,256/mo

    Zestimate® history
    Loading
    Loading...

    Owner options

    List your home for rent

    $4,256/mo

    Rent Zestimate®

    Find your next renter with Zillow Rental Manager. Plus, with online applications, you can quickly screen prospective tenants – for free.

    Learn more

    $4,256/mo

    Rent Zestimate®

    Refinance and save

    $8,646/mo

    Est. payment

    Refinancing to a lower rate could help reduce your monthly payments and save thousands over the life of the loan.

    See today's rates

    $8,646/mo

    Est. payment

    Explore your selling options

    Work with a Zillow partner agent

    Leverage their expertise and Zillow's premium Showcase listings to get your home seen by more buyers.

    Get started

    List with your own agent

    Get your home in front of millions of buyers by listing it on Zillow.

    Learn how to do it

    Sell it yourself

    Take full control of how buyers see your home on Zillow by listing For Sale by Owner (FSBO).

    List your home

    What's special

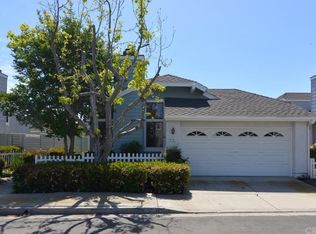
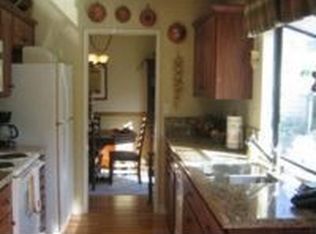
    Explore this stunning, highly upgraded 3-bedroom, 2.5-bath end-unit home in the desirable Seasons neighborhood in Woodbridge, Irvine. Attached only at the two-car garage, this home features vaulted ceilings, abundant natural light, a custom front door, distinctive light fixtures in the dining room and stairway, and newer Milgard Dual Pane windows with custom plantation shutters throughout. The first floor boasts Provenza Waterproof Luxury Vinyl Plank flooring, while the bedrooms feature plush luxury carpet. The home includes upgraded baseboards, crown molding in the dining room, and neutral designer paint throughout. The living room's custom fireplace with a wood mantel and marble tile opens to the dining room, offering a sought-after open floor plan. Sliding doors lead to a large, low-maintenance backyard with brick and turf wrap-around yard shaded by a patio cover, perfect for relaxing or entertaining. The versatile room off the kitchen can serve as a breakfast area, family room, or office, with its own sliding door to the backyard. The kitchen is a chef's dream, completely remodeled with custom white shaker-style cabinets, soft-close drawers, quartz countertops, full backsplash, recessed lighting, under-cabinet lighting, and newer GE stainless steel appliances, including a counter-depth refrigerator. A greenhouse window over the kitchen sink completes the look. All three bathrooms have been remodeled, featuring custom shaker cabinets with soft-close drawers, quartz countertops, custom light fixtures, and framed mirrors. The master suite includes a remodeled shower and shower door, along with a huge walk-in closet. The two other upstairs bedrooms are spacious, with one currently used as an office. Conveniently located near highly-regarded Irvine Unified schools—Springbrook Elementary, South Lake Middle School, and Woodbridge High School—this home offers easy access to resort-style amenities. Enjoy the nearby South Lake lagoon with its sand beach, 22 pools and spas, wading pools, tennis and pickleball courts, multiple parks, volleyball courts, and more. Alton Square Shopping Center and Woodbridge Village Shopping Center, offering restaurants, a movie theater, and shopping, are also close by. Come and view this stunning, highly upgraded home that offers comfort and convenience in the desirable Woodbridge area of Irvine. No Mello-Roos and low HOA fees.

    Zillow last checked:

    Listing updated:

    Listing Provided by:

    Debbie Sagorin DRE #01411020 949-537-2079,

    Coldwell Banker Realty

    Bought with:

    Hui Yang, DRE #01944016

    Harvest Realty Development

    Source: CRMLS,MLS#: OC24129266MLS LogoOriginating MLS: California Regional MLS

    Facts & features

    Interior

    Bedrooms & bathrooms
    • Bedrooms: 3
    • Bathrooms: 3
    • Full bathrooms: 2
    • 1/2 bathrooms: 1
    • Main level bathrooms: 1
    Primary bedroom
    • Features: Primary Suite
    Bedroom
    • Features: All Bedrooms Up
    Bathroom
    • Features: Bathtub, Quartz Counters, Remodeled, Tub Shower, Upgraded, Walk-In Shower
    Kitchen
    • Features: Quartz Counters, Remodeled, Self-closing Drawers, Updated Kitchen
    Other
    • Features: Walk-In Closet(s)
    Heating
    • Central
    Cooling
    • Central Air
    Appliances
    • Included: Dishwasher, Electric Oven, Disposal, Microwave, Refrigerator, Dryer, Washer
    • Laundry: In Garage
    Features
    • Breakfast Area, Crown Molding, Separate/Formal Dining Room, High Ceilings, Open Floorplan, Quartz Counters, Recessed Lighting, Unfurnished, All Bedrooms Up, Primary Suite, Walk-In Closet(s)
    • Flooring: Carpet, Vinyl
    • Doors: Sliding Doors
    • Windows: Double Pane Windows, Garden Window(s), Plantation Shutters
    • Has fireplace: Yes
    • Fireplace features: Living Room
    • Common walls with other units/homes: 1 Common Wall
    Interior area
    • Total interior livable area: 1,471 sqft

    Property

    Parking
    • Total spaces: 2
    • Parking features: Garage
    • Attached garage spaces: 2
    Features
    • Levels: Two
    • Stories: 2
    • Entry location: Ground level
    • Patio & porch: Brick, Covered, Wrap Around
    • Pool features: Association
    • Has spa: Yes
    • Spa features: Association
    • Fencing: Good Condition
    • Has view: Yes
    • View description: Neighborhood
    Lot
    • Features: Lawn, Yard
    Details
    • Parcel number: 93058315
    • Special conditions: Standard

    Construction

    Type & style
    • Home type: Condo
    • Architectural style: Cape Cod
    • Property subtype: Condominium
    • Attached to another structure: Yes
    Materials
    • Stucco
    • Roof: Tile
    Condition
    • Turnkey
    • New construction: No
    • Year built: 1985
    Details
    • Builder model: D Springview
    • Builder name: Irvine Pacific

    Utilities & green energy

    • Sewer: Public Sewer
    • Water: Public

    Community & neighborhood

    Security
    • Security features: Carbon Monoxide Detector(s), Smoke Detector(s)
    Community
    • Community features: Curbs, Fishing, Gutter(s), Lake, Park, Street Lights, Suburban, Sidewalks
    Location
    • Region: Irvine
    • Subdivision: Seasons (Sn)

    HOA & financial

    HOA
    • Has HOA: Yes
    • HOA fee: $139 monthly
    • Amenities included: Bocce Court, Other Courts, Barbecue, Playground, Pickleball, Pool, Spa/Hot Tub, Tennis Court(s)
    • Association name: Woodbridge Village Association
    • Association phone: 949-786-1800
    • Second HOA fee: $212 monthly
    • Second association name: Woodbridge Seasons Maintenance
    • Second association phone: 949-855-1800

    Other

    Other facts
    • Listing terms: Conventional
    • Road surface type: Paved

    Price history

    DateEventPrice
    8/27/2024Listing removed$4,500$3/sqft
    Source: Zillow Rentals Report a problem
    8/21/2024Listed for rent$4,500$3/sqft
    Source: Zillow Rentals Report a problem
    7/18/2024Sold$1,380,000-1.4%$938/sqft
    Source: CRMLS #OC24129266 Report a problem
    7/15/2024Pending sale$1,399,000$951/sqft
    Source: CRMLS #OC24129266 Report a problem
    7/7/2024Contingent$1,399,000$951/sqft
    Source: CRMLS #OC24129266 Report a problem
    6/26/2024Listed for sale$1,399,000$951/sqft
    Source: CRMLS #OC24129266 Report a problem

    Public tax history

    YearProperty taxesTax assessment
    2025$14,814 +389.6%$1,380,000 +396%
    2024$3,026 +2.6%$278,231 +2%
    2023$2,948 +2.2%$272,776 +2%
    2022$2,885 +2.5%$267,428 +2%
    2021$2,815 +0.6%$262,185 +1%
    2020$2,799 $259,497 +2%
    2019$2,799 +2.3%$254,409 +2%
    2018$2,736 +4.1%$249,421 +2%
    2017$2,628 $244,531 +2%
    2016$2,628 +4.5%$239,737 +1.5%
    2015$2,515 +3.5%$236,136 +2%
    2014$2,429 $231,511 +0.5%
    2013-- $230,465 +2%
    2012-- $225,947 +2%
    2011-- $221,517 +0.8%
    2010-- $219,862 -0.2%
    2009-- $220,385 +2%
    2008-- $216,064 +2%
    2007-- $211,828 +2%
    2006-- $207,675 +2%
    2005-- $203,603 +2%
    2004-- $199,611 +1.9%
    2003-- $195,953 +2%
    2002-- $192,111 +2%
    2001$1,863 +1.4%$188,345 +2%
    2000$1,837 $184,652

    Find assessor info on the county website

    Neighborhood: Woodbridge

    Nearby schools

    GreatSchools rating
    Schools provided by the listing agent
    • Elementary: Springbrook
    • Middle: South Lake
    • High: Woodbridge

    Source: CRMLS. This data may not be complete. We recommend contacting the local school district to confirm school assignments for this home.

    Get a cash offer in 3 minutes
    Find out how much your home could sell for in as little as 3 minutes with a no-obligation cash offer.
    Estimated market value
    $1,486,500
    Get a cash offer in 3 minutes
    Find out how much your home could sell for in as little as 3 minutes with a no-obligation cash offer.
    Estimated market value
    $1,486,500