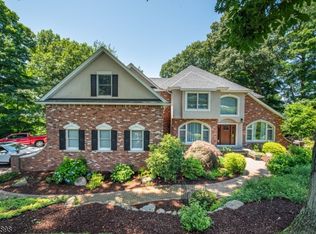
Made for family, designed for living, and built for memories, this beautifully maintained and updated five-bedroom, three-and-a-half-bath home is ideally situated on a corner lot at the entrance to a quiet cul-de-sac in the sought-after Ramapo River Reserve community. Offering over 3,000 square feet of thoughtfully designed living space, the home features a dramatic two-story foyer, spacious living areas, a finished lower level, and inviting outdoor spaces for relaxing or entertaining. Community amenities include a clubhouse, pool, playground, scenic walking trails, and a fishing lake, with shopping, dining, parks, top-rated schools, and major commuting routes just minutes away. Recent updates include a new GAF roof with skylight replacement (2024), finished basement with LVP flooring (2023), central air (2020), water heater (2022), updated bathroom granite (2026), and a remodeled kitchen with granite countertops, backsplash, and updated appliances. A wonderful place to call home!
Under contract
$999,999
1 Rock Ledge, Oakland Boro, NJ 07436
5beds
3,087sqft
Single Family Residence
Built in 2000
9,583 Square Feet Lot
$-- Zestimate®
$324/sqft
$142/mo HOA
What's special
Finished lower levelFive-bedroom three-and-a-half-bath homeDramatic two-story foyerQuiet cul-de-sacCorner lot
- 76 days
- 93
- 2
Likely to sell faster than
Zillow last checked:
Listing updated:
Listed by:
Ronnie Glomb 855-600-2465,
Your Town Realty
Source: GSMLS,MLS#: 4037301
Facts & features
Interior
Bedrooms & bathrooms
- Bedrooms: 5
- Bathrooms: 4
- Full bathrooms: 3
- 1/2 bathrooms: 1
Bedroom 1
- Level: Second
Bedroom 2
- Level: Second
Bedroom 3
- Level: Second
Bedroom 4
- Level: Second
Dining room
- Features: Formal Dining Room
- Level: First
Family room
- Level: First
Kitchen
- Features: Kitchen Island, Eat-in Kitchen, Pantry
- Level: First
Living room
- Level: First
Basement
- Features: FamilyRm, InsdEntr, MudRoom, RecRoom, Utility, Walkout
Heating
- 1 Unit, Forced Air, Natural Gas
Cooling
- 1 Unit, Central Air
Appliances
- Included: Carbon Monoxide Detector, Dryer, Microwave, Range/Oven-Gas, Refrigerator, Wall Oven(s) - Gas, Washer, Gas Water Heater
- Laundry: Laundry Room, Level 1
Features
- Rec Room, Utility Room
- Flooring: Tile, Vinyl-Linoleum, Wood
- Basement: Yes,Partially Finished,Walk-Out Access
- Number of fireplaces: 2
- Fireplace features: Dining Room, Family Room, Gas, Wood Burning
Interior area
- Total structure area: 3,087
- Total interior livable area: 3,087 sqft
Property
Parking
- Total spaces: 4
- Parking features: 2 Car Width
- Attached garage spaces: 2
- Uncovered spaces: 4
Features
- Patio & porch: Deck, Patio
- Exterior features: Underground Lawn Sprinkler
Lot
- Size: 9,583 Square Feet
- Dimensions: 0.220 AC
- Features: Corner Lot
Details
- Parcel number: 1142014010000000780000
Construction
Type & style
- Home type: SingleFamily
- Architectural style: Colonial
- Property subtype: Single Family Residence
Materials
- Stucco, Vinyl Siding
- Foundation: Slab
- Roof: Asphalt Shingle
Condition
- Year built: 2000
Utilities & green energy
- Sewer: Public Sewer
- Water: Public
- Utilities for property: See Remarks, Garbage Included
Community & HOA
Community
- Security: Carbon Monoxide Detector
- Subdivision: None
HOA
- Has HOA: Yes
- Services included: Maintenance-Common Area, Trash
- HOA fee: $142 monthly
Location
- Region: Oakland
Financial & listing details
- Price per square foot: $324/sqft
- Tax assessed value: $909,400
- Annual tax amount: $18,439
- Date on market: 6/26/2026
- Exclusions: BBQ, Garage Refrigerator and Freezer, Furnishings
- Ownership type: Fee Simple
Estimated market value
Not available
Estimated sales range
Not available
Not available
Price history
| Date | Event | Price |
|---|---|---|
| 8/5/2026 | Pending sale | $999,999$324/sqft |
Source:  GSMLS #4037301 Report a problem GSMLS #4037301 Report a problem | ||
| 6/22/2026 | Listed for sale | $999,999+65.3%$324/sqft |
Source:  NJMLS #26023293 Report a problem NJMLS #26023293 Report a problem | ||
| 6/28/2016 | Sold | $605,000-5%$196/sqft |
Source: Public Record Report a problem | ||
| 4/28/2016 | Price change | $637,000+1.3%$206/sqft |
Source: RE/MAX Accomplished Realty #3264832 Report a problem | ||
| 3/30/2016 | Price change | $629,000-1.3%$204/sqft |
Source: RE/MAX Accomplished Realty #3264832 Report a problem | ||
| 3/29/2016 | Price change | $637,000+1.3%$206/sqft |
Source: RE/MAX Accomplished Realty #3264832 Report a problem | ||
| 3/9/2016 | Price change | $629,000-1.3%$204/sqft |
Source: RE/MAX Accomplished Realty #3264832 Report a problem | ||
| 12/5/2015 | Price change | $637,000-2%$206/sqft |
Source: RE/MAX Accomplished Realty #3264832 Report a problem | ||
| 11/6/2015 | Listed for sale | $649,900+7.4%$211/sqft |
Source: RE/MAX Accomplished Realty #3264832 Report a problem | ||
| 6/4/2010 | Sold | $605,000-22.4%$196/sqft |
Source: Agent Provided Report a problem | ||
| 7/1/2005 | Sold | $780,000+79.2%$253/sqft |
Source: Public Record Report a problem | ||
| 2/7/2001 | Sold | $435,360$141/sqft |
Source: Public Record Report a problem | ||
Public tax history
| Year | Property taxes | Tax assessment |
|---|---|---|
| 2025 | $19,410 +7.3% | $843,900 +7.3% |
| 2024 | $18,094 +1.9% | $786,700 +5.2% |
| 2023 | $17,760 +2% | $748,100 +1.1% |
| 2022 | $17,410 +2.4% | $740,200 +33.6% |
| 2021 | $17,005 +6.1% | $553,900 |
| 2020 | $16,030 +159.7% | $553,900 |
| 2019 | $6,173 | $553,900 |
| 2018 | $6,173 -59% | $553,900 |
| 2017 | $15,066 +2% | $553,900 |
| 2016 | $14,767 +2.1% | $553,900 |
| 2015 | $14,462 +1.8% | $553,900 |
| 2014 | $14,213 +3.1% | $553,900 |
| 2013 | $13,792 | $553,900 |
| 2012 | $13,792 -4.4% | $553,900 |
| 2011 | $14,426 +2.2% | $553,900 -19.4% |
| 2010 | $14,110 +3.5% | $687,600 |
| 2009 | $13,635 | $687,600 |
| 2007 | -- | $687,600 |
| 2006 | -- | $687,600 |
| 2005 | -- | $687,600 +90.3% |
| 2004 | -- | $361,400 |
| 2003 | -- | $361,400 |
| 2002 | -- | $361,400 |
Find assessor info on the county website
Monthly payment
Est. payment
Payment breakdown
Explore the cost of this home by adjusting the details. Changes won't be saved.Climate risks
Neighborhood: 07436
Nearby schools
Schools provided by the listing agent
- Elementary: Heights
- Middle: Valley
- High: Indian Hls
Source: GSMLS. This data may not be complete. We recommend contacting the local school district to confirm school assignments for this home.
Similar homes
- $1,059,8005 bd4 ba3.4k sqft1460 Alps Rd, Wayne Twp., NJ 07470For Sale
 MLS ID #4049096, Timothy L. Waller, Keller Williams Prosperity Realty. GSMLS
 - $999,9994 bd4 ba3.2k sqft70 Farmingdale Rd, Wayne Twp., NJ 07470For Sale
 MLS ID #4048394, James Conticello, Keller Williams City Life Realty. GSMLS
 - $949,0003 bd4 ba4.1k sqft93 Coventry Way, Ringwood Boro, NJ 07456For Sale
 MLS ID #4048619, Ryan Pelletier, Keller Williams Prosperity Realty. GSMLS
 - $970,8903 bd4 ba3.2k sqft16 Melbourne Dr, Oakland, NJ 07436New Construction
 Lennar Homes
