Nestled in the sought-after Paradise Valley Golf Course community, this custom-built ranch home blends timeless design with modern updates in a quiet, natural setting. Thoughtfully designed, this 3-bedroom, 3-bath home offers comfortable main-level living with exceptional attention to detail throughout. 10 ft ceilings on most of the main floor, wood flooring in the main living areas, updated bathrooms, designer paint tones and lighting, and much more! The entry foyer opens to an office area and leads to the inviting great room area features a stunning wall of windows with transoms and custom fireplace framed by built-in shelving, creating a warm and functional focal point. The beautifully updated kitchen is a standout, complete with a 42" cabinets, large center island, stainless appliances, walk-in pantry, and seamless flow into the adjoining sunroom—perfect for relaxing or entertaining year-round. The spacious primary suite is a true retreat, highlighted by a coffered ceiling, custom closet organizers, and a luxurious en-suite bath with double vanities, a freestanding soaking tub, and an oversized shower and heated floor. Additional main-floor conveniences include a dedicated laundry room and well-appointed secondary spaces. The partially finished lower level expands your living options with a generous rec/family room, third bedroom, full bath, plus ample storage and a dedicated workshop area. Outside, the added features include newer Hardie board siding, wrap-around front porch w/lighted cedar ceiling, newer composite deck structure, patio area, firepit area, and circular driveway. Newer HVAC in 2021 too! All this and more - set in a quiet location within a desirable golf course community, minutes from highways, shopping & restaurants.
Closed
Listed by: Coldwell Banker Realty - Gundaker • Sue G Martin • 636-795-3400
Bought with: Coldwell Banker Realty - Gundaker
Price Unknown
1 Rockfern Ct, High Ridge, MO 63049
3beds
3,597sqft
Single Family Residence
Built in 2011
0.6 Acres Lot
$631,600 Zestimate®
$--/sqft
$3,275 Estimated rent
Home value
$631,600
$562,000 - $707,000
$3,275/mo
Zestimate® history
Owner options
List your home for rent
$3,275/mo
Rent Zestimate®
Find your next renter with Zillow Rental Manager. Plus, with online applications, you can quickly screen prospective tenants – for free.
$3,275/mo
Rent Zestimate®
Refinance and save
$1,200/mo
Est. payment
Refinancing to a lower rate could help reduce your monthly payments and save thousands over the life of the loan.
$1,200/mo
Est. payment
Explore your selling options
Work with a Zillow partner agent
Leverage their expertise and Zillow's premium Showcase listings to get your home seen by more buyers.
Get startedList with your own agent
Get your home in front of millions of buyers by listing it on Zillow.
Learn how to do itSell it yourself
Take full control of how buyers see your home on Zillow by listing For Sale by Owner (FSBO).
List your homeWhat's special
Partially finished lower levelPatio areaFirepit areaDedicated workshop areaNewer composite deck structureAmple storageWell-appointed secondary spaces
Zillow last checked:
Listing updated:
Listed by:
Sue G Martin 636-795-3400,
Coldwell Banker Realty - Gundaker
Bought with:
Carrie Nenonen, 2002008411
Coldwell Banker Realty - Gundaker
Source: MARIS,MLS#: 26026144 Originating MLS: St. Louis Association of REALTORS
Originating MLS: St. Louis Association of REALTORSFacts & features
Interior
Bedrooms & bathrooms
- Bedrooms: 3
- Bathrooms: 3
- Full bathrooms: 3
- Main level bathrooms: 2
- Main level bedrooms: 2
Primary bedroom
- Features: Floor Covering: Wood
- Level: Main
- Area: 320
- Dimensions: 16x20
Bedroom 2
- Features: Floor Covering: Wood
- Level: Main
- Area: 132
- Dimensions: 11x12
Bedroom 3
- Features: Floor Covering: Carpeting
- Level: Lower
- Area: 204
- Dimensions: 17x12
Dining room
- Features: Floor Covering: Wood
- Level: Main
- Area: 204
- Dimensions: 17x12
Great room
- Features: Floor Covering: Wood
- Level: Main
- Area: 260
- Dimensions: 13x20
Kitchen
- Features: Floor Covering: Wood
- Level: Main
- Area: 294
- Dimensions: 21x14
Laundry
- Features: Floor Covering: Ceramic Tile
- Level: Main
- Area: 54
- Dimensions: 9x6
Office
- Features: Floor Covering: Wood
- Level: Main
- Area: 108
- Dimensions: 12x9
Recreation room
- Features: Floor Covering: Carpeting
- Level: Lower
Recreation room
- Features: Floor Covering: Carpeting
- Level: Lower
- Area: 840
- Dimensions: 35x24
Storage
- Features: Floor Covering: Concrete
- Level: Lower
- Area: 154
- Dimensions: 14x11
Sunroom
- Features: Floor Covering: Ceramic Tile
- Level: Main
- Area: 144
- Dimensions: 12x12
Heating
- Forced Air, Natural Gas
Cooling
- Ceiling Fan(s), Central Air, Electric
Appliances
- Included: Stainless Steel Appliance(s), Dishwasher, Disposal, Down Draft, Exhaust Fan, Plumbed For Ice Maker, Electric Range, Electric Water Heater
- Laundry: Electric Dryer Hookup, Laundry Room, Main Level
Features
- Bookcases, Breakfast Bar, Ceiling Fan(s), Chandelier, Crown Molding, Custom Cabinetry, Dining/Living Room Combo, Double Vanity, Entrance Foyer, High Ceilings, Kitchen Island, Open Floorplan, Recessed Lighting, Separate Shower, Soaking Tub, Stone Counters, Storage, Walk-In Closet(s), Walk-In Pantry, Workshop/Hobby Area
- Flooring: Carpet, Ceramic Tile, Wood
- Doors: Panel Door(s), Pocket Door(s)
- Basement: Concrete,Partially Finished,Full,Sleeping Area,Storage Space,Sump Pump,Walk-Out Access
- Number of fireplaces: 1
- Fireplace features: Fire Pit, Gas Log, Great Room, Propane
Interior area
- Total structure area: 3,597
- Total interior livable area: 3,597 sqft
- Finished area above ground: 2,398
- Finished area below ground: 1,199
Property
Parking
- Total spaces: 2
- Parking features: Circular Driveway, Concrete, Garage, Garage Door Opener, Golf Cart Garage, Oversized, Private
- Attached garage spaces: 2
- Has uncovered spaces: Yes
Accessibility
- Accessibility features: Central Living Area
Features
- Levels: One
- Patio & porch: Covered, Deck, Front Porch, Patio, Wrap Around
- Exterior features: Lighting, Private Entrance
- Fencing: None
- Has view: Yes
- View description: Neighborhood, Trees/Woods
Lot
- Size: 0.6 Acres
- Features: Corner Lot, Front Yard, Gentle Sloping, Landscaped, Near Golf Course, Wooded
Details
- Additional structures: None
- Parcel number: 031.001.02002014.01
- Special conditions: Standard
Construction
Type & style
- Home type: SingleFamily
- Architectural style: Craftsman,Ranch,Traditional
- Property subtype: Single Family Residence
Materials
- Brick Veneer, HardiPlank Type
- Roof: Architectural Shingle
Condition
- Updated/Remodeled
- New construction: No
- Year built: 2011
Utilities & green energy
- Electric: 440 Volts, Ameren
- Sewer: Public Sewer
- Water: Public
- Utilities for property: Cable Connected, Electricity Connected, Natural Gas Connected, Propane Owned, Sewer Connected, Underground Utilities, Water Connected
Community & HOA
Community
- Features: Gated, Golf, Street Lights, Suburban
- Security: Gated Community, Smoke Detector(s)
- Subdivision: Paradise Valley/Lochmoor Resub
HOA
- Has HOA: Yes
- Amenities included: Association Management, Common Ground
- Services included: Maintenance Parking/Roads, Common Area Maintenance
- HOA fee: $1,200 annually
- HOA name: Paradise Valley
Location
- Region: High Ridge
Financial & listing details
- Tax assessed value: $330,200
- Annual tax amount: $4,466
- Date on market: 5/9/2026
- Cumulative days on market: 4 days
- Listing terms: Cash,Conventional
- Ownership: Private
- Electric utility on property: Yes
- Road surface type: Asphalt
Price history
| Date | Event | Price |
|---|---|---|
| 6/26/2026 | Sold | -- |
Source:  MARIS #26026144 Report a problem MARIS #26026144 Report a problem | ||
| 5/13/2026 | Pending sale | $625,000$174/sqft |
Source: MARIS #26026144 Report a problem | ||
| 5/9/2026 | Listed for sale | $625,000$174/sqft |
Source: MARIS #26026144 Report a problem | ||
| 4/18/2012 | Sold | -- |
Source: MARIS #11037315 Report a problem | ||
Public tax history
| Year | Property taxes | Tax assessment |
|---|---|---|
| 2025 | $4,466 +7.9% | $62,700 +9.4% |
| 2024 | $4,137 +0.5% | $57,300 |
| 2023 | $4,116 -0.1% | $57,300 |
| 2022 | $4,119 +0.6% | $57,300 |
| 2021 | $4,093 +8.8% | $57,300 +11.5% |
| 2020 | $3,761 +0.1% | $51,400 |
| 2019 | $3,757 | $51,400 |
| 2018 | $3,757 +8% | $51,400 |
| 2017 | $3,478 | $51,400 +6.9% |
| 2016 | $3,478 +5.9% | $48,100 |
| 2015 | $3,283 | $48,100 +2.6% |
| 2013 | $3,283 | $46,890 |
Find assessor info on the county website
Neighborhood: 63049
Nearby homes
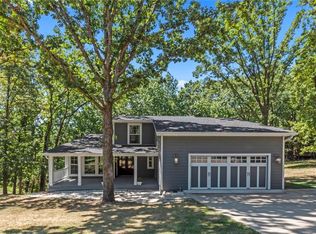
- $--4 bd4 ba4.1k sqft1613 Rockfern Dr, High Ridge, MO 63049Sold
- $302,400-- bd2 ba1.2k sqft1623 Rockfern Dr, High Ridge, MO 63049Off Market
- $421,700-- bd2 ba1.5k sqft1615 Bardman Ct, High Ridge, MO 63049Off Market
- $466,8004 bd4 ba2.4k sqft1609 Rockfern Dr, High Ridge, MO 63049Off Market
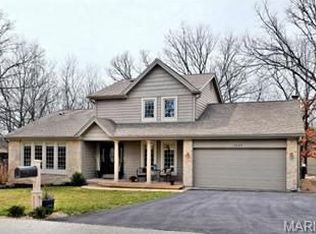
- $666,6004 bd4 ba4.2k sqft2 Rockfern Ct, High Ridge, MO 63049Off Market
- $353,100-- bd2 ba1.7k sqft1616 Rockfern Dr, High Ridge, MO 63049Off Market
- $487,100-- bd2 ba1.7k sqft1620 Rockfern Dr, High Ridge, MO 63049Off Market
- $315,000-- bd2 ba949 sqft1610 Rockfern Dr, High Ridge, MO 63049Off Market
Nearby schools
GreatSchools rating
- 7/10Brennan Woods Elementary SchoolGrades: K-5Distance: 1.3 mi
- 6/10Wood Ridge Middle SchoolGrades: 6-8Distance: 1.3 mi
- 6/10Northwest High SchoolGrades: 9-12Distance: 10.3 mi
Schools provided by the listing agent
- Elementary: Brennan Woods Elem.
- Middle: Wood Ridge Middle School
- High: Northwest High
Source: MARIS. This data may not be complete. We recommend contacting the local school district to confirm school assignments for this home.
Get a cash offer in 3 minutes
Find out how much your home could sell for in as little as 3 minutes with a no-obligation cash offer.
Estimated market value
$631,600
Get a cash offer in 3 minutes
Find out how much your home could sell for in as little as 3 minutes with a no-obligation cash offer.
Estimated market value
$631,600
- Missouri
- Jefferson County
- High Ridge
- 63049
- 1 Rockfern Ct
