Tucked into one of Bedford’s most commuter-friendly pockets, this updated lock-and-leave townhome is perfect for professionals who want zero maintenance and maximum convenience. With two true primary suites—one upstairs, one downstairs—plus a 2-car garage, covered breezeway, covered patio, and private balcony, the layout fits everyone from traveling nurses to remote-hybrid workers to down-sizers who still want privacy for guests. Major updates throughout—windows, HVAC, water heater, roof, flooring, kitchen counters and cabinet fronts, and refreshed baths—mean the big-ticket items are already done. And living here puts you minutes from Bedford’s major employment corridors along Airport Freeway, quick access to DFW Airport, Bell Flight, Texas Health Harris Methodist HEB and everyday essentials at Hwy 121, Northeast Mall and Glade Parks shopping. It’s the ideal home for someone who wants to lock the door, hit the road, and enjoy the best of Mid-Cities living without the upkeep.
Sold
Price Unknown
1 Rockwood Cir, Bedford, TX 76021
2beds
1,554sqft
Townhouse
Built in 1984
1,829 Square Feet Lot
$265,900 Zestimate®
$--/sqft
$1,983 Estimated rent
Home value
$265,900
$250,000 - $285,000
$1,983/mo
Zestimate® history
Owner options
List your home for rent
$1,983/mo
Rent Zestimate®
Find your next renter with Zillow Rental Manager. Plus, with online applications, you can quickly screen prospective tenants – for free.
$1,983/mo
Rent Zestimate®
Refinance and save
$378/mo
Est. payment
Refinancing to a lower rate could help reduce your monthly payments and save thousands over the life of the loan.
$378/mo
Est. payment
Explore your selling options
Work with a Zillow partner agent
Leverage their expertise and Zillow's premium Showcase listings to get your home seen by more buyers.
Get startedList with your own agent
Get your home in front of millions of buyers by listing it on Zillow.
Learn how to do itSell it yourself
Take full control of how buyers see your home on Zillow by listing For Sale by Owner (FSBO).
List your homeWhat's special
Private balconyCovered breezewayUpdated lock-and-leave townhomeCovered patio
Zillow last checked:
Listing updated:
Listed by:
Jay Crane 0409029 817-939-7448,
Keller Williams Realty 817-329-8850,
Deborah Biggers 0618941 817-709-7149,
Keller Williams Realty
Bought with:
Laura Rosser, 0627808
Century 21 Mike Bowman, Inc.
Source: NTREIS,MLS#: 21318865
Facts & features
Interior
Bedrooms & bathrooms
- Bedrooms: 2
- Bathrooms: 2
- Full bathrooms: 2
Primary bedroom
- Features: Ceiling Fan(s), Walk-In Closet(s)
- Level: First
- Dimensions: 13 x 12
Primary bedroom
- Features: Ceiling Fan(s), Walk-In Closet(s)
- Level: Second
- Dimensions: 19 x 13
Primary bathroom
- Features: Double Vanity, Granite Counters
- Level: First
- Dimensions: 0 x 0
Primary bathroom
- Features: Dual Sinks, Granite Counters, Separate Shower
- Level: Second
- Dimensions: 0 x 0
Dining room
- Level: First
- Dimensions: 9 x 8
Kitchen
- Features: Breakfast Bar, Built-in Features, Granite Counters, Pantry
- Level: First
- Dimensions: 11 x 9
Living room
- Features: Ceiling Fan(s), Fireplace
- Level: First
- Dimensions: 18 x 12
Living room
- Features: Ceiling Fan(s)
- Level: Second
- Dimensions: 16 x 11
Utility room
- Features: Closet
- Level: First
- Dimensions: 6 x 5
Heating
- Central, Electric
Cooling
- Central Air, Ceiling Fan(s), Electric
Appliances
- Included: Dryer, Dishwasher, Electric Range, Disposal, Microwave, Refrigerator, Washer
- Laundry: Washer Hookup, Electric Dryer Hookup, Laundry in Utility Room
Features
- Granite Counters, High Speed Internet, Loft, Multiple Master Suites, Open Floorplan, Pantry, Cable TV, Vaulted Ceiling(s), Walk-In Closet(s)
- Flooring: Carpet, Ceramic Tile
- Windows: Window Coverings
- Has basement: No
- Number of fireplaces: 1
- Fireplace features: Masonry, Wood Burning
Interior area
- Total interior livable area: 1,554 sqft
Property
Parking
- Total spaces: 2
- Parking features: Door-Single, Garage, Garage Door Opener, Kitchen Level, Garage Faces Side
- Attached garage spaces: 2
Features
- Levels: Two
- Stories: 2
- Patio & porch: Patio, Side Porch, Balcony, Covered
- Exterior features: Balcony, Rain Gutters
- Pool features: None, Community
- Fencing: Wood
Lot
- Size: 1,829 Square Feet
- Features: Corner Lot
Details
- Parcel number: 05655927
Construction
Type & style
- Home type: Townhouse
- Architectural style: Traditional
- Property subtype: Townhouse
- Attached to another structure: Yes
Materials
- Brick
- Foundation: Slab
- Roof: Asphalt
Condition
- Year built: 1984
Utilities & green energy
- Sewer: Public Sewer
- Water: Public
- Utilities for property: Sewer Available, Water Available, Cable Available
Community & HOA
Community
- Features: Clubhouse, Pool, Tennis Court(s), Community Mailbox, Curbs
- Security: Smoke Detector(s)
- Subdivision: Morrow Green Garden Homes
HOA
- Has HOA: Yes
- Services included: All Facilities, Association Management, Maintenance Grounds, Maintenance Structure
- HOA fee: $378 monthly
- HOA name: Morrow Green Owners Assoc
- HOA phone: 817-267-7101
Location
- Region: Bedford
Financial & listing details
- Tax assessed value: $262,866
- Annual tax amount: $5,306
- Date on market: 7/2/2026
- Cumulative days on market: 1 day
- Listing terms: Cash,Conventional,FHA,VA Loan
- Road surface type: Asphalt
Price history
| Date | Event | Price |
|---|---|---|
| 7/16/2026 | Sold | -- |
Source: NTREIS #21318865 Report a problem | ||
| 7/11/2026 | Pending sale | $256,000$165/sqft |
Source: NTREIS #21318865 Report a problem | ||
| 7/3/2026 | Contingent | $256,000$165/sqft |
Source: NTREIS #21318865 Report a problem | ||
| 7/2/2026 | Listed for sale | $256,000+37.6%$165/sqft |
Source: NTREIS #21318865 Report a problem | ||
| 11/7/2019 | Listing removed | $185,990$120/sqft |
Source: Keller Williams Realty #14162096 Report a problem | ||
| 10/6/2019 | Pending sale | $185,990$120/sqft |
Source: Keller Williams Realty #14162096 Report a problem | ||
| 8/13/2019 | Listed for sale | $185,990$120/sqft |
Source: Keller Williams Realty #14162096 Report a problem | ||
Public tax history
| Year | Property taxes | Tax assessment |
|---|---|---|
| 2025 | $1,521 -27.4% | $262,866 |
| 2024 | $2,096 -23.8% | $262,866 +1.1% |
| 2023 | $2,752 -18.3% | $260,000 +6.1% |
| 2022 | $3,367 +1.4% | $245,000 +21.5% |
| 2021 | $3,322 | $201,724 +7.8% |
| 2020 | -- | $187,091 +4.9% |
| 2019 | $1,565 +2.1% | $178,271 +22% |
| 2018 | $1,533 +2% | $146,144 -0.9% |
| 2017 | $1,503 +1.7% | $147,398 +18.9% |
| 2016 | $1,478 -6.1% | $123,917 +12.9% |
| 2015 | $1,574 | $109,800 |
| 2014 | $1,574 | $109,800 +3.9% |
| 2013 | -- | $105,700 +0.6% |
| 2012 | -- | $105,100 -6.5% |
| 2011 | -- | $112,400 -0.4% |
| 2010 | -- | $112,800 -6.5% |
| 2009 | -- | $120,600 |
| 2008 | -- | $120,600 +6.3% |
| 2007 | -- | $113,500 |
| 2006 | -- | $113,500 |
| 2005 | -- | $113,500 |
| 2004 | -- | $113,500 |
| 2003 | -- | $113,500 +5.8% |
| 2002 | -- | $107,300 +13.1% |
| 2001 | -- | $94,900 +9.6% |
| 2000 | -- | $86,600 |
Find assessor info on the county website
Neighborhood: 76021
Nearby homes
- $1-- bd-- ba-- sqft1 Rockwood Cir #A, Bedford, TX 76021Off Market
- $274,6002 bd2 ba1.8k sqft4 South Gate, Bedford, TX 76021Off Market
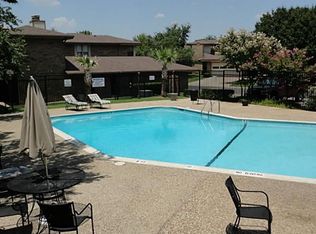
- $273,7002 bd2 ba1.4k sqft2 South Gate, Bedford, TX 76021Off Market
- $268,7003 bd2 ba1.4k sqft3 South Gate, Bedford, TX 76021Off Market
- $274,2003 bd2 ba1.5k sqft5 South Gate, Bedford, TX 76021Off Market
- $189,0002 bd1 ba1k sqft7 South Gate, Bedford, TX 76021Off Market
- $229,7002 bd2 ba1k sqft1 South Gate, Bedford, TX 76021Off Market
- $273,7002 bd3 ba1.4k sqft3 Rockwood Cir, Bedford, TX 76021Off Market
Nearby schools
GreatSchools rating
- 7/10Shady Brook Elementary SchoolGrades: PK-6Distance: 0.7 mi
- 9/10Bedford Junior High SchoolGrades: 7-9Distance: 1.3 mi
- 7/10Bell High SchoolGrades: 10-12Distance: 1 mi
Schools provided by the listing agent
- Elementary: Shadybrook
- Middle: Bedford
- High: Bell
- District: Hurst-Euless-Bedford ISD
Source: NTREIS. This data may not be complete. We recommend contacting the local school district to confirm school assignments for this home.
Get a cash offer in 3 minutes
Find out how much your home could sell for in as little as 3 minutes with a no-obligation cash offer.
Estimated market value
$265,900
Get a cash offer in 3 minutes
Find out how much your home could sell for in as little as 3 minutes with a no-obligation cash offer.
Estimated market value
$265,900
- Texas
- Tarrant County
- Bedford
- 76021
- 1 Rockwood Cir
Nearby cities
Nearby neighborhoods
Nearby zip codes
Other Bedford Topics
