Don't miss out on this exceptional opportunity to acquire a meticulously maintained 4-bedroom, 1.5-bathroom residence nestled in the sought-after community of Bow! This charming colonial offers an array of amenities, including two family rooms, a two-car attached garage, a standby generator, a recently installed new septic system, and the convenience of natural gas. Step inside through the practical mudroom and immerse yourself in the warmth of the first family room, adorned with rustic wood beams and a cozy brick fireplace. The spacious eat-in kitchen beckons with its vast potential for creating your culinary oasis. Meanwhile, the formal dining room exudes a timeless elegance that is making a comeback, and the front to back huge second family room has another cozy brick fireplace and provides ample space for entertaining guests. Upstairs, be captivated by the refined hardwood flooring that graces each of the four bedrooms, complemented by generous closet space and abundant natural light, promising comfort and serenity. Quick close possible. This home is a part of the Village Shore Estates community and pays $30 a year fee for insurance and liability of the common along with maintenance of the 2 entrances into the community and maintaining the private access to Turee Pond.
Closed
Listed by: Market My Property, LLC • Jeremy Duhamel
Bought with: BHHS Verani Bedford
$510,000
1 Rocky Point Drive, Bow, NH 03304
4beds
2,129sqft
Single Family Residence
Built in 1966
1.08 Acres Lot
$630,600 Zestimate®
$240/sqft
$3,297 Estimated rent
Home value
$630,600
$593,000 - $675,000
$3,297/mo
Zestimate® history
Owner options
List your home for rent
$3,297/mo
Rent Zestimate®
Find your next renter with Zillow Rental Manager. Plus, with online applications, you can quickly screen prospective tenants – for free.
$3,297/mo
Rent Zestimate®
Refinance and save
$3,689/mo
Est. payment
Refinancing to a lower rate could help reduce your monthly payments and save thousands over the life of the loan.
$3,689/mo
Est. payment
Explore your selling options
Work with a Zillow partner agent
Leverage their expertise and Zillow's premium Showcase listings to get your home seen by more buyers.
Get startedList with your own agent
Get your home in front of millions of buyers by listing it on Zillow.
Learn how to do itSell it yourself
Take full control of how buyers see your home on Zillow by listing For Sale by Owner (FSBO).
List your homeWhat's special
Standby generatorFormal dining roomPractical mudroomCozy brick fireplaceSpacious eat-in kitchenGenerous closet spaceAbundant natural light
Zillow last checked:
Listing updated:
Listed by:
Jeremy Duhamel,
Market My Property, LLC 603-261-6450
Bought with:
Angela Kelly
BHHS Verani Bedford
Source: PrimeMLS,MLS#: 4985261
Facts & features
Interior
Bedrooms & bathrooms
- Bedrooms: 4
- Bathrooms: 2
- Full bathrooms: 1
- 1/2 bathrooms: 1
Heating
- Natural Gas, Baseboard, Hot Water
Cooling
- None
Appliances
- Included: Dishwasher, Dryer, Microwave, Refrigerator, Washer, Electric Stove, Natural Gas Water Heater, Tank Water Heater
- Laundry: In Basement
Features
- Cathedral Ceiling(s), Dining Area
- Flooring: Carpet, Hardwood, Tile, Vinyl
- Basement: Bulkhead,Slab,Sump Pump,Unfinished,Basement Stairs,Interior Entry
- Has fireplace: Yes
- Fireplace features: 3+ Fireplaces
Interior area
- Total structure area: 3,013
- Total interior livable area: 2,129 sqft
- Finished area above ground: 2,129
- Finished area below ground: 0
Property
Parking
- Total spaces: 6
- Parking features: Paved, Auto Open, Direct Entry, Driveway, Garage, Parking Spaces 6+, Attached
- Garage spaces: 2
- Has uncovered spaces: Yes
Features
- Levels: Two
- Stories: 2
- Exterior features: Shed
- Frontage length: Road frontage: 429
Lot
- Size: 1.08 Acres
- Features: Corner Lot, Landscaped, Level, Rolling Slope, Sloped, Wooded, Abuts Conservation, Neighborhood
Details
- Parcel number: BOWWM014B004L60A
- Zoning description: Residential
- Other equipment: Standby Generator
Construction
Type & style
- Home type: SingleFamily
- Architectural style: Colonial
- Property subtype: Single Family Residence
Materials
- Wood Frame, Vinyl Siding
- Foundation: Concrete
- Roof: Asphalt Shingle
Condition
- New construction: No
- Year built: 1966
Utilities & green energy
- Electric: Circuit Breakers
- Sewer: 1250 Gallon, Leach Field, Private Sewer, Septic Tank
- Utilities for property: Cable
Community & HOA
Community
- Subdivision: Village Shore Estates
HOA
- Has HOA: Yes
- Amenities included: Common Acreage
- Services included: HOA Fee
- Additional fee info: Fee: $30
Location
- Region: Bow
Financial & listing details
- Price per square foot: $240/sqft
- Tax assessed value: $322,000
- Annual tax amount: $8,954
- Date on market: 2/16/2024
- Road surface type: Paved
Price history
| Date | Event | Price |
|---|---|---|
| 4/5/2024 | Sold | $510,000+4.1%$240/sqft |
Source:  PrimeMLS #4985261 Report a problem PrimeMLS #4985261 Report a problem | ||
| 3/5/2024 | Contingent | $489,900$230/sqft |
Source: PrimeMLS #4985261 Report a problem | ||
| 2/16/2024 | Listed for sale | $489,900$230/sqft |
Source: PrimeMLS #4985261 Report a problem | ||
Public tax history
| Year | Property taxes | Tax assessment |
|---|---|---|
| 2024 | $9,779 +9.2% | $494,400 +53.5% |
| 2023 | $8,955 +4.9% | $322,000 |
| 2022 | $8,539 +3.7% | $322,000 |
| 2020 | $8,237 -2.4% | $322,000 |
| 2019 | $8,440 +7.3% | $322,000 +13.7% |
| 2018 | $7,865 +0% | $283,100 |
| 2017 | $7,862 +5.6% | $283,100 |
| 2016 | $7,443 +2.8% | $283,100 +11.6% |
| 2015 | $7,241 -3.7% | $253,700 -0.5% |
| 2014 | $7,522 +11.5% | $254,900 +2.6% |
| 2011 | $6,744 | $248,400 |
Find assessor info on the county website
Neighborhood: 03304
Nearby homes
- $500,0003 bd2 ba1.6k sqft60 White Rock Hill Rd, Bow, NH 03304For Sale

- $407,3002 bd1 ba920 sqft56 White Rock Hill Rd, Bow, NH 03304Off Market
- $513,0003 bd-- ba1.6k sqft4 Rocky Point Dr, Bow, NH 03304Off Market
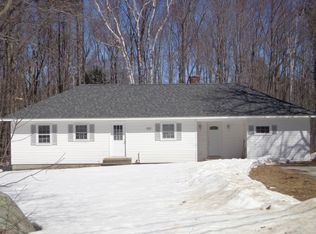
- $710,4002 bd2 ba2.5k sqft62 White Rock Hill Rd, Bow, NH 03304Off Market
- $542,6003 bd2 ba1.4k sqft3 Rocky Point Dr, Bow, NH 03304Off Market
- $531,2003 bd2 ba1.5k sqft1 Shore View Dr, Bow, NH 03304Off Market
- $480,0003 bd2 ba1.9k sqft59 White Rock Hill Rd, Bow, NH 03304Sold
- $399,0002 bd1 ba864 sqft61 White Rock Hill Rd, Bow, NH 03304Off Market
Nearby schools
GreatSchools rating
- 9/10Bow Elementary SchoolGrades: PK-4Distance: 0.8 mi
- 7/10Bow Memorial SchoolGrades: 5-8Distance: 0.9 mi
- 9/10Bow High SchoolGrades: 9-12Distance: 0.7 mi
Schools provided by the listing agent
- Elementary: Bow Elementary
- Middle: Bow Memorial School
- High: Bow High School
- District: Bow School District SAU #67
Source: PrimeMLS. This data may not be complete. We recommend contacting the local school district to confirm school assignments for this home.
Get a cash offer in 3 minutes
Find out how much your home could sell for in as little as 3 minutes with a no-obligation cash offer.
Estimated market value
$630,600
Get a cash offer in 3 minutes
Find out how much your home could sell for in as little as 3 minutes with a no-obligation cash offer.
Estimated market value
$630,600
- New Hampshire
- Merrimack County
- Bow
- 03304
- 1 Rocky Point Drive
