Location Location… This enchanting, private estate is ideally sited on over 14 acres. The main house, a custom designed colonial built in 2000, boasts a sun-filled floor plan with a seamless flow offering family entertaining inside & out. Stunning foyer opens to gracious stairway, gorgeous fireplaced living room & elegant dining room featuring oversized windows & french doors that open to lovely brick patio overlooking carefully manicured, level grounds. Living made easy with 1st floor master retreat w/ gorgeous marble master bath enjoying views of reflecting pool and castle. 3 spacious bedrooms & 2 baths on 2nd floor. This unique property also includes a one of a kind stone castle w/ magnificent wood paneled library, kitchenette & more - an amazing spot for entertaining, music or a quiet home office. Two bedroom cottage for guests or caretaker & two detached 3 car garages. Convenient to Dedham, Westwood and Needham's town centers. Rte. 128/95, commuter rail & top private schools!
Sold for $2,525,000
$2,525,000
1 Rocky Rdg, Dedham, MA 02026
4beds
5,900sqft
Single Family Residence
Built in 2000
14.82 Acres Lot
$-- Zestimate®
$428/sqft
$-- Estimated rent
Home value
Not available
Estimated sales range
Not available
Not available
Zestimate® history
Owner options
List your home for rent
Find your next renter with Zillow Rental Manager. Plus, with online applications, you can quickly screen prospective tenants – for free.
Refinance and save
$12,821/mo
Est. payment
Refinancing to a lower rate could help reduce your monthly payments and save thousands over the life of the loan.
$12,821/mo
Est. payment
Explore your selling options
Work with a Zillow partner agent
Leverage their expertise and Zillow's premium Showcase listings to get your home seen by more buyers.
Get startedList with your own agent
Get your home in front of millions of buyers by listing it on Zillow.
Learn how to do itSell it yourself
Take full control of how buyers see your home on Zillow by listing For Sale by Owner (FSBO).
List your homeWhat's special
Zillow last checked:
Listing updated:
Listed by:
The Atwood Scannell Team 508-934-6321,
Dover Country Properties Inc. 508-785-1550
Bought with:
The Atwood Scannell Team
Dover Country Properties Inc.
Source: MLS PIN,MLS#: 73050579
Facts & features
Interior
Bedrooms & bathrooms
- Bedrooms: 4
- Bathrooms: 4
- Full bathrooms: 3
- 1/2 bathrooms: 1
Primary bedroom
- Features: Bathroom - Full, Closet - Linen, Walk-In Closet(s), Closet/Cabinets - Custom Built, Flooring - Hardwood, Exterior Access, Recessed Lighting, Slider
- Level: First
- Area: 324
- Dimensions: 18 x 18
Bedroom 2
- Features: Bathroom - Full, Walk-In Closet(s), Flooring - Hardwood, Attic Access
- Level: Second
- Area: 336
- Dimensions: 14 x 24
Bedroom 3
- Features: Bathroom - Full, Closet - Linen, Closet, Flooring - Wall to Wall Carpet
- Level: Second
- Area: 204
- Dimensions: 17 x 12
Bedroom 4
- Features: Walk-In Closet(s), Closet/Cabinets - Custom Built, Flooring - Wall to Wall Carpet, Attic Access
- Level: Second
- Area: 252
- Dimensions: 14 x 18
Primary bathroom
- Features: Yes
Bathroom 1
- Features: Bathroom - Half
- Level: First
Bathroom 2
- Features: Bathroom - Full, Bathroom - Tiled With Tub & Shower, Closet - Linen
- Level: Second
Bathroom 3
- Features: Bathroom - Full, Bathroom - Tiled With Shower Stall, Closet - Linen
- Level: Second
Dining room
- Features: Flooring - Hardwood, French Doors, Exterior Access, Wainscoting
- Level: First
- Area: 260
- Dimensions: 13 x 20
Family room
- Features: Closet/Cabinets - Custom Built, Flooring - Hardwood, Wet Bar
- Level: First
- Area: 208
- Dimensions: 16 x 13
Kitchen
- Features: Countertops - Stone/Granite/Solid, Kitchen Island, Exterior Access, Recessed Lighting, Slider
- Level: First
- Area: 304
- Dimensions: 16 x 19
Living room
- Features: Beamed Ceilings, Flooring - Hardwood, French Doors, Exterior Access
- Level: First
- Area: 486
- Dimensions: 27 x 18
Heating
- Oil
Cooling
- Central Air
Appliances
- Included: Water Heater, Range, Dishwasher, Refrigerator, Washer, Dryer
- Laundry: Gas Dryer Hookup
Features
- Beamed Ceilings, Wainscoting, Closet, Closet/Cabinets - Custom Built, Gallery, Foyer, Mud Room, Wet Bar
- Flooring: Tile, Carpet, Marble, Hardwood, Flooring - Hardwood, Flooring - Stone/Ceramic Tile
- Doors: French Doors
- Basement: Partial
- Number of fireplaces: 4
- Fireplace features: Dining Room, Family Room, Living Room
Interior area
- Total structure area: 5,900
- Total interior livable area: 5,900 sqft
Property
Parking
- Total spaces: 28
- Parking features: Attached, Detached, Paved Drive, Off Street
- Attached garage spaces: 8
- Uncovered spaces: 20
Features
- Patio & porch: Patio
- Exterior features: Patio, Professional Landscaping, Sprinkler System, Guest House, Stone Wall
- Has view: Yes
- View description: Scenic View(s)
Lot
- Size: 14.82 Acres
- Features: Corner Lot, Wooded, Easements, Cleared, Gentle Sloping, Level
Details
- Additional structures: Guest House
- Parcel number: 68381
- Zoning: SRA
Construction
Type & style
- Home type: SingleFamily
- Architectural style: Colonial
- Property subtype: Single Family Residence
Materials
- Frame
- Foundation: Concrete Perimeter
- Roof: Shingle
Condition
- Year built: 2000
Utilities & green energy
- Electric: 220 Volts
- Sewer: Private Sewer
- Water: Private
- Utilities for property: for Electric Range, for Electric Oven, for Gas Dryer
Community & HOA
Community
- Features: Public Transportation, Shopping, Tennis Court(s), Park, Walk/Jog Trails, Stable(s), Golf
- Security: Security System
HOA
- Has HOA: No
Location
- Region: Dedham
Financial & listing details
- Price per square foot: $428/sqft
- Tax assessed value: $3,426,100
- Annual tax amount: $43,991
- Date on market: 7/18/2025
Price history
| Date | Event | Price |
|---|---|---|
| 2/22/2024 | Sold | $2,525,000-5.6%$428/sqft |
Source: MLS PIN #73050579 Report a problem | ||
| 4/18/2023 | Contingent | $2,675,000$453/sqft |
Source: MLS PIN #73050579 Report a problem | ||
| 4/5/2023 | Price change | $2,675,000-7.7%$453/sqft |
Source: MLS PIN #73050579 Report a problem | ||
| 10/20/2022 | Listed for sale | $2,899,000-12.2%$491/sqft |
Source: MLS PIN #73050579 Report a problem | ||
| 8/30/2017 | Sold | $3,300,000+32%$559/sqft |
Source: Public Record Report a problem | ||
| 8/10/2007 | Sold | $2,500,000+25%$424/sqft |
Source: Public Record Report a problem | ||
| 2/3/2004 | Sold | $2,000,000+100%$339/sqft |
Source: Public Record Report a problem | ||
| 8/31/1999 | Sold | $1,000,000$169/sqft |
Source: Public Record Report a problem | ||
Public tax history
| Year | Property taxes | Tax assessment |
|---|---|---|
| 2025 | $38,483 -13.8% | $3,049,400 -14.6% |
| 2024 | $44,640 +1.5% | $3,571,200 +4.2% |
| 2023 | $43,991 +2.4% | $3,426,100 +6.5% |
| 2022 | $42,939 -0.6% | $3,216,400 +1.7% |
| 2021 | $43,215 -2.6% | $3,161,300 -2.2% |
| 2020 | $44,357 -1.5% | $3,233,000 +1.6% |
| 2019 | $45,032 +0.9% | $3,182,500 +3.8% |
| 2018 | $44,628 +3.3% | $3,067,200 +4.8% |
| 2017 | $43,203 +2.2% | $2,927,000 +7.3% |
| 2016 | $42,257 -11% | $2,728,000 -8.8% |
| 2015 | $47,472 +2.8% | $2,991,300 +4.2% |
| 2014 | $46,161 +2% | $2,870,700 +0.2% |
| 2013 | $45,238 +14.8% | $2,865,000 +12.2% |
| 2012 | $39,393 +22.9% | $2,553,000 +14.5% |
| 2011 | $32,042 +3.8% | $2,229,800 -2% |
| 2010 | $30,877 +8.9% | $2,275,400 +1.3% |
| 2009 | $28,345 +3.8% | $2,246,000 -0.9% |
| 2008 | $27,314 +5% | $2,266,700 -4.8% |
| 2007 | $26,019 | $2,380,500 |
Find assessor info on the county website
Neighborhood: Dexter
Nearby homes
- $2,100,0003 bd4 ba2.8k sqft27 Ridge Ave, Dedham, MA 02026Sold

- $2,070,0003 bd4 ba3.1k sqft24 Rocky Ridge Ln, Dedham, MA 02026Sold
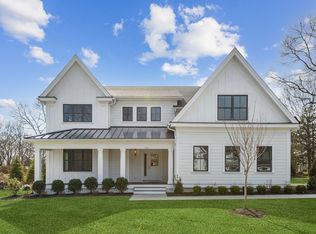
- $3,150,0004 bd4 ba5.8k sqft34 Rocky Ridge Ln, Dedham, MA 02026For Sale
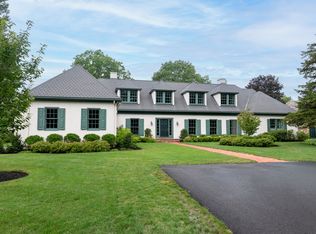
- $2,590,0005 bd7 ba9.9k sqft7 Schoolmaster Ln, Dedham, MA 02026For Sale

- $2,605,2004 bd4 ba5.9k sqft1 Rocky Ridge Rd, Dedham, MA 02026Off Market
- $2,011,3004 bd2 ba3.5k sqft59 Schoolmaster Ln, Dedham, MA 02026Off Market
- $1,828,3004 bd3 ba4.2k sqft101 Country Club Rd, Dedham, MA 02026Off Market
- $331,400-- bd-- ba-- sqft5 Schoolmasters Ln, Dedham, MA 02026Off Market
Nearby schools
GreatSchools rating
- NAEarly Childhood CenterGrades: PK-KDistance: 1.2 mi
- 7/10Dedham Middle SchoolGrades: 6-8Distance: 2.6 mi
- 7/10Dedham High SchoolGrades: 9-12Distance: 2.8 mi
Schools provided by the listing agent
- Elementary: Riverdale
- Middle: Dedham Ms
- High: Dedham Hs
Source: MLS PIN. This data may not be complete. We recommend contacting the local school district to confirm school assignments for this home.
- Massachusetts
- Norfolk County
- Dedham
- 02026
- Dexter
- 1 Rocky Rdg
