Rare NEW CONSTRUCTION situated in popular downtown Andover by respected local Innis Builders. The luxury 4 bed, 3.5 bath features 5,344SF of gorgeous living space with white oak floors throughout the home. The living room with a cozy fireplace creates a perfect setting for entertaining. The kitchen has high end stainless steel appliances, quartz counters, large center island and walk-in pantry. A library and office makes this home perfect for a WFH lifestyle. The primary suite offers a luxurious bath with dual vanities, large soaking tub and separate shower, as well as 2 walk-in closets. The other ensuite bedroom offers a private bathroom. The finished basement provides additional living space with a convenient mudroom off the 3 car garage, with a walkout to a private fenced yard. Close to world renowned Philips Academy, easy walk to popular shops, award winning restaurants and many hiking & biking trails as well. Close to RT 93, 495, 125, 114 and Boston’s commuter rail!
Sold for $1,745,000
$1,745,000
1 Rogers Brk E, Andover, MA 01810
4beds
5,344sqft
Single Family Residence
Built in 2023
0.37 Acres Lot
$-- Zestimate®
$327/sqft
$-- Estimated rent
Home value
Not available
Estimated sales range
Not available
Not available
Zestimate® history
Owner options
List your home for rent
Find your next renter with Zillow Rental Manager. Plus, with online applications, you can quickly screen prospective tenants – for free.
Refinance and save
$8,802/mo
Est. payment
Refinancing to a lower rate could help reduce your monthly payments and save thousands over the life of the loan.
$8,802/mo
Est. payment
Explore your selling options
Work with a Zillow partner agent
Leverage their expertise and Zillow's premium Showcase listings to get your home seen by more buyers.
Get startedList with your own agent
Get your home in front of millions of buyers by listing it on Zillow.
Learn how to do itSell it yourself
Take full control of how buyers see your home on Zillow by listing For Sale by Owner (FSBO).
List your homeWhat's special
Zillow last checked:
Listing updated:
Listed by:
The Shorey Realty Group 781-962-4028,
Real Broker MA, LLC 855-450-0442,
Matthew Innis 508-572-8335
Bought with:
Daniel Resop
William Raveis R.E. & Home Services
Source: MLS PIN,MLS#: 73148633
Facts & features
Interior
Bedrooms & bathrooms
- Bedrooms: 4
- Bathrooms: 4
- Full bathrooms: 3
- 1/2 bathrooms: 1
Primary bedroom
- Features: Bathroom - Full, Walk-In Closet(s), Flooring - Hardwood
- Level: Second
- Area: 345
- Dimensions: 15 x 23
Bedroom 2
- Features: Bathroom - Full, Closet, Flooring - Hardwood
- Level: Second
- Area: 196
- Dimensions: 14 x 14
Bedroom 3
- Features: Walk-In Closet(s), Flooring - Hardwood
- Level: Second
- Area: 168
- Dimensions: 12 x 14
Bedroom 4
- Features: Closet, Flooring - Hardwood
- Level: Second
- Area: 196
- Dimensions: 14 x 14
Primary bathroom
- Features: Yes
Bathroom 1
- Features: Bathroom - Half, Flooring - Stone/Ceramic Tile
- Level: First
- Area: 35
- Dimensions: 7 x 5
Bathroom 2
- Features: Bathroom - Full, Bathroom - Double Vanity/Sink, Bathroom - With Tub & Shower, Flooring - Stone/Ceramic Tile, Countertops - Stone/Granite/Solid, Recessed Lighting, Lighting - Sconce
- Level: Second
- Area: 230
- Dimensions: 23 x 10
Bathroom 3
- Features: Bathroom - Tiled With Shower Stall, Flooring - Stone/Ceramic Tile, Countertops - Stone/Granite/Solid
- Level: Second
- Area: 98
- Dimensions: 7 x 14
Dining room
- Features: Flooring - Hardwood, Chair Rail, Wainscoting, Crown Molding
- Level: First
- Area: 196
- Dimensions: 14 x 14
Family room
- Features: Flooring - Hardwood, Recessed Lighting, Crown Molding
- Level: First
- Area: 529
- Dimensions: 23 x 23
Kitchen
- Features: Flooring - Hardwood, Dining Area, Pantry, Countertops - Stone/Granite/Solid, Kitchen Island, Exterior Access, Open Floorplan, Recessed Lighting, Stainless Steel Appliances, Pot Filler Faucet, Peninsula, Lighting - Pendant, Crown Molding
- Level: First
- Area: 308
- Dimensions: 22 x 14
Living room
- Features: Flooring - Hardwood, Recessed Lighting
- Level: First
- Area: 280
- Dimensions: 20 x 14
Office
- Features: Flooring - Hardwood, French Doors
- Level: First
- Area: 112
- Dimensions: 14 x 8
Heating
- Forced Air
Cooling
- Central Air
Appliances
- Included: Gas Water Heater, Range, Dishwasher, Disposal, Microwave, Refrigerator
- Laundry: Flooring - Stone/Ceramic Tile, Second Floor, Electric Dryer Hookup, Washer Hookup
Features
- Bathroom - Full, Countertops - Stone/Granite/Solid, Recessed Lighting, Bathroom, Mud Room, Office, Library
- Flooring: Tile, Hardwood, Flooring - Stone/Ceramic Tile, Flooring - Hardwood
- Doors: French Doors, Insulated Doors
- Windows: Insulated Windows
- Basement: Full,Walk-Out Access
- Number of fireplaces: 1
- Fireplace features: Living Room
Interior area
- Total structure area: 5,344
- Total interior livable area: 5,344 sqft
Property
Parking
- Total spaces: 7
- Parking features: Under, Paved Drive, Off Street
- Attached garage spaces: 3
- Uncovered spaces: 4
Features
- Patio & porch: Patio
- Exterior features: Patio, Fenced Yard
- Fencing: Fenced
Lot
- Size: 0.37 Acres
- Features: Corner Lot
Details
- Parcel number: ANDOM00004B00039L0000A
- Zoning: 0
Construction
Type & style
- Home type: SingleFamily
- Architectural style: Colonial,Farmhouse
- Property subtype: Single Family Residence
Materials
- Frame
- Foundation: Concrete Perimeter
- Roof: Shingle
Condition
- Year built: 2023
Utilities & green energy
- Electric: 200+ Amp Service
- Sewer: Public Sewer
- Water: Public
- Utilities for property: for Gas Range, for Electric Oven, for Electric Dryer, Washer Hookup
Green energy
- Energy efficient items: Thermostat
Community & HOA
Community
- Features: Shopping, Park, Walk/Jog Trails, Golf, Medical Facility, Bike Path, Conservation Area, Highway Access, House of Worship, Private School, Public School, T-Station
HOA
- Has HOA: No
Location
- Region: Andover
Financial & listing details
- Price per square foot: $327/sqft
- Tax assessed value: $411,700
- Annual tax amount: $5,303
- Date on market: 9/14/2025
- Exclusions: Speak To Agent About Any Possible Custom Additions Your Buyer May Want!
Price history
| Date | Event | Price |
|---|---|---|
| 8/14/2026 | Listing removed | $1,999,999$374/sqft |
Source: MLS PIN #73524514 Report a problem | ||
| 7/29/2026 | Price change | $1,999,999-1.2%$374/sqft |
Source: MLS PIN #73524514 Report a problem | ||
| 7/23/2026 | Price change | $2,025,000-3.6%$379/sqft |
Source: MLS PIN #73524514 Report a problem | ||
| 5/27/2026 | Listed for sale | $2,100,000+20.3%$393/sqft |
Source: MLS PIN #73524514 Report a problem | ||
| 3/28/2024 | Sold | $1,745,000-3.1%$327/sqft |
Source: MLS PIN #73148633 Report a problem | ||
| 8/15/2023 | Listed for sale | $1,799,900$337/sqft |
Source: MLS PIN #73148633 Report a problem | ||
Public tax history
| Year | Property taxes | Tax assessment |
|---|---|---|
| 2025 | $5,303 | $411,700 |
| 2024 | $5,303 | $411,700 |
Find assessor info on the county website
Neighborhood: 01810
Nearby homes
- $894,1003 bd2 ba1.6k sqft265 Highland Rd, Andover, MA 01810Off Market
- $1,095,4004 bd3 ba3k sqft268 Highland Rd, Andover, MA 01810Off Market
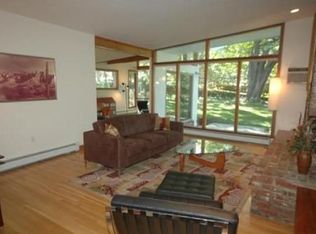
- $1,061,3005 bd3 ba2.8k sqft272 Highland Rd, Andover, MA 01810Off Market

- $1,084,7005 bd2 ba3.3k sqft269 Highland Rd, Andover, MA 01810Off Market
- $807,6003 bd2 ba2.2k sqft195 Summer St, Andover, MA 01810Off Market
- $877,3004 bd2 ba2.2k sqft3 Rogers Brk E, Andover, MA 01810Off Market
- $1,262,2004 bd3 ba3.4k sqft271 Highland Rd, Andover, MA 01810Off Market
- $979,1004 bd2 ba2.1k sqft266 Highland Rd, Andover, MA 01810Off Market
Nearby schools
GreatSchools rating
- 9/10Bancroft Elementary SchoolGrades: K-5Distance: 1.7 mi
- 8/10Andover West Middle SchoolGrades: 6-8Distance: 1.6 mi
- 10/10Andover High SchoolGrades: 9-12Distance: 1.9 mi
Schools provided by the listing agent
- Elementary: Bancroft
- Middle: Doherty
- High: Ahs
Source: MLS PIN. This data may not be complete. We recommend contacting the local school district to confirm school assignments for this home.


Get pre-qualified for a loan
At Zillow Home Loans, we can pre-qualify you in as little as 5 minutes with no impact to your credit score.An equal housing lender. NMLS #10287.
- Massachusetts
- Essex County
- Andover
- 01810
- 1 Rogers Brk E
