New construction by Fischer Homes in the beautiful community of The Dunes at Sandbar, featuring the stunning Wyatt design. This unique plan offers 4 bedrooms, 2 full baths, and 1 half bath. The expansive family room is the perfect gathering space. Spacious open kitchen with a large island, quartz counters, and walk-in pantry connects to the morning room, which walks out to the covered patio. The owner's suite features a spacious private bath and oversized walk-in closet. Included is a versatile rec room on the first floor. The spacious 2-bay garage completes this exceptional home.
Pending
$897,317
1 Romig Ct, Santa Rosa Beach, FL 32459
4beds
2,827sqft
Single Family Residence
Built in 2026
7,490 Square Feet Lot
$-- Zestimate®
$317/sqft
$-- HOA
What's special
Large islandQuartz countersMorning roomExpansive family roomSpacious open kitchenWalk-in pantryOversized walk-in closet
- 17 days
- 15
- 1
Zillow last checked:
Listing updated:
Listed by:
Alexander A Hencheck 513-569-2400,
HMS Real Estate of Florida LLC
Source: ECAOR,MLS#: 1010813
Facts & features
Interior
Bedrooms & bathrooms
- Bedrooms: 4
- Bathrooms: 3
- Full bathrooms: 2
- 1/2 bathrooms: 1
Primary bedroom
- Level: Second
- Area: 255 Square Feet
- Dimensions: 15 x 17
Bedroom
- Level: Second
- Area: 180 Square Feet
- Dimensions: 15 x 12
Bedroom
- Level: Second
- Area: 132 Square Feet
- Dimensions: 11 x 12
Bedroom
- Level: Second
- Area: 156 Square Feet
- Dimensions: 12 x 13
Breakfast room
- Level: First
- Area: 132 Square Feet
- Dimensions: 11 x 12
Family room
- Level: First
- Area: 304 Square Feet
- Dimensions: 16 x 19
Kitchen
- Level: First
- Area: 154 Square Feet
- Dimensions: 11 x 14
Living room
- Level: First
- Area: 130 Square Feet
- Dimensions: 10 x 13
Loft
- Level: Second
- Area: 180 Square Feet
- Dimensions: 12 x 15
Recreation room
- Level: First
- Area: 180 Square Feet
- Dimensions: 12 x 15
Heating
- Central, Natural Gas
Appliances
- Included: Dishwasher, Disposal, Microwave, Range Hood
- Laundry: Washer/Dryer Hookup
Features
- Breakfast Bar, Kitchen Island, Owner's Closet, Pantry
- Flooring: Hardwood, Vinyl, Carpet
- Common walls with other units/homes: No Common Walls
Interior area
- Total structure area: 2,827
- Total interior livable area: 2,827 sqft
- Finished area below ground: 0
Property
Parking
- Total spaces: 2
- Parking features: Garage - Attached
- Attached garage spaces: 2
Features
- Stories: 2
- Patio & porch: Covered, Porch
Lot
- Size: 7,490 Square Feet
- Dimensions: 70 x 107
Details
- Parcel number: 0
- Zoning description: Resid Single Family
Construction
Type & style
- Home type: SingleFamily
- Architectural style: Traditional
- Property subtype: Single Family Residence
Materials
- Siding CmntFbrHrdBrd
Condition
- Under Construction
- New construction: No
- Year built: 2026
Utilities & green energy
- Water: Public
Community & HOA
Community
- Subdivision: The Dunes at Sandbar
Location
- Region: Santa Rosa Beach
Financial & listing details
- Price per square foot: $317/sqft
- Date on market: 8/28/2026
- Road surface type: Paved
Estimated market value
Not available
Estimated sales range
Not available
$4,392/mo
Price history
| Date | Event | Price |
|---|---|---|
| 8/28/2026 | Pending sale | $897,317$317/sqft |
Source:  ECAOR #1010813 Report a problem ECAOR #1010813 Report a problem | ||
| 8/28/2026 | Listed for sale | $897,317$317/sqft |
Source: ECAOR #1010813 Report a problem | ||
Public tax history
Tax history is unavailable.
Monthly payment
Est. payment
Payment breakdown
Explore the cost of this home by adjusting the details. Changes won't be saved.Climate risks
Neighborhood: 32459
Nearby schools
Schools provided by the listing agent
- Elementary: Van R Butler
- Middle: Emerald Coast
- High: South Walton
Source: ECAOR. This data may not be complete. We recommend contacting the local school district to confirm school assignments for this home.
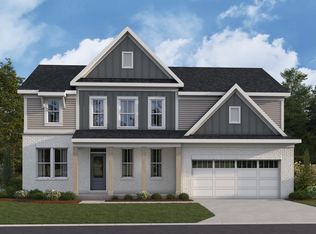
- from $814,9954 bd3 ba2.7k sqftWyatt Plan, The Dunes at Sandbar, Santa Rosa Beach, FL 32459New Construction
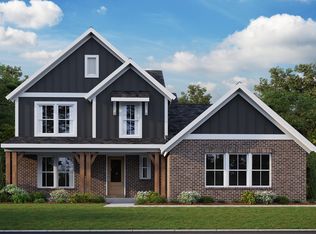
- from $924,9954 bd2 ba3.5k sqftCarrington Plan, The Dunes at Sandbar, Santa Rosa Beach, FL 32459New Construction

- from $834,9953 bd3 ba2.5k sqftDahlia Plan, The Dunes at Sandbar, Santa Rosa Beach, FL 32459New Construction

- from $829,9953 bd3 ba2.4k sqftCharles Plan, The Dunes at Sandbar, Santa Rosa Beach, FL 32459New Construction
Similar homes
- from $924,9954 bd2 ba3.5k sqftCarrington Plan, The Dunes at Sandbar, Santa Rosa Beach, FL 32459New ConstructionFischer Homes
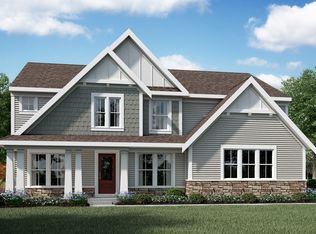
- from $849,9954 bd2 ba2.7k sqftGrandin Plan, The Dunes at Sandbar, Santa Rosa Beach, FL 32459New Construction
 Fischer Homes
 - from $834,9953 bd3 ba2.5k sqftDahlia Plan, The Dunes at Sandbar, Santa Rosa Beach, FL 32459New ConstructionFischer Homes
- from $829,9953 bd3 ba2.4k sqftCharles Plan, The Dunes at Sandbar, Santa Rosa Beach, FL 32459New ConstructionFischer Homes
- $869,0004 bd3 ba2.5k sqft767 Walton Way, Miramar Beach, FL 32550For Sale
 MLS ID #1011193, Anna R Dickerson, Realty ONE Group Emerald Coast. ECAOR
 - $643,4014 bd3 ba2.3k sqft51 Ann Magnolia Ln, Santa Rosa Beach, FL 32459New ConstructionECAOR
- $630,4034 bd2 ba2.3k sqft66 Ann Magnolia Ln, Santa Rosa Beach, FL 32459New ConstructionECAOR
- $629,5414 bd3 ba2.2k sqft46 Ann Magnolia Ln, Santa Rosa Beach, FL 32459New ConstructionECAOR
- $919,0203 bd3 ba2.9k sqft113 E Perseverance Point, Freeport, FL 32439New ConstructionECAOR
- $589,9004 bd3 ba1.9k sqft36 Ann Magnolia Ln, Santa Rosa Beach, FL 32459New ConstructionECAOR
- $1,014,4374 bd3 ba3.5k sqft25 W Perseverance Point, Freeport, FL 32439New ConstructionECAOR
