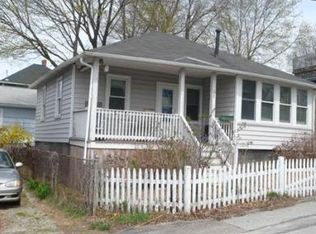
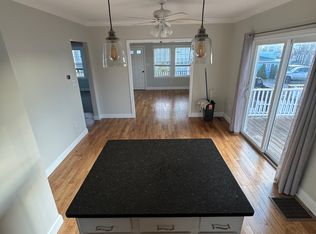
Welcome to this beautifully renovated Colonial by the sea! Nestled on a corner lot, this property offers all-new siding, windows, floors, bathrooms and a large modern quartz countertop kitchen. As you step inside, you will be greeted by a bright and airy open floor plan - perfect for entertaining guests or simply relaxing. The spacious living area features oversized sliders that flood the space with natural light. There is more! Spacious and bright bedrooms that offer more water views from the primary bedroom with its own private Balcony, to enjoy romantic sunsets and Bonus room in basement. This home offers shopping, entertainment and beach access - only 10 minutes away! Or catch the commuter ferry to Boston for your special night out. Sitting on your porch, you can enjoy Ocean views, Boston Skyline, World End and of course the 4th of July fireworks! Looking for an investment? This home so close to the beach, would make a great summer rental.
Sold for $850,000
$850,000
1 Roosevelt Ave, Hull, MA 02045
3beds
1,368sqft
Single Family Residence
Built in 1930
2,618 Square Feet Lot
$898,400 Zestimate®
$621/sqft
$3,962 Estimated rent
Home value
$898,400
$853,000 - $952,000
$3,962/mo
Zestimate® history
Owner options
List your home for rent
$3,962/mo
Rent Zestimate®
Find your next renter with Zillow Rental Manager. Plus, with online applications, you can quickly screen prospective tenants – for free.
$3,962/mo
Rent Zestimate®
Refinance and save
$5,605/mo
Est. payment
Refinancing to a lower rate could help reduce your monthly payments and save thousands over the life of the loan.
$5,605/mo
Est. payment
Explore your selling options
Work with a Zillow partner agent
Leverage their expertise and Zillow's premium Showcase listings to get your home seen by more buyers.
Get startedList with your own agent
Get your home in front of millions of buyers by listing it on Zillow.
Learn how to do itSell it yourself
Take full control of how buyers see your home on Zillow by listing For Sale by Owner (FSBO).
List your homeWhat's special
Beach accessClose to the beachPrimary bedroomBonus roomSpacious and bright bedroomsPrivate balconyWater views
Zillow last checked:
Listing updated:
Listed by:
Anna McGarry 617-369-2351,
Conway - Hingham 781-749-1600
Bought with:
Diane M. Marchione
Conway - Hingham
Source: MLS PIN,MLS#: 73234976
Facts & features
Interior
Bedrooms & bathrooms
- Bedrooms: 3
- Bathrooms: 2
- Full bathrooms: 2
Primary bedroom
- Features: Closet, Flooring - Hardwood, Balcony / Deck, Balcony - Exterior, Slider, Closet - Double
- Level: Second
- Area: 180.06
- Dimensions: 10.75 x 16.75
Bedroom 2
- Features: Closet, Flooring - Hardwood
- Level: Second
- Area: 86.89
- Dimensions: 7.67 x 11.33
Bedroom 3
- Features: Closet, Flooring - Hardwood
- Level: Second
- Area: 168.9
- Dimensions: 10.08 x 16.75
Bathroom 1
- Features: Bathroom - Full, Bathroom - With Shower Stall
- Level: First
- Area: 46.69
- Dimensions: 6.83 x 6.83
Bathroom 2
- Features: Bathroom - Full, Bathroom - Double Vanity/Sink, Bathroom - With Shower Stall, Flooring - Stone/Ceramic Tile
- Level: Second
- Area: 91.36
- Dimensions: 11.92 x 7.67
Dining room
- Features: Balcony / Deck, Deck - Exterior, Exterior Access, Open Floorplan, Slider
- Level: Main,First
- Area: 119.05
- Dimensions: 18.08 x 6.58
Kitchen
- Features: Dining Area, Pantry, Countertops - Stone/Granite/Solid, Countertops - Upgraded, Kitchen Island, Cabinets - Upgraded, Open Floorplan, Lighting - Pendant
- Level: Main,First
- Area: 246.94
- Dimensions: 21.17 x 11.67
Living room
- Features: Bathroom - Full, Balcony / Deck, Deck - Exterior, Exterior Access, Open Floorplan, Slider
- Level: Main,First
- Area: 227.64
- Dimensions: 18.33 x 12.42
Heating
- Baseboard, Natural Gas, Fireplace(s)
Cooling
- Central Air, Heat Pump
Appliances
- Included: Gas Water Heater, Range, Dishwasher, Microwave, Refrigerator, Freezer, Washer, Dryer, Plumbed For Ice Maker
- Laundry: Second Floor, Gas Dryer Hookup, Washer Hookup
Features
- Bonus Room, Internet Available - Broadband
- Flooring: Wood, Tile, Laminate
- Windows: Bay/Bow/Box
- Basement: Full,Partially Finished,Walk-Out Access,Concrete
- Number of fireplaces: 1
- Fireplace features: Living Room, Master Bedroom
Interior area
- Total structure area: 1,368
- Total interior livable area: 1,368 sqft
Property
Parking
- Total spaces: 2
- Parking features: Paved Drive, Off Street
- Uncovered spaces: 2
Features
- Patio & porch: Porch, Deck - Composite
- Exterior features: Porch, Deck - Composite, Balcony, City View(s)
- Has view: Yes
- View description: City View(s), Scenic View(s), City, Water, Bay, Ocean
- Has water view: Yes
- Water view: Bay,Ocean,Water
- Waterfront features: Beach Access, Bay, Ocean, Walk to, 1/10 to 3/10 To Beach
Lot
- Size: 2,618 Square Feet
- Features: Corner Lot
Details
- Parcel number: M:00035 P:00109,1045064
- Zoning: SFA
Construction
Type & style
- Home type: SingleFamily
- Architectural style: Colonial
- Property subtype: Single Family Residence
Materials
- Frame
- Foundation: Concrete Perimeter
- Roof: Shingle
Condition
- Year built: 1930
Utilities & green energy
- Electric: Circuit Breakers, 200+ Amp Service
- Sewer: Public Sewer
- Water: Public
- Utilities for property: for Gas Range, for Gas Oven, for Gas Dryer, Washer Hookup, Icemaker Connection
Community & HOA
Community
- Features: Public Transportation, Shopping, Park
- Subdivision: Hampton Hill
HOA
- Has HOA: No
Location
- Region: Hull
Financial & listing details
- Price per square foot: $621/sqft
- Tax assessed value: $453,000
- Annual tax amount: $5,277
- Date on market: 1/14/2026
- Exclusions: Tvs And Tv Mounts
- Road surface type: Paved
Price history
| Date | Event | Price |
|---|---|---|
| 6/28/2024 | Sold | $850,000+1.8%$621/sqft |
Source: MLS PIN #73234976 Report a problem | ||
| 5/14/2024 | Contingent | $835,000$610/sqft |
Source: MLS PIN #73234976 Report a problem | ||
| 5/8/2024 | Listed for sale | $835,000-1.8%$610/sqft |
Source: MLS PIN #73234976 Report a problem | ||
| 4/19/2024 | Listing removed | $849,900$621/sqft |
Source: MLS PIN #73213207 Report a problem | ||
| 4/4/2024 | Price change | $849,900-2.3%$621/sqft |
Source: MLS PIN #73213207 Report a problem | ||
| 3/17/2024 | Listed for sale | $869,900+4.8%$636/sqft |
Source: MLS PIN #73213207 Report a problem | ||
| 2/24/2024 | Listing removed | $829,900$607/sqft |
Source: MLS PIN #73192922 Report a problem | ||
| 2/4/2024 | Contingent | $829,900$607/sqft |
Source: MLS PIN #73192922 Report a problem | ||
| 1/14/2024 | Price change | $829,900-3.5%$607/sqft |
Source: MLS PIN #73192922 Report a problem | ||
| 1/11/2024 | Listed for sale | $859,900$629/sqft |
Source: MLS PIN #73192922 Report a problem | ||
| 12/30/2023 | Listing removed | $859,900$629/sqft |
Source: MLS PIN #73177934 Report a problem | ||
| 11/27/2023 | Price change | $859,900-2.3%$629/sqft |
Source: MLS PIN #73177934 Report a problem | ||
| 11/13/2023 | Price change | $879,900-2.2%$643/sqft |
Source: MLS PIN #73177934 Report a problem | ||
| 11/7/2023 | Listed for sale | $899,900+227.2%$658/sqft |
Source: MLS PIN #73177934 Report a problem | ||
| 6/4/2018 | Sold | $275,000-8.3%$201/sqft |
Source: Public Record Report a problem | ||
| 2/17/2018 | Listing removed | $299,999$219/sqft |
Source: McCarthy & Gratta RE #72274785 Report a problem | ||
| 2/3/2018 | Pending sale | $299,999$219/sqft |
Source: McCarthy & Gratta RE #72274785 Report a problem | ||
| 1/26/2018 | Listed for sale | $299,999+1119.8%$219/sqft |
Source: McCarthy & Gratta RE #72274785 Report a problem | ||
| 10/26/1990 | Sold | $24,595$18/sqft |
Source: Public Record Report a problem | ||
Public tax history
| Year | Property taxes | Tax assessment |
|---|---|---|
| 2025 | $8,397 +59.1% | $749,700 +65.5% |
| 2024 | $5,277 +2.2% | $453,000 +6.8% |
| 2023 | $5,163 +3.2% | $424,200 +6.3% |
| 2022 | $5,002 +3.9% | $398,900 +5.1% |
| 2021 | $4,812 +35.9% | $379,500 +37.4% |
| 2020 | $3,541 -2.3% | $276,200 -0.6% |
| 2019 | $3,625 +5.4% | $277,800 +8.4% |
| 2018 | $3,440 +2.1% | $256,300 +4.4% |
| 2017 | $3,368 +1.8% | $245,500 |
| 2016 | $3,309 +5% | $245,500 +8.6% |
| 2015 | $3,152 +0.5% | $226,100 |
| 2014 | $3,136 +3% | $226,100 |
| 2013 | $3,046 +1.9% | $226,100 -1.2% |
| 2012 | $2,989 +2.1% | $228,900 -3.5% |
| 2011 | $2,928 +5.3% | $237,100 -2.2% |
| 2010 | $2,781 +5.5% | $242,500 -3.5% |
| 2009 | $2,637 -0.3% | $251,400 -6.5% |
| 2008 | $2,644 -1.6% | $269,000 -2.4% |
| 2007 | $2,687 -1.5% | $275,600 -6% |
| 2006 | $2,728 +16.6% | $293,300 +26% |
| 2005 | $2,339 +1.6% | $232,700 +1.8% |
| 2004 | $2,302 +6.8% | $228,600 +15.4% |
| 2003 | $2,155 +7.7% | $198,100 +43.3% |
| 2001 | $2,001 -1% | $138,200 +17.6% |
| 2000 | $2,022 | $117,500 |
Find assessor info on the county website
Neighborhood: 02045
Nearby homes
- $622,5003 bd2 ba1.5k sqft80 Bay St, Hull, MA 02045Off Market
- $442,5002 bd1 ba822 sqft3 Roosevelt Ave, Hull, MA 02045Off Market
- $685,0002 bd1 ba1.8k sqft8 Marginal Rd, Hull, MA 02045Off Market
- $--2 bd1 ba775 sqft70 Bay St FLOOR 1, Hull, MA 02045Off Market
- $---- bd-- ba-- sqft70 Bay St #2, Hull, MA 02045Off Market
- $786,0003 bd3 ba1.5k sqft82 Bay St, Hull, MA 02045Off Market
- $886,5005 bd3 ba2.3k sqft70 Bay St, Hull, MA 02045Off Market
- $672,4002 bd2 ba894 sqft5 Roosevelt Ave, Hull, MA 02045Off Market
Nearby schools
GreatSchools rating
- 6/10Lillian M. Jacobs SchoolGrades: PK-7Distance: 3.3 mi
- 6/10Hull High SchoolGrades: 6-12Distance: 3.6 mi
Get a cash offer in 3 minutes
Find out how much your home could sell for in as little as 3 minutes with a no-obligation cash offer.
Estimated market value
$898,400
Get a cash offer in 3 minutes
Find out how much your home could sell for in as little as 3 minutes with a no-obligation cash offer.
Estimated market value
$898,400
- Massachusetts
- Plymouth County
- Hull
- 02045
- 1 Roosevelt Ave
