Welcome to this striking hip roof colonial on a gorgeously landscaped corner lot in the coveted Hitchin Post Greens neighborhood. Brick and stone walkways, skillfully crafted stonewalls and inviting portico set the tone of style and sophistication as you enter the 2-story foyer, where an abundance of light cascades through the Palladian window and skylight onto the turned staircase. The granite eat-in kitchen opens to the family room, which features a vaulted ceiling, a masonry fireplace and access to the expansive deck overlooking private backyard. All 4 bedrooms boast new hardwood floors with the main showcasing soaring ceiling, skylight and remodeled en-suite bath with exquisite finishes. Office area on 2nd floor and on LL with custom built-in bookcases and cabinets. Room to relax in the generously sized bonus room complete with new carpeting, gas fireplace and a wet bar with refrigerator. Great location close to schools and retail/restaurants in Westford and Littleton!
Sold for $1,225,000
Street View
$1,225,000
1 Rosebud Ln, Westford, MA 01886
4beds
3,394sqft
Single Family Residence
Built in 1994
0.62 Acres Lot
$1,297,300 Zestimate®
$361/sqft
$4,003 Estimated rent
Home value
$1,297,300
$1.22M - $1.39M
$4,003/mo
Zestimate® history
Owner options
List your home for rent
$4,003/mo
Rent Zestimate®
Find your next renter with Zillow Rental Manager. Plus, with online applications, you can quickly screen prospective tenants – for free.
$4,003/mo
Rent Zestimate®
Refinance and save
$9,210/mo
Est. payment
Refinancing to a lower rate could help reduce your monthly payments and save thousands over the life of the loan.
$9,210/mo
Est. payment
Explore your selling options
Work with a Zillow partner agent
Leverage their expertise and Zillow's premium Showcase listings to get your home seen by more buyers.
Get startedList with your own agent
Get your home in front of millions of buyers by listing it on Zillow.
Learn how to do itSell it yourself
Take full control of how buyers see your home on Zillow by listing For Sale by Owner (FSBO).
List your homeWhat's special
Masonry fireplaceGas fireplaceRemodeled en-suite bathExpansive deckWet barNew carpetingGranite eat-in kitchen
Zillow last checked:
Listing updated:
Listed by:
Markel Group 978-621-9785,
Keller Williams Realty-Merrimack 978-692-3280,
Jillian Haines 617-515-9079
Bought with:
Preeti Walhekar
Keller Williams Realty Boston Northwest
Source: MLS PIN,MLS#: 73143813
Facts & features
Interior
Bedrooms & bathrooms
- Bedrooms: 4
- Bathrooms: 3
- Full bathrooms: 2
- 1/2 bathrooms: 1
Primary bedroom
- Features: Skylight, Ceiling Fan(s), Walk-In Closet(s), Flooring - Hardwood, Half Vaulted Ceiling(s)
- Level: Second
- Area: 247
- Dimensions: 19 x 13
Bedroom 2
- Features: Closet, Flooring - Hardwood
- Level: Second
- Area: 165
- Dimensions: 15 x 11
Bedroom 3
- Features: Closet, Flooring - Hardwood
- Level: Second
- Area: 140
- Dimensions: 14 x 10
Bedroom 4
- Features: Closet, Flooring - Hardwood, Attic Access
- Level: Second
- Area: 143
- Dimensions: 13 x 11
Primary bathroom
- Features: Yes
Bathroom 1
- Features: Bathroom - Half, Flooring - Stone/Ceramic Tile, Countertops - Stone/Granite/Solid, Recessed Lighting
- Level: First
- Area: 25
- Dimensions: 5 x 5
Bathroom 2
- Features: Bathroom - Full, Bathroom - Double Vanity/Sink, Bathroom - Tiled With Tub & Shower, Closet - Linen, Flooring - Stone/Ceramic Tile, Countertops - Stone/Granite/Solid, Recessed Lighting
- Level: Second
- Area: 108
- Dimensions: 12 x 9
Bathroom 3
- Features: Bathroom - Full, Bathroom - With Tub & Shower, Closet - Linen, Flooring - Stone/Ceramic Tile, Countertops - Stone/Granite/Solid
- Level: Second
- Area: 49
- Dimensions: 7 x 7
Dining room
- Features: Flooring - Hardwood, Chair Rail
- Level: First
- Area: 156
- Dimensions: 13 x 12
Family room
- Features: Skylight, Flooring - Hardwood, Deck - Exterior, Exterior Access, Recessed Lighting, Slider
- Level: First
- Area: 221
- Dimensions: 17 x 13
Kitchen
- Features: Closet, Flooring - Hardwood, Window(s) - Bay/Bow/Box, Dining Area, Pantry, Countertops - Stone/Granite/Solid, Kitchen Island, Recessed Lighting, Lighting - Pendant, Lighting - Overhead
- Level: First
- Area: 273
- Dimensions: 21 x 13
Living room
- Features: Flooring - Hardwood
- Level: First
- Area: 195
- Dimensions: 15 x 13
Office
- Features: Skylight, Flooring - Hardwood, Balcony - Interior
- Level: Second
- Area: 180
- Dimensions: 15 x 12
Heating
- Forced Air, Natural Gas, Other, Fireplace
Cooling
- Central Air
Appliances
- Included: Tankless Water Heater, Range, Dishwasher, Microwave, Washer, Dryer
- Laundry: Washer Hookup, Second Floor, Electric Dryer Hookup
Features
- Balcony - Interior, Walk-In Closet(s), Closet/Cabinets - Custom Built, Wet bar, Recessed Lighting, Office, Bonus Room, Wet Bar, High Speed Internet
- Flooring: Tile, Carpet, Hardwood, Flooring - Hardwood, Flooring - Wall to Wall Carpet
- Doors: Insulated Doors, Storm Door(s)
- Windows: Skylight(s), Insulated Windows
- Basement: Full,Partially Finished,Interior Entry,Bulkhead
- Number of fireplaces: 2
- Fireplace features: Family Room
Interior area
- Total structure area: 3,394
- Total interior livable area: 3,394 sqft
Property
Parking
- Total spaces: 6
- Parking features: Attached, Garage Door Opener, Garage Faces Side, Paved Drive, Off Street, Paved
- Attached garage spaces: 2
- Uncovered spaces: 4
Features
- Patio & porch: Deck, Patio
- Exterior features: Deck, Patio, Professional Landscaping, Sprinkler System, Invisible Fence, Stone Wall
- Fencing: Invisible
Lot
- Size: 0.62 Acres
- Features: Cul-De-Sac, Corner Lot
Details
- Parcel number: M:0010.0 P:0108 S:0000,871682
- Zoning: RA
Construction
Type & style
- Home type: SingleFamily
- Architectural style: Colonial
- Property subtype: Single Family Residence
Materials
- Frame
- Foundation: Concrete Perimeter
- Roof: Shingle
Condition
- Year built: 1994
Utilities & green energy
- Electric: Circuit Breakers
- Sewer: Other
- Water: Public
- Utilities for property: for Electric Range, for Electric Dryer
Green energy
- Energy efficient items: Thermostat
Community & HOA
Community
- Features: Shopping, Tennis Court(s), Walk/Jog Trails, Conservation Area, Public School
- Subdivision: Hitchin' Post Greens
HOA
- Has HOA: Yes
- HOA fee: $3,000 annually
Location
- Region: Westford
Financial & listing details
- Price per square foot: $361/sqft
- Tax assessed value: $738,700
- Annual tax amount: $11,186
- Date on market: 1/20/2026
- Road surface type: Paved
Price history
| Date | Event | Price |
|---|---|---|
| 9/12/2023 | Sold | $1,225,000+6.5%$361/sqft |
Source: MLS PIN #73143813 Report a problem | ||
| 8/2/2023 | Listed for sale | $1,150,000+272.3%$339/sqft |
Source: MLS PIN #73143813 Report a problem | ||
| 6/16/1994 | Sold | $308,928$91/sqft |
Source: Public Record Report a problem | ||
Public tax history
| Year | Property taxes | Tax assessment |
|---|---|---|
| 2025 | $13,083 | $950,100 |
| 2024 | $13,083 +20% | $950,100 +28.6% |
| 2023 | $10,903 -2.4% | $738,700 +10.1% |
| 2022 | $11,169 | $671,200 |
| 2021 | $11,169 +9.1% | $671,200 +7.1% |
| 2020 | $10,236 -3.2% | $626,800 -1.8% |
| 2019 | $10,570 +3.4% | $638,300 +1% |
| 2018 | $10,227 +3.4% | $632,100 +4.9% |
| 2017 | $9,890 +0.1% | $602,700 -0.6% |
| 2016 | $9,881 +2.7% | $606,200 +2.3% |
| 2015 | $9,624 -0.9% | $592,600 +1.3% |
| 2014 | $9,708 +0.6% | $584,800 -2.2% |
| 2013 | $9,649 +3.7% | $598,200 |
| 2012 | $9,302 +1.5% | $598,200 -0.6% |
| 2011 | $9,162 +8.9% | $601,600 +4.6% |
| 2010 | $8,417 +1.9% | $575,300 -2.7% |
| 2009 | $8,263 +3.4% | $591,500 -0.8% |
| 2008 | $7,990 +0.1% | $596,300 -2.1% |
| 2007 | $7,982 +5.8% | $609,300 +4.4% |
| 2006 | $7,544 -3.9% | $583,900 +1.8% |
| 2005 | $7,848 +2.4% | $573,700 +4.8% |
| 2004 | $7,662 +0.8% | $547,300 +4.5% |
| 2003 | $7,602 +1.3% | $523,900 +20.9% |
| 2001 | $7,503 +37% | $433,200 +21.8% |
| 2000 | $5,478 +29.6% | $355,700 +21% |
| 1996 | $4,226 | $293,900 |
Find assessor info on the county website
Neighborhood: 01886
Nearby homes
- $1,150,8004 bd2 ba2.6k sqft30 Chicory Rd, Westford, MA 01886Off Market
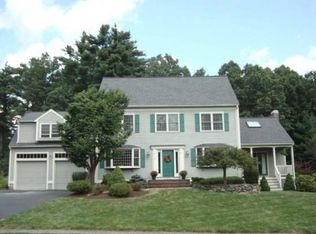
- $1,242,6004 bd2 ba2.3k sqft26 Chicory Rd, Westford, MA 01886Off Market
- $1,124,6004 bd2 ba2.4k sqft37 Chicory Rd, Westford, MA 01886Off Market
- $1,171,9004 bd3 ba2.4k sqft35 Chicory Rd, Westford, MA 01886Sold
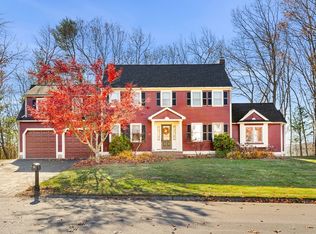
- $1,244,7004 bd2 ba3.3k sqft7 Rosebud Ln, Westford, MA 01886Off Market
- $1,092,4004 bd3 ba2.6k sqft39 Chicory Rd, Westford, MA 01886Off Market
- $1,200,0004 bd2 ba2.6k sqft5 Rosebud Ln, Westford, MA 01886Sold
- $1,011,3004 bd2 ba2.2k sqft8 Rosebud Ln, Westford, MA 01886Off Market
Nearby schools
GreatSchools rating
- NAColonel John Robinson SchoolGrades: PK-2Distance: 1.2 mi
- 8/10Blanchard Middle SchoolGrades: 6-8Distance: 2.7 mi
- 9/10Westford AcademyGrades: 9-12Distance: 1.6 mi
Schools provided by the listing agent
- Elementary: Rob/Crisafulli
- Middle: Blanchard
- High: Westfordacademy
Source: MLS PIN. This data may not be complete. We recommend contacting the local school district to confirm school assignments for this home.
Get a cash offer in 3 minutes
Find out how much your home could sell for in as little as 3 minutes with a no-obligation cash offer.
Estimated market value
$1,297,300
Get a cash offer in 3 minutes
Find out how much your home could sell for in as little as 3 minutes with a no-obligation cash offer.
Estimated market value
$1,297,300
- Massachusetts
- Middlesex County
- Westford
- 01886
- 1 Rosebud Ln
Nearby cities
Nearby zip codes
Other Westford Topics
