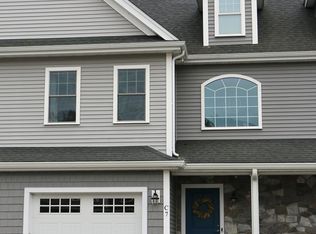
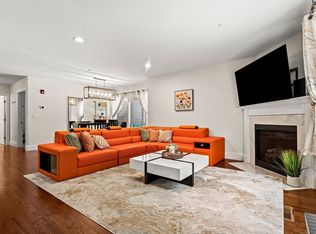
Welcome to this PRISTINE, END UNIT condo that has a gorgeous OPEN FLOOR PLAN with custom kitchen featuring a peninsula and a breakfast bar, Bosch appliances (stove, dishwasher & microwave), GRANITE counters, & PANTRY closet. The kitchen flows nicely into the dining room and living room w/ gas FIREPLACE & access to a composite DECK. FRENCH DOORS lead to large family room w/ plenty of windows letting the sunlight in. A master suite includes a TILE SHOWER, DOUBLE SINKS, granite counters and a WALK-IN CLOSET. A large 2nd bedroom and another full bath w/ tile floors & granite counter are just down the hall. Other features include HARDWOOD FLOORS throughout, in-unit washer & dryer, GAS heat & cooking, Central AC, 1-car GARAGE and deeded parking. Private upper level, corner setting with tons of windows & a chair lift if desired. This complex is located near Rt 95 and is convenient to commuter rail, schools, restaurants and shopping. Move in and start enjoying a low maintenance lifestyle today
Sold for $670,000
$670,000
1 Roseland St Unit B-4, Foxboro, MA 02035
2beds
2,100sqft
Condominium
Built in 2018
-- sqft lot
$687,800 Zestimate®
$319/sqft
$4,294 Estimated rent
Home value
$687,800
$633,000 - $743,000
$4,294/mo
Zestimate® history
Owner options
List your home for rent
$4,294/mo
Rent Zestimate®
Find your next renter with Zillow Rental Manager. Plus, with online applications, you can quickly screen prospective tenants – for free.
$4,294/mo
Rent Zestimate®
Refinance and save
$4,654/mo
Est. payment
Refinancing to a lower rate could help reduce your monthly payments and save thousands over the life of the loan.
$4,654/mo
Est. payment
Explore your selling options
Work with a Zillow partner agent
Leverage their expertise and Zillow's premium Showcase listings to get your home seen by more buyers.
Get startedList with your own agent
Get your home in front of millions of buyers by listing it on Zillow.
Learn how to do itSell it yourself
Take full control of how buyers see your home on Zillow by listing For Sale by Owner (FSBO).
List your homeWhat's special
Gas fireplaceCentral acTile showerComposite deckGas heat and cookingLarge family roomHardwood floors
Zillow last checked:
Listing updated:
Listed by:
Nancy Keenan 508-667-8379,
Better Living Real Estate, LLC 781-821-0105,
Nancy Keenan 508-667-8379
Bought with:
Donald Savastano
The Nest Real Estate Agency, LLC
Source: MLS PIN,MLS#: 73357569
Facts & features
Interior
Bedrooms & bathrooms
- Bedrooms: 2
- Bathrooms: 2
- Full bathrooms: 2
Primary bedroom
- Features: Bathroom - Full, Ceiling Fan(s), Walk-In Closet(s), Flooring - Hardwood
- Level: Second
Bedroom 2
- Features: Closet, Flooring - Hardwood
- Level: Second
Primary bathroom
- Features: Yes
Bathroom 1
- Features: Bathroom - Full, Bathroom - Double Vanity/Sink, Bathroom - Tiled With Shower Stall, Flooring - Stone/Ceramic Tile, Countertops - Stone/Granite/Solid
- Level: Second
Bathroom 2
- Features: Bathroom - Full, Bathroom - With Tub & Shower, Flooring - Stone/Ceramic Tile, Countertops - Stone/Granite/Solid
- Level: Second
Dining room
- Features: Flooring - Hardwood, Open Floorplan
- Level: Second
Family room
- Features: Ceiling Fan(s), Flooring - Hardwood, French Doors
- Level: Second
Kitchen
- Features: Flooring - Hardwood, Countertops - Stone/Granite/Solid, Kitchen Island, Open Floorplan
- Level: Second
Living room
- Features: Flooring - Hardwood, French Doors, Open Floorplan, Slider
- Level: Second
Heating
- Forced Air, Natural Gas
Cooling
- Central Air
Appliances
- Included: Range, Dishwasher, Microwave, Refrigerator, Washer, Dryer, Plumbed For Ice Maker
- Laundry: In Unit, Electric Dryer Hookup, Washer Hookup
Features
- Flooring: Tile, Hardwood
- Doors: French Doors
- Windows: Insulated Windows, Screens
- Basement: None
- Number of fireplaces: 1
- Fireplace features: Living Room
- Common walls with other units/homes: End Unit
Interior area
- Total structure area: 2,100
- Total interior livable area: 2,100 sqft
- Finished area above ground: 2,100
Property
Parking
- Total spaces: 2
- Parking features: Attached, Garage Door Opener, Off Street, Assigned, Deeded, Guest, Paved
- Attached garage spaces: 1
- Uncovered spaces: 1
Accessibility
- Accessibility features: Accessible Entrance
Features
- Entry location: Unit Placement(Upper,Garden)
- Patio & porch: Deck - Composite
- Exterior features: Deck - Composite, Screens, Rain Gutters, Professional Landscaping, Sprinkler System, Stone Wall
Details
- Parcel number: 5036782
- Zoning: Res
Construction
Type & style
- Home type: Condo
- Property subtype: Condominium
- Attached to another structure: Yes
Materials
- Frame
- Roof: Shingle
Condition
- Year built: 2018
Utilities & green energy
- Electric: Circuit Breakers, 100 Amp Service
- Sewer: Private Sewer
- Water: Public
- Utilities for property: for Gas Range, for Electric Dryer, Washer Hookup, Icemaker Connection
Green energy
- Energy efficient items: Thermostat
Community & HOA
Community
- Features: Public Transportation, Shopping, Pool, Park, Walk/Jog Trails, Golf, Conservation Area, Highway Access, House of Worship, Public School, T-Station
- Security: Security System
HOA
- Services included: Insurance, Maintenance Structure, Road Maintenance, Maintenance Grounds, Snow Removal, Trash, Reserve Funds
- HOA fee: $360 monthly
Location
- Region: Foxboro
Financial & listing details
- Price per square foot: $319/sqft
- Tax assessed value: $502,600
- Annual tax amount: $6,644
- Date on market: 1/5/2026
- Exclusions: All Curtains
Price history
| Date | Event | Price |
|---|---|---|
| 5/23/2025 | Sold | $670,000+3.1%$319/sqft |
Source: MLS PIN #73357569 Report a problem | ||
| 4/16/2025 | Contingent | $649,900$309/sqft |
Source: MLS PIN #73357569 Report a problem | ||
| 4/9/2025 | Listed for sale | $649,900+34%$309/sqft |
Source: MLS PIN #73357569 Report a problem | ||
| 10/30/2020 | Sold | $485,000+1%$231/sqft |
Source: Public Record Report a problem | ||
| 9/23/2020 | Pending sale | $480,000$229/sqft |
Source: RE/MAX Real Estate Center #72729374 Report a problem | ||
| 9/19/2020 | Listed for sale | $480,000-8.6%$229/sqft |
Source: RE/MAX Real Estate Center #72729374 Report a problem | ||
| 5/19/2020 | Listing removed | $525,000$250/sqft |
Source: RE/MAX Real Estate Center #72653661 Report a problem | ||
| 5/8/2020 | Listed for sale | $525,000+2.5%$250/sqft |
Source: RE/MAX Real Estate Center #72653661 Report a problem | ||
| 5/9/2019 | Sold | $512,215$244/sqft |
Source: Public Record Report a problem | ||
Public tax history
| Year | Property taxes | Tax assessment |
|---|---|---|
| 2025 | $6,644 +1% | $502,600 +3.2% |
| 2024 | $6,579 -0.3% | $487,000 +4.9% |
| 2023 | $6,596 -13.8% | $464,200 -11.9% |
| 2022 | $7,652 -2.3% | $527,000 -0.8% |
| 2021 | $7,833 +9.2% | $531,400 +7.9% |
| 2020 | $7,176 +513.9% | $492,500 +519.5% |
| 2019 | $1,169 | $79,500 |
Find assessor info on the county website
Neighborhood: 02035
Nearby homes
- $700,0003 bd3 ba2.2k sqft1 Roseland St UNIT C7, Foxboro, MA 02035Sold
- $665,0003 bd3 ba2.5k sqft1 Roseland St UNIT B14, Foxboro, MA 02035Sold
- $570,0002 bd2 ba1.4k sqft1 Roseland St #A-1, Foxboro, MA 02035Sold

- $709,5003 bd3 ba2.1k sqft1 Roseland #U:C-9, Foxboro, MA 02035Off Market
- $925,6004 bd3 ba2.6k sqft15 Holbrook St, Foxboro, MA 02035Off Market
- $975,2004 bd3 ba2.7k sqft18 Holbrook St, Foxboro, MA 02035Off Market
- $1,484,3004 bd3 ba3.2k sqft7 Morris St, Foxboro, MA 02035Off Market
- $1,041,2004 bd2 ba2.6k sqft11 Holbrook St, Foxboro, MA 02035Off Market
Nearby schools
GreatSchools rating
- 7/10Ahern Middle SchoolGrades: 5-8Distance: 1.4 mi
- 8/10Foxborough High SchoolGrades: 9-12Distance: 2.6 mi
- 9/10Vincent M Igo Elementary SchoolGrades: K-4Distance: 2.3 mi
Schools provided by the listing agent
- Elementary: Burrell
- Middle: Ahern
- High: Foxboro High
Source: MLS PIN. This data may not be complete. We recommend contacting the local school district to confirm school assignments for this home.
Get a cash offer in 3 minutes
Find out how much your home could sell for in as little as 3 minutes with a no-obligation cash offer.
Estimated market value
$687,800
Get a cash offer in 3 minutes
Find out how much your home could sell for in as little as 3 minutes with a no-obligation cash offer.
Estimated market value
$687,800
- Massachusetts
- Norfolk County
- Foxborough
- 02035
- 1 Roseland St Unit B-4
Nearby cities
Nearby zip codes
Other Foxborough Topics
