New to Market is this gorgeously well maintained, pride of ownership 3 bedroom 2 1/2 bath, Duplex Townhouse with 1st floor Master and attached Garage! A small six unit complex. This is move in ready! A spacious unit with great layout that makes it feel like a single family home, without the maintenance! This End Unit, gives you the privacy you need and has quality finishes that most desire. Brightly lit with gleaming hardwood floors, large eat in kitchen, gas fire place, and kitchen island, open concept living dining combo, great for entertaining. Each unit has private outdoor space that is fenced in and pet friendly. Unit has gas heat, gas fireplace, and central air! Upstairs unfinished attic space was finished into a large spacious walk in closet! Basement is unfinished, but large enough to get really creative for creating more living space! Enjoy the luxury of the scenery at Bessie Park, and the Pier. Short drive to Onset and Swift Beach, for those hot summer days and nights!
Sold for $525,000
$525,000
1 Rosemary Ln #A, Wareham, MA 02571
3beds
1,632sqft
Condominium, Townhouse, Rowhouse
Built in 2011
-- sqft lot
$532,000 Zestimate®
$322/sqft
$3,428 Estimated rent
Home value
$532,000
$505,000 - $559,000
$3,428/mo
Zestimate® history
Owner options
List your home for rent
$3,428/mo
Rent Zestimate®
Find your next renter with Zillow Rental Manager. Plus, with online applications, you can quickly screen prospective tenants – for free.
$3,428/mo
Rent Zestimate®
Refinance and save
$3,815/mo
Est. payment
Refinancing to a lower rate could help reduce your monthly payments and save thousands over the life of the loan.
$3,815/mo
Est. payment
Explore your selling options
Work with a Zillow partner agent
Leverage their expertise and Zillow's premium Showcase listings to get your home seen by more buyers.
Get startedList with your own agent
Get your home in front of millions of buyers by listing it on Zillow.
Learn how to do itSell it yourself
Take full control of how buyers see your home on Zillow by listing For Sale by Owner (FSBO).
List your homeWhat's special
Zillow last checked:
Listing updated:
Listed by:
Scotian Realty Group 617-543-1165,
Keller Williams Realty Boston South West 781-251-2101,
Carol ElKurdi 617-543-1165
Bought with:
Scotian Realty Group
Keller Williams Realty Boston South West
Source: MLS PIN,MLS#: 73340732
Facts & features
Interior
Bedrooms & bathrooms
- Bedrooms: 3
- Bathrooms: 3
- Full bathrooms: 2
- 1/2 bathrooms: 1
Primary bedroom
- Features: Flooring - Wall to Wall Carpet
- Level: First
- Area: 195
- Dimensions: 13 x 15
Bedroom 2
- Features: Flooring - Wall to Wall Carpet
- Level: Second
- Area: 156
- Dimensions: 13 x 12
Bedroom 3
- Features: Flooring - Wall to Wall Carpet
- Level: Second
- Area: 165
- Dimensions: 11 x 15
Primary bathroom
- Features: Yes
Bathroom 1
- Features: Bathroom - Half, Dryer Hookup - Electric, Washer Hookup
- Level: First
- Area: 30
- Dimensions: 5 x 6
Bathroom 2
- Features: Bathroom - 3/4, Bathroom - With Shower Stall, Flooring - Stone/Ceramic Tile
- Level: First
- Area: 49
- Dimensions: 7 x 7
Bathroom 3
- Features: Bathroom - Full, Bathroom - Tiled With Tub & Shower, Flooring - Stone/Ceramic Tile
- Level: Second
- Area: 72
- Dimensions: 8 x 9
Kitchen
- Features: Flooring - Wood, Countertops - Stone/Granite/Solid, Stainless Steel Appliances, Gas Stove, Peninsula, Lighting - Overhead
- Level: First
- Area: 144
- Dimensions: 12 x 12
Living room
- Features: Flooring - Wood
- Level: First
- Area: 120
- Dimensions: 10 x 12
Heating
- Central, Forced Air, Natural Gas, Individual, Unit Control
Cooling
- Central Air, Individual, Unit Control
Appliances
- Included: Range, Dishwasher, Refrigerator, Washer, Dryer
- Laundry: In Unit
Features
- Flooring: Wood, Tile, Carpet
- Has basement: Yes
- Number of fireplaces: 1
- Fireplace features: Living Room
- Common walls with other units/homes: End Unit,Corner
Interior area
- Total structure area: 1,632
- Total interior livable area: 1,632 sqft
- Finished area above ground: 1,632
Property
Parking
- Total spaces: 3
- Parking features: Attached, Insulated, Off Street, Deeded, Paved, Exclusive Parking
- Attached garage spaces: 1
- Uncovered spaces: 2
Accessibility
- Accessibility features: No
Features
- Entry location: Unit Placement(Ground)
- Patio & porch: Porch
- Exterior features: Porch
- Waterfront features: Bay, 0 to 1/10 Mile To Beach, Beach Ownership(Public)
Details
- Parcel number: 4707609
- Zoning: Condo
Construction
Type & style
- Home type: Townhouse
- Property subtype: Condominium, Townhouse, Rowhouse
Materials
- Frame
- Roof: Shingle
Condition
- Year built: 2011
Utilities & green energy
- Electric: 110 Volts, 100 Amp Service
- Sewer: Public Sewer
- Water: Public
- Utilities for property: for Gas Range, for Gas Oven
Community & HOA
Community
- Features: Public Transportation, Shopping
HOA
- Services included: Insurance, Maintenance Grounds, Snow Removal
- HOA fee: $350 monthly
Location
- Region: Wareham
Financial & listing details
- Price per square foot: $322/sqft
- Tax assessed value: $454,900
- Annual tax amount: $3,889
- Date on market: 1/19/2026
Price history
| Date | Event | Price |
|---|---|---|
| 4/16/2025 | Sold | $525,000+2%$322/sqft |
Source: MLS PIN #73340732 Report a problem | ||
| 3/4/2025 | Listed for sale | $514,500+47.4%$315/sqft |
Source: MLS PIN #73340732 Report a problem | ||
| 4/16/2019 | Sold | $349,000+38.5%$214/sqft |
Source: Public Record Report a problem | ||
| 6/14/2012 | Sold | $252,000+196.5%$154/sqft |
Source: Public Record Report a problem | ||
| 12/22/2010 | Sold | $85,000$52/sqft |
Source: Public Record Report a problem | ||
Public tax history
| Year | Property taxes | Tax assessment |
|---|---|---|
| 2025 | $4,740 -7.9% | $454,900 -0.7% |
| 2024 | $5,144 +8.1% | $458,100 +15.9% |
| 2023 | $4,757 +4% | $395,400 +14% |
| 2022 | $4,572 +18.5% | $346,900 +21% |
| 2021 | $3,857 +4.6% | $286,800 +3.2% |
| 2020 | $3,686 +23.5% | $278,000 +23.8% |
| 2019 | $2,985 -2.5% | $224,600 |
| 2018 | $3,061 +0.3% | $224,600 -1% |
| 2017 | $3,052 -0.6% | $226,900 |
| 2016 | $3,070 -6.7% | $226,900 -9.9% |
| 2015 | $3,291 +2% | $251,800 +0.3% |
| 2014 | $3,225 -3.3% | $251,000 -5.7% |
| 2013 | $3,334 +71.2% | $266,300 +53.8% |
| 2012 | $1,947 +95.5% | $173,100 +85.7% |
| 2011 | $996 -0.1% | $93,200 -9% |
| 2010 | $997 | $102,400 |
Find assessor info on the county website
Neighborhood: 02571
Nearby homes
- $662,200-- bd-- ba-- sqftRosemary Ln, Wareham, MA 02571Off Market
- $449,7003 bd1 ba1.4k sqft137 High St, Wareham, MA 02571Off Market
- $498,0003 bd3 ba1.7k sqft3 Rosemary Ln #B, Wareham, MA 02571Off Market
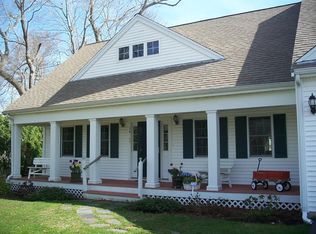
- $511,1003 bd2 ba1.6k sqft1 Rosemary Ln #B, Wareham, MA 02571Off Market
- $379,6001 bd1 ba1.7k sqft2 Rosemary Ln #B, Wareham, MA 02571Off Market
- $---- bd-- ba-- sqft1 Rosemary Ln, Wareham, MA 02571Off Market
- $501,7003 bd3 ba1.6k sqft1A Rosemary Ln, Wareham, MA 02571Off Market
- $661,8006 bd2 ba3.2k sqft145 High St, Wareham, MA 02571Off Market
Nearby schools
GreatSchools rating
- 6/10Wareham Middle SchoolGrades: 5-7Distance: 0.2 mi
- 3/10Wareham Senior High SchoolGrades: 8-12Distance: 0.3 mi
- 5/10Wareham Elementary SchoolGrades: PK-4Distance: 1.7 mi
Get a cash offer in 3 minutes
Find out how much your home could sell for in as little as 3 minutes with a no-obligation cash offer.
Estimated market value
$532,000
Get a cash offer in 3 minutes
Find out how much your home could sell for in as little as 3 minutes with a no-obligation cash offer.
Estimated market value
$532,000
- Massachusetts
- Plymouth County
- Wareham
- 02571
- 1 Rosemary Ln Unit A
