Skip main navigation
Sold for $435,000
  • $435,000

    1 Rosewood Dr, West Grove, PA 19390

    3beds
    1,866sqft
    Single Family Residence
    Built in 1987
    1 Acres Lot
    $493,400 Zestimate®
    $233/sqft
    $3,098 Estimated rent

    Home value

    $493,400

    $469,000 - $518,000

    $3,098/mo

    Zestimate® history
    Loading
    Loading...

    Owner options

    List your home for rent

    $3,098/mo

    Rent Zestimate®

    Find your next renter with Zillow Rental Manager. Plus, with online applications, you can quickly screen prospective tenants – for free.

    Learn more

    $3,098/mo

    Rent Zestimate®

    Refinance and save

    $2,779/mo

    Est. payment

    Refinancing to a lower rate could help reduce your monthly payments and save thousands over the life of the loan.

    See today's rates

    $2,779/mo

    Est. payment

    Explore your selling options

    Work with a Zillow partner agent

    Leverage their expertise and Zillow's premium Showcase listings to get your home seen by more buyers.

    Get started

    List with your own agent

    Get your home in front of millions of buyers by listing it on Zillow.

    Learn how to do it

    Sell it yourself

    Take full control of how buyers see your home on Zillow by listing For Sale by Owner (FSBO).

    List your home

    What's special

    Finished roomRec roomLocal shopsOpen livingSunken family roomBonus roomPrimary suite
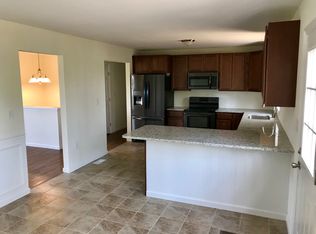
    Welcome to 1 Rosewood Drive, in the community of Rosewood Knoll. This well-appointed home offers all the space you need and a setting that is truly one of a kind! Highlights include an open living & dining space, sunken family room, oversized laundry room, a full basement with bonus room, and a serene 1-acre property. All of this, situated within the Avon Grove School District! Step inside this home and flow into the spacious and adjoining living & dining rooms; the ideal space to gather with family and friends. The kitchen offers stainless steel appliances, space for dining, pantry, and a lovely view of your property from the window over the sink. From the kitchen, step down to the family room with French doors leading outside to the deck. Easily extend your living and dining to this truly relaxing and inspiring outdoor space with the sights and sounds of nature all around you. Back inside and completing the main level is a perfectly-placed laundry/mudroom off the garage and a powder room for guests. Upstairs, you will find 3 bedrooms and 2 full baths, including the primary suite with large double closet and en-suite bath, in addition to a hall linen closet. The lower level offers endless possibilities with a finished room to utilize as a TV room, rec room, office, or whatever your needs require in addition to plenty of space for storage and a laundry sink. Valuable system upgrades include a new septic system. Close to everything this area has to offer including Rt 1 for commuting, local shops and restaurants, schools, parks, and surrounding areas of Kennett Square, Chadds Ford, Hockessin, and so much more. Be sure to view the virtual tour and schedule a showing today!

    Zillow last checked:

    Listing updated:

    Listed by:

    Michael McKee 610-247-9154,

    Long & Foster Real Estate, Inc.,

    Listing Team: Mckee Kubasko Group, Co-Listing Agent: Elizabeth L Mckee 610-420-1686,

    Long & Foster Real Estate, Inc.

    Bought with:

    Nikolina Novakovic, 666524

    Century 21 Gold Key Realty

    Source: Bright MLS,MLS#: PACT2063768MLS Logo

    Facts & features

    Interior

    Bedrooms & bathrooms
    • Bedrooms: 3
    • Bathrooms: 3
    • Full bathrooms: 2
    • 1/2 bathrooms: 1
    • Main level bathrooms: 1
    Rooms
    • Room types: Living Room, Dining Room, Primary Bedroom, Bedroom 2, Bedroom 3, Kitchen, Family Room, Laundry, Recreation Room, Bathroom 2, Primary Bathroom, Half Bath
    Basement
    • Area: 0
    Heating
    • Baseboard, Heat Pump, Electric
    Cooling
    • Central Air, Ceiling Fan(s), Electric
    Appliances
    • Included: Dishwasher, Self Cleaning Oven, Oven/Range - Electric, Range Hood, Refrigerator, Stainless Steel Appliance(s), Water Heater, Electric Water Heater
    • Laundry: Main Level, Laundry Room
    Features
    • Attic, Ceiling Fan(s), Family Room Off Kitchen, Floor Plan - Traditional, Formal/Separate Dining Room, Eat-in Kitchen, Kitchen - Table Space, Primary Bath(s), Recessed Lighting, Bathroom - Stall Shower, Bathroom - Tub Shower, Dry Wall
    • Flooring: Laminate, Vinyl, Carpet
    • Doors: Atrium, Six Panel, Storm Door(s)
    • Windows: Casement, Double Hung, Window Treatments
    • Basement: Full,Improved,Interior Entry,Partially Finished,Concrete,Space For Rooms,Sump Pump,Windows
    • Has fireplace: No
    Interior area
    • Total structure area: 1,866
    • Total interior livable area: 1,866 sqft
    • Finished area above ground: 1,866
    • Finished area below ground: 0

    Property

    Parking
    • Total spaces: 5
    • Parking features: Garage Faces Side, Garage Door Opener, Inside Entrance, Driveway, Attached
    • Attached garage spaces: 1
    • Uncovered spaces: 4
    Accessibility
    • Accessibility features: None
    Features
    • Levels: Two
    • Stories: 2
    • Patio & porch: Deck
    • Exterior features: Lighting
    • Pool features: None
    Lot
    • Size: 1 Acres
    • Features: Corner Lot, Front Yard, Level, Private, Rear Yard, SideYard(s)
    Details
    • Additional structures: Above Grade, Below Grade
    • Parcel number: 5804 0137
    • Zoning: R-10
    • Special conditions: Standard

    Construction

    Type & style
    • Home type: SingleFamily
    • Architectural style: Colonial,Traditional
    • Property subtype: Single Family Residence
    Materials
    • Vinyl Siding
    • Foundation: Concrete Perimeter
    • Roof: Pitched,Shingle
    Condition
    • New construction: No
    • Year built: 1987

    Utilities & green energy

    • Electric: 200+ Amp Service, Circuit Breakers
    • Sewer: Septic = # of BR
    • Water: Well

    Community & HOA

    Community
    • Subdivision: Rosewood Knoll
    HOA
    • Has HOA: No
    Location
    • Region: West Grove
    • Municipality: PENN TWP

    Financial & listing details

    • Price per square foot: $233/sqft
    • Tax assessed value: $147,340
    • Annual tax amount: $5,773
    • Date on market: 4/18/2024
    • Listing agreement: Exclusive Right To Sell
    • Listing terms: Cash,Conventional,FHA,VA Loan
    • Inclusions: Washer / Dryer / Refrigerator / Tv In Family Room
    • Ownership: Fee Simple

    Price history

    DateEventPrice
    5/28/2024Sold$435,000+4.8%$233/sqft
    Source: Bright MLS #PACT2063768 Report a problem
    4/24/2024Pending sale$415,000$222/sqft
    Source: Bright MLS #PACT2063768 Report a problem
    4/24/2024Contingent$415,000$222/sqft
    Source: Bright MLS #PACT2063768 Report a problem
    4/18/2024Listed for sale$415,000+6.4%$222/sqft
    Source: Bright MLS #PACT2063768 Report a problem
    10/19/2023Listing removed$389,900$209/sqft
    Source: Bright MLS #PACT2052700 Report a problem
    9/21/2023Pending sale$389,900$209/sqft
    Source: Bright MLS #PACT2052700 Report a problem
    9/13/2023Listed for sale$389,900+68.1%$209/sqft
    Source: Bright MLS #PACT2052700 Report a problem
    4/16/2012Listing removed$231,900$124/sqft
    Source: Keller Williams Realty Willmington #5965012 Report a problem
    3/24/2012Price change$231,900-2.9%$124/sqft
    Source: Keller Williams Realty Willmington #5965012 Report a problem
    11/15/2011Price change$238,900-3.6%$128/sqft
    Source: Keller Williams Realty Willmington #5965012 Report a problem
    10/26/2011Listed for sale$247,900$133/sqft
    Source: Keller Williams Realty Willmington #5965012 Report a problem

    Public tax history

    YearProperty taxesTax assessment
    2026$6,143 +2.6%$147,340
    2025$5,988 +1.5%$147,340
    2024$5,898 $147,340
    2023$5,898 +2.2%$147,340
    2022$5,773 +1.5%$147,340
    2021$5,687 +240.7%$147,340
    2020$1,669 -68.2%$147,340
    2019$5,244 +2.7%$147,340
    2018$5,108 +9900.3%$147,340
    2017$51 -98.8%$147,340
    2016$4,101 $147,340
    2015$4,101 $147,340
    2014$4,101 $147,340
    2013-- $147,340
    2012-- $147,340
    2011-- $147,340
    2010-- $147,340
    2009-- $147,340
    2008-- $147,340
    2007-- $147,340
    2006-- $147,340
    2005-- $147,340
    2004-- $147,340
    2003-- $147,340
    2000-- $147,340
    Find assessor info on the county website

    Neighborhood: 19390

    Nearby schools

    GreatSchools rating
    Schools provided by the listing agent
    • District: Avon Grove

    Source: Bright MLS. This data may not be complete. We recommend contacting the local school district to confirm school assignments for this home.

    Get a cash offer in 3 minutes
    Find out how much your home could sell for in as little as 3 minutes with a no-obligation cash offer.
    Estimated market value
    $493,400
    Get a cash offer in 3 minutes
    Find out how much your home could sell for in as little as 3 minutes with a no-obligation cash offer.
    Estimated market value
    $493,400