Skip main navigation
Off market
  • $1,942,700

    1 Rossiter Cir, New Hope, PA 18938

    4beds
    4,688sqft
    SingleFamily
    Built in 2000
    1.21 Acres Lot
    $1,942,700 Zestimate®
    $414/sqft
    $6,988 Estimated rent

    Home value

    $1,942,700

    $1.81M - $2.10M

    $6,988/mo

    Zestimate® history
    Loading
    Loading...

    Owner options

    List your home for rent

    $6,988/mo

    Rent Zestimate®

    Find your next renter with Zillow Rental Manager. Plus, with online applications, you can quickly screen prospective tenants – for free.

    Learn more

    $6,988/mo

    Rent Zestimate®

    Refinance and save

    $12,122/mo

    Est. payment

    Refinancing to a lower rate could help reduce your monthly payments and save thousands over the life of the loan.

    See today's rates

    $12,122/mo

    Est. payment

    Explore your selling options

    Work with a Zillow partner agent

    Leverage their expertise and Zillow's premium Showcase listings to get your home seen by more buyers.

    Get started

    List with your own agent

    Get your home in front of millions of buyers by listing it on Zillow.

    Learn how to do it

    Sell it yourself

    Take full control of how buyers see your home on Zillow by listing For Sale by Owner (FSBO).

    List your home

    What's special

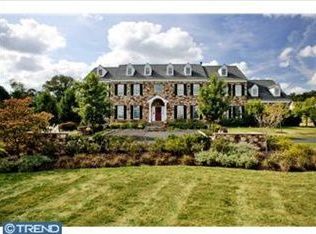
    Imagine yourself in this exquisite four Bedroom Home in the sought after Meadowood neighborhood at River Crossing in Upper Makefield. The picturesque setting for this handsome home offers beautiful landscaping with a well-designed combination of blue stone/limestone patios, pergola dining area, inviting pool cabana and a tranquil heated pool with waterfall spa. The beauty continues inside with a grand entryway showcasing refinished hardwood floors, turned staircase and upgraded wood trim. There is a wonderful flow to this home and many opportunities for entertaining in the spacious formal Dining Room and Living Room that presents a stunning view of Bowman's Tower. The comfortable Family Room with fireplace and large oversized windows leads to the two-story Breakfast Room. Enjoy fabulous views of the lush terraced patios from the spacious Sun Room with walls of windows, and vaulted ceiling. The Gourmet Kitchen offers granite countertops, an oversized island, butler's pantry, Viking Range, Sub-Zero fridge, Miele dishwasher and a large walk-in pantry. The fully finished walk-out basement has excellent space for entertaining including a custom built wet bar, TV space with extra bar area, billiard area, full bath, spare room which can be used as a home office, work out room or bedroom. The second level features a Master Suite with sitting room, two walk-in closets and Bath with soaking tub, shower and two sinks. Completing this floor are two additional Bedrooms sharing a Bath plus a fourth Bedroom with a private Bath. Other highlights featured in this home include a Laundry/Mud Room with an outside entrance, three Car Garage, parking court with decorative pavers, newer roof, 400 amp service, instant hot water, nine foot ceilings on first and second floors, and a first floor office with French doors. The breathtaking backyard landscaped by award winning architect Paul Dorko, Hidden Valley Nursery, has an irrigation system, lighting and outdoor speakers to elevate the space even further. Located in the award winning Council Rock School district, easy commute to 95 and has been magnificently maintained! Welcome home!

    This property is off market, which means it's not currently listed for sale or rent on Zillow. This may be different from what's available on other websites or public sources.
    Facts & features

    Interior

    Bedrooms & bathrooms
    • Bedrooms: 4
    • Bathrooms: 5
    • Full bathrooms: 4
    • 1/2 bathrooms: 1
    Heating
    • Forced air
    Cooling
    • Central
    Appliances
    • Included: Dishwasher, Microwave, Refrigerator
    Features
    • 9Ft+Ceiling, StallShower, SecuritySys, CeilngFan(s), WaterTreatSy, Wet/DryBar
    • Flooring: Tile, Carpet, Hardwood
    • Has fireplace: Yes
    • Fireplace features: wood stove
    Interior area
    • Total interior livable area: 4,688 sqft

    Property

    Parking
    • Parking features: Garage - Attached
    Features
    • Exterior features: Vinyl, Brick
    Lot
    • Size: 1.21 Acres
    Details
    • Parcel number: 47007027044

    Construction

    Type & style
    • Home type: SingleFamily
    Materials
    • Frame
    Condition
    • Average+
    • Year built: 2000

    Community & neighborhood

    Location
    • Region: New Hope

    Other

    Other facts
    • LocaleListingStatus: ACTIVE
    • Ownership: Fee Simple
    • SewerSeptic: OnSiteSeptic
    • Water: Well
    • Appliances: KitPantry, Oven-Wall, Disposal, KitIsland
    • BedroomSecond1Level: Upper 1
    • BedroomThird1Level: Upper 1
    • CommunityFeeIncludes: CAM
    • Design: 2-Story
    • GarageType: GarDoorOpner, InsideAccess, Oversizedgar
    • Heating: Propane
    • InteriorFeatures: 9Ft+Ceiling, StallShower, SecuritySys, CeilngFan(s), WaterTreatSy, Wet/DryBar
    • Kitchen1Level: Main
    • LaundryType: MainFlrLndry
    • LivingRoomLevel: Main
    • MainBedroom: FullBath-MBR, WalkInClstMB, Whrlpool-MBR, SitArea-MBR
    • PropertyCondition: Average+
    • Roof: ShingleRoof, PitchedRoof
    • RoomList: Living Room, Bedroom-Master, Bedroom-Second, Bedroom-Third, Kitchen, Other Room 1, Other Room 2, Family Rm, Great Room, Den/Stdy/Lib, Bedroom-Fourth, Other Room 3, Laundry Room
    • State: PA
    • StoryList: Lower 1, Main, Upper 1
    • MainEntrance: CathCeilEntr
    • OtherRm2Level: Main
    • BedroomMaster1Level: Upper 1
    • OtherRm1Level: Main
    • ElectricService: CircBreakers, 400+AmpsElec
    • Parking: Drvwy/Off Str
    • InteriorSquareFeetSource: Assessor
    • ExteriorFeatures: LawnSprinklr, UndrgrndElec
    • BedroomFourth1Level: Upper 1
    • GarageSpaces: 3-CarGarage
    • CookingFuel: PropCooking
    • HotWater: PropaneHtWtr
    • OtherRm3Level: Main
    • AssociationFeeFrequency: Quarterly
    • FamilyRoomLevel: Main
    • LaundryRoomLevel: Main
    • Ownership: Fee Simple

    Price history

    DateEventPrice
    3/31/2022Sold$1,525,000+13%$325/sqft
    Source: Bright MLS #PABU2015742 Report a problem
    3/25/2022Pending sale$1,350,000$288/sqft
    Source: Bright MLS #PABU2015742 Report a problem
    2/21/2022Contingent$1,350,000$288/sqft
    Source: Bright MLS #PABU2015742 Report a problem
    2/21/2022Pending sale$1,350,000$288/sqft
    Source: Bright MLS #PABU2015742 Report a problem
    2/18/2022Listed for sale$1,350,000+17.4%$288/sqft
    Source: Bright MLS #PABU2015742 Report a problem
    10/27/2017Sold$1,150,000-8%$245/sqft
    Source: Public Record Report a problem
    10/4/2017Pending sale$1,249,500$267/sqft
    Source: Addison Wolfe Real Estate #6966257 Report a problem
    10/4/2017Listed for sale$1,249,500$267/sqft
    Source: Addison Wolfe Real Estate #6966257 Report a problem
    8/23/2017Listing removed$1,249,500$267/sqft
    Source: Addison Wolfe Real Estate #6966257 Report a problem
    7/6/2017Listed for sale$1,249,500$267/sqft
    Source: Addison Wolfe Real Estate #6966257 Report a problem
    7/3/2017Pending sale$1,249,500$267/sqft
    Source: Addison Wolfe Real Estate #6966257 Report a problem
    4/19/2017Listed for sale$1,249,500+90.3%$267/sqft
    Source: Addison Wolfe Real Estate - Newtown #6966257 Report a problem
    10/23/2000Sold$656,652$140/sqft
    Source: Public Record Report a problem

    Public tax history

    YearProperty taxesTax assessment
    2025$14,936 $85,510
    2024$14,936 +5%$85,510
    2023$14,226 +0.5%$85,510
    2022$14,153 +1.4%$85,510
    2021$13,961 +2.5%$85,510
    2020$13,626 +4.3%$85,510
    2018$13,063 +1.3%$85,510
    2017$12,897 $85,510
    2016$12,897 $85,510
    2015-- $85,510
    2014-- $85,510
    2013-- $85,510
    2012-- $85,510
    2011-- $85,510
    2010-- $85,510 -21.5%
    2009-- $108,920
    2008-- $108,920
    2007-- $108,920 +4.7%
    2006-- $104,080
    2005-- $104,080 +300%
    2004-- $26,020
    2003-- $26,020
    2002-- $26,020
    2000-- $26,020

    Find assessor info on the county website

    Neighborhood: 18938

    Nearby schools

    GreatSchools rating
    Schools provided by the listing agent
    • District: Council Rock

    Source: The MLS. This data may not be complete. We recommend contacting the local school district to confirm school assignments for this home.

    Get a cash offer in 3 minutes
    Find out how much your home could sell for in as little as 3 minutes with a no-obligation cash offer.
    Estimated market value
    $1,942,700
    Get a cash offer in 3 minutes
    Find out how much your home could sell for in as little as 3 minutes with a no-obligation cash offer.
    Estimated market value
    $1,942,700