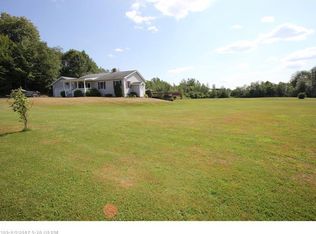

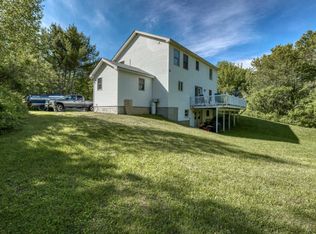
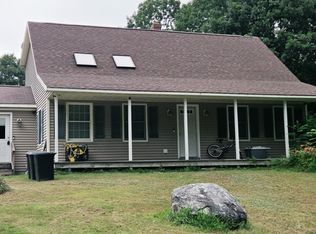
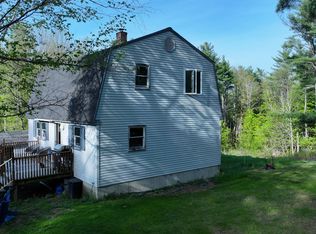
13061 - So many opportunities with this versatile 3-bedroom, 2-bath home offering space, function, and flexibility. The property features an attached one-car garage with unfinished space above, already wired and ready for your vision -- ideal for additional living space, a home office, or an in-home business. A standout feature is the impressive 32' x 32' detached garage with a 12' x 12' overhead door, perfect for mechanics, hobbyists, equipment storage, or workshop use. Enjoy the beautiful backyard with plenty of room for gardening, outdoor living, or homesteading possibilities. Whether you're looking for workspace, storage, or room to grow, this property offers exceptional potential.
Active
Price cut: $20K (7/20)
$459,900
1 Route 126, Monmouth, ME 04280
3beds
1,860sqft
Single Family Residence
Built in 1980
6.6 Acres Lot
$-- Zestimate®
$247/sqft
$-- HOA
What's special
Attached one-car garage
- 184 days |
- 265 |
- 14 |
Zillow last checked:
Listing updated:
Listed by:
Allied Realty
Source: Maine Listings,MLS#: 1652134
Facts & features
Interior
Bedrooms & bathrooms
- Bedrooms: 3
- Bathrooms: 2
- Full bathrooms: 2
Bedroom 1
- Level: Second
Bedroom 2
- Level: Second
Bedroom 3
- Level: Second
Dining room
- Level: First
Kitchen
- Level: First
Living room
- Level: First
Mud room
- Level: First
Heating
- Baseboard, Hot Water, Pellet Stove
Cooling
- None
Appliances
- Included: Dishwasher, Microwave, Electric Range, Refrigerator
Features
- Bathtub, Shower, Storage
- Flooring: Laminate, Tile, Wood
- Basement: Interior Entry,Walk-Out Access,Full,Unfinished
- Has fireplace: No
Interior area
- Total structure area: 1,860
- Total interior livable area: 1,860 sqft
- Finished area above ground: 1,860
- Finished area below ground: 0
Video & virtual tour
Property
Parking
- Total spaces: 3
- Parking features: Gravel, 11 - 20 Spaces, Detached
- Attached garage spaces: 3
Features
- Patio & porch: Deck
Lot
- Size: 6.6 Acres
- Features: Rural, Level, Open Lot, Pasture, Rolling Slope
Details
- Additional structures: Outbuilding
- Parcel number: MONMM03L26
- Zoning: Rural
Construction
Type & style
- Home type: SingleFamily
- Architectural style: Dutch Colonial
- Property subtype: Single Family Residence
Materials
- Wood Frame, Vinyl Siding
- Foundation: Poured Concrete
- Roof: Metal,Pitched
Condition
- Year built: 1980
Utilities & green energy
- Electric: Circuit Breakers
- Sewer: Private Sewer
- Water: Private
Community & HOA
Location
- Region: Wales
Financial & listing details
- Price per square foot: $247/sqft
- Tax assessed value: $240,000
- Annual tax amount: $5,402
- Date on market: 8/17/2026
- Road surface type: Paved
Estimated market value
Not available
Estimated sales range
Not available
Not available
Price history
| Date | Event | Price |
|---|---|---|
| 7/20/2026 | Price change | $459,900-4.2%$247/sqft |
Source:  Maine Listings #1652134 Report a problem Maine Listings #1652134 Report a problem | ||
| 5/15/2026 | Price change | $479,900-4%$258/sqft |
Source: Maine Listings #1652134 Report a problem | ||
| 3/16/2026 | Price change | $499,900-2.9%$269/sqft |
Source: Maine Listings #1652134 Report a problem | ||
| 2/18/2026 | Listed for sale | $514,900+148.1%$277/sqft |
Source: Maine Listings #1652134 Report a problem | ||
| 6/24/2016 | Sold | $207,500-3.5%$112/sqft |
Source: Maine Listings #1206356 Report a problem | ||
| 1/30/2016 | Listing removed | $215,000$116/sqft |
Source: The Maine Real Estate Network #1206356 Report a problem | ||
| 1/29/2016 | Pending sale | $215,000$116/sqft |
Source: The Maine Real Estate Network #1206356 Report a problem | ||
| 8/20/2015 | Price change | $215,000-1.8%$116/sqft |
Source: The Maine Real Estate Network #1206356 Report a problem | ||
| 3/12/2015 | Listed for sale | $219,000$118/sqft |
Source: The Maine Real Estate Network #1206356 Report a problem | ||
Public tax history
| Year | Property taxes | Tax assessment |
|---|---|---|
| 2024 | $4,908 +13% | $240,000 |
| 2023 | $4,344 +6.8% | $240,000 +15.1% |
| 2022 | $4,068 +7.4% | $208,600 |
| 2021 | $3,786 | $208,600 |
| 2020 | $3,786 +3.4% | $208,600 |
| 2018 | $3,661 | $208,600 |
| 2017 | $3,661 +3.9% | $208,600 -2.1% |
| 2016 | $3,525 +6.1% | $213,000 |
| 2015 | $3,323 +7.2% | $213,000 |
| 2013 | $3,099 +9.4% | $213,000 |
| 2012 | $2,833 | $213,000 |
| 2010 | -- | $213,000 +87.8% |
| 2005 | $2,722 | $113,400 |
Find assessor info on the county website
Monthly payment
Est. payment
Payment breakdown
Explore the cost of this home by adjusting the details. Changes won't be saved.Climate risks
Neighborhood: 04259
Nearby schools
GreatSchools rating
- 6/10Monmouth Memorial SchoolGrades: PK-8Distance: 5.2 mi
- 6/10Monmouth AcademyGrades: 9-12Distance: 5.1 mi
- $414,2003 bd2 ba2.4k sqft17 S Monmouth Rd, Monmouth, ME 04259Off Market
- $45,5004.93 acres27 S Monmouth Rd, Monmouth, ME 04259Off Market
- $370,3003 bd2 ba2k sqft7 Route 126, Monmouth, ME 04259Off Market
- $344,400-- bd-- ba-- sqft1034 Gardiner Rd, Wales, ME 04280Off Market
- $385,7003 bd2 ba1.7k sqft17 Route 126, Monmouth, ME 04259Off Market
- $312,4003 bd2 ba1.1k sqft35 S Monmouth Rd, Monmouth, ME 04259Off Market
- $293,4003 bd1 ba1.1k sqft18 S Monmouth Rd, Monmouth, ME 04259Off Market
- $277,9005 bd1 ba2.5k sqft25 Route 126, Monmouth, ME 04259Off Market
A local agent can set up tours, give advice and negotiate with sellers.
Similar homes
- $475,0003 bd2 ba1.9k sqft661 Brighton Hill Road, Minot, ME 04258Active
 MLS ID #1673994, CENTURY 21 Advantage. Maine Listings
 - $329,9003 bd1 ba1.6k sqft2120 Hallowell Road, Litchfield, ME 04350Active
 MLS ID #1662742, EXP Realty. Maine Listings
 - $449,9003 bd3 ba1.9k sqft60 Quarry Drive, Readfield, ME 04355Active
 MLS ID #1674626, Better Homes & Gardens Real Estate/The Masiello Group. Maine Listings
 - $499,0003 bd3 ba2.4k sqft723 Millay Road, Bowdoin, ME 04287Active
 MLS ID #1674317, LAER. Maine Listings
 - $499,0003 bd2 ba1.6k sqft24 Brown Road, Richmond, ME 04357ActiveMLS ID #1662747, Coldwell Banker Realty. Maine Listings
- $378,0002 bd1 ba1.1k sqft241 Leeds Junction Road, Wales, ME 04280ActiveMLS ID #1673575, EXP Realty. Maine Listings
- $440,0004 bd2 ba1.8k sqft64 Bean St, Turner, ME 04282For Sale By Owner
- $389,7353 bd2 ba1.7k sqft10 Patten Woods Lane, Litchfield, ME 04350ActiveMLS ID #1659185, Maine Real Estate Pros. Maine Listings
- $415,0004 bd2 ba1.6k sqft57 Upland Road, Lisbon, ME 04250ActiveMLS ID #1671302, Fontaine Family-The Real Estate Leader. Maine Listings
- $395,0003 bd2 ba2.2k sqft372 Wings Mills Road, Mount Vernon, ME 04352ActiveMLS ID #1675456, Better Homes & Gardens Real Estate/The Masiello Group. Maine Listings
- $350,0003 bd1 ba2k sqft243 Collins Mills Road, West Gardiner, ME 04345ActiveMLS ID #1668326, Central Maine Real Estate. Maine Listings
- $380,0003 bd2 ba2k sqft353 Hankerson Road, Chelsea, ME 04330ActiveMLS ID #1674928, NextHome Premier Realty. Maine Listings
- $418,0003 bd2 ba1.9k sqft902 Eastern Avenue, Augusta, ME 04330ActiveMLS ID #1670197, Keller Williams Realty. Maine Listings
- $385,0004 bd2 ba2k sqft228 Carding Machine Road, Bowdoinham, ME 04008ActiveMLS ID #1656398, Sprague & Curtis Real Estate. Maine Listings
- $399,9003 bd2 ba1.8k sqft41 Birch Street, Winthrop, ME 04364ActiveMLS ID #1665904, Rizzo Mattson. Maine Listings
- $525,0003 bd3 ba1.6k sqft509 Stackpole Road, Durham, ME 04222ActiveMLS ID #1673147, StartPoint Realty. Maine Listings
- $499,0003 bd3 ba2.4k sqft423 Gorden Road, Readfield, ME 04355ActiveMLS ID #1668509, Sprague & Curtis Real Estate. Maine Listings
- $359,9003 bd2 ba1.1k sqft1233 Turner Street, Auburn, ME 04210ActiveMLS ID #1676733, Androvise Realty. Maine Listings
- $610,0003 bd3 ba2.6k sqft118 Rackley Drive, Greene, ME 04236ActiveMLS ID #1674541, Fontaine Family-The Real Estate Leader. Maine Listings
- $399,0004 bd2 ba2.2k sqft54 Smithtown Road, Pittston, ME 04345ActiveMLS ID #1673999, Armentrout Select Realty of Maine. Maine Listings
