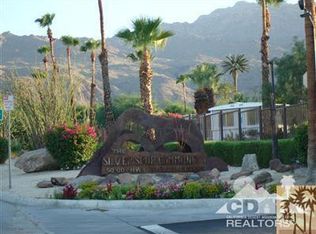
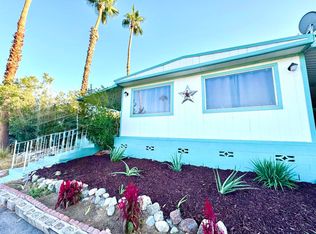
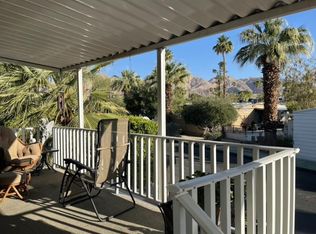
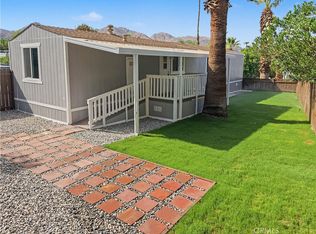
Single-wide, renovated 2bed,1bath 840 sq ft 1983 manuf home on a double wide lot in desirable (million $$ views location high up on Hwy 74 (the beautiful foothills of Palm Desert. Silver Spur Community, rent space park, ALL AGES. Kitchen and living room as one large room vaulted ceiling. Kitchen has bay windows offering a nice breakfast area/nook with mountain views. While Kitchen does not come with a dishwasher there is a dedicated space with hookups for same. Kitchen cabinetry has been upgraded, stainless steel sink, laminate wood flooring in kitchen and great room, both bedrooms are carpeted, vinyl tile in bathroom. Updated vanity in bathroom. Central air/heat system newly installed in May 2022. New shingle roof installed Nov 2025. Yard renovated in 2024 to desert landscaping by current owner. Lots of yard space with sprinkler/bubbler system for plants. Two-car carport (tandem, covered with newly paved parking pad. Raised patio deck (9'X18' and concrete patio area with tool shed (9'X36'. Awnings running entire length of house on either side. Corner lot. Fences on two sides, hedge on third side, give you plenty of privacy. Come see,make offer. Monthly space rent is $960 includes heated community pool (saltwater/spa, clubhouse, a gym, billiards room, etc. Perfect location being minutes from hiking/cycling areas, shopping, restaurants (El Paseo, aka 'Little Rodeo Drive' & The Shops of Palm Desert mall.
This property is not currently displayed as for sale or rent on Zillow. This may be different from what's on other websites or public sources.