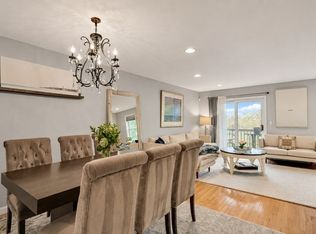
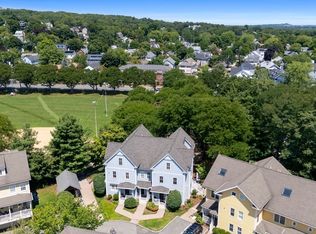
Live in the heart of Arlington Center and enjoy the best of both worlds! This lovely townhouse offers the space and privacy of a single-family home with the ease of condo living—no snow removal, landscaping or exterior maintenance to worry about. Nestled between Arlington’s charming Russell Historic District and bustling Mass Ave, this corner unit is perfectly located to enjoy everything Arlington has to offer. With a Walk Score of 91, this is truly a “Walker’s Paradise.” The Minuteman Bikeway, Buzzell Field Park, Robbins Library, Regent Theatre and countless shops & restaurants along Mass Ave are just minutes away. Convenient to Arlington’s top-rated schools and easy access to MBTA buses to Cambridge & Boston as well as Routes 2, 3 & 16 for commuters. At home, enjoy the outdoors with beautifully landscaped grounds, a wraparound porch, private patio & private 3rd-floor deck. Inside, there's an oversized attached 2-car garage plus 3 levels of living space. The bright, open main floor features a living room with mantled fireplace, dining area, discreet half bath and eat-in kitchen with maple cabinets, granite countertops & stainless-steel appliances. The 2nd floor offers a primary suite, 2nd bedroom, full bath & laundry. The flexible loft-style top floor is ideal for a guest bedroom, home office, family room or fitness space, with walkout access to a private deck perfect for relaxing, entertaining or soaking up the sun. Built in 2004, this well-maintained property has had just 2 owners and now awaits your finishing touches. Professionally managed & pet-friendly HOA. Don’t miss this hidden gem!
For sale
$985,000
1 Russell Pl Unit 1, Arlington, MA 02474
3beds
2,256sqft
Condominium, Townhouse
Built in 2004
-- sqft lot
$-- Zestimate®
$437/sqft
$545/mo HOA
What's special
Flexible loft-style top floorBright open main floorWraparound porchDining areaPrivate patioPrimary suiteBeautifully landscaped grounds
- 1 day |
- 385 |
- 46 |
Zillow last checked:
Listing updated:
Listed by:
Wilson Group 781-424-6286,
Keller Williams Realty 617-969-9000,
Ronald Trapasso 617-285-2737
Source: MLS PIN,MLS#: 73567914
Facts & features
Interior
Bedrooms & bathrooms
- Bedrooms: 3
- Bathrooms: 3
- Full bathrooms: 2
- 1/2 bathrooms: 1
- Main level bathrooms: 1
Primary bedroom
- Features: Ceiling Fan(s), Closet, Flooring - Wall to Wall Carpet, Lighting - Overhead
- Level: Second
Bedroom 2
- Features: Ceiling Fan(s), Closet, Flooring - Wall to Wall Carpet
- Level: Second
Bedroom 3
- Features: Ceiling Fan(s), Flooring - Wall to Wall Carpet, Balcony / Deck, Exterior Access, High Speed Internet Hookup
- Level: Third
Primary bathroom
- Features: Yes
Bathroom 1
- Features: Bathroom - Full, Bathroom - With Shower Stall, Flooring - Stone/Ceramic Tile, Lighting - Sconce, Lighting - Overhead
- Level: Second
Bathroom 2
- Features: Bathroom - Full, Bathroom - With Tub & Shower, Flooring - Stone/Ceramic Tile, Lighting - Sconce, Lighting - Overhead
- Level: Second
Bathroom 3
- Features: Bathroom - Half, Flooring - Stone/Ceramic Tile, Lighting - Sconce, Pedestal Sink
- Level: Main,First
Dining room
- Features: Flooring - Hardwood, Exterior Access, Open Floorplan, Lighting - Pendant
- Level: Main,First
Kitchen
- Features: Flooring - Hardwood, Dining Area, Countertops - Stone/Granite/Solid, Open Floorplan, Stainless Steel Appliances, Gas Stove, Lighting - Overhead
- Level: Main,First
Living room
- Features: Closet, Flooring - Hardwood, Cable Hookup, Exterior Access, Open Floorplan, Lighting - Overhead
- Level: Main,First
Heating
- Central, Forced Air, Natural Gas
Cooling
- Central Air
Appliances
- Included: Range, Dishwasher, Disposal, Microwave, Refrigerator, Washer, Dryer
- Laundry: Dryer Hookup - Electric, Washer Hookup, Electric Dryer Hookup, Second Floor, In Unit
Features
- Lighting - Overhead, Center Hall, Finish - Sheetrock, High Speed Internet
- Flooring: Tile, Carpet, Hardwood, Flooring - Hardwood
- Doors: Insulated Doors
- Windows: Insulated Windows, Screens
- Has basement: No
- Number of fireplaces: 1
- Common walls with other units/homes: End Unit,Corner
Interior area
- Total structure area: 2,256
- Total interior livable area: 2,256 sqft
- Finished area above ground: 2,256
Property
Parking
- Total spaces: 3
- Parking features: Attached, Under, Garage Door Opener, Storage, Off Street, Paved
- Attached garage spaces: 2
- Uncovered spaces: 1
Accessibility
- Accessibility features: No
Features
- Entry location: Unit Placement(Upper)
- Patio & porch: Porch, Deck - Composite, Patio
- Exterior features: Porch, Deck - Composite, Patio, Screens, Rain Gutters, Professional Landscaping
Details
- Parcel number: 322203
- Zoning: R6
Construction
Type & style
- Home type: Townhouse
- Property subtype: Condominium, Townhouse
- Attached to another structure: Yes
Materials
- Frame
- Roof: Shingle
Condition
- Year built: 2004
Utilities & green energy
- Electric: Circuit Breakers
- Sewer: Public Sewer
- Water: Public
- Utilities for property: for Gas Range, for Electric Dryer, Washer Hookup
Community & HOA
Community
- Features: Public Transportation, Shopping, Park, Walk/Jog Trails, Bike Path, Highway Access, House of Worship, Private School, Public School
HOA
- Services included: Insurance, Maintenance Structure, Road Maintenance, Maintenance Grounds, Snow Removal, Reserve Funds
- HOA fee: $545 monthly
Location
- Region: Arlington
Financial & listing details
- Price per square foot: $437/sqft
- Tax assessed value: $1,100,500
- Annual tax amount: $11,742
- Date on market: 8/25/2026
- Listing terms: Contract
- Exclusions: Wall-Mounted Tv In Living Room Being Left As Gift To Buyer.
Estimated market value
Not available
Estimated sales range
Not available
Not available
Price history
| Date | Event | Price |
|---|---|---|
| 8/25/2026 | Listed for sale | $985,000$437/sqft |
Source: MLS PIN #73567914 Report a problem | ||
Public tax history
Tax history is unavailable.
Monthly payment
Est. payment
Payment breakdown
Explore the cost of this home by adjusting the details. Changes won't be saved.Climate risks
Neighborhood: 02474
Nearby schools
GreatSchools rating
- 10/10Bishop Elementary SchoolGrades: K-5Distance: 0.4 mi
- 9/10Gibbs SchoolGrades: 6Distance: 0.7 mi
- 10/10Arlington High SchoolGrades: 9-12Distance: 0.4 mi
Schools provided by the listing agent
- Elementary: Bishop
- Middle: Gibbs/Ottoson
- High: Arlington High
Source: MLS PIN. This data may not be complete. We recommend contacting the local school district to confirm school assignments for this home.
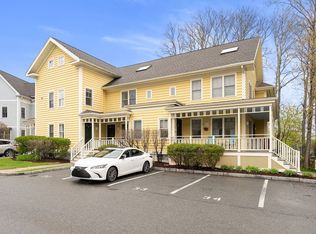
- $805,0002 bd3 ba1.4k sqft11 Russell Pl #11, Arlington, MA 02474Sold
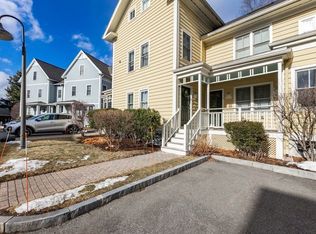
- $830,0002 bd3 ba1.5k sqft7 Russell Pl UNIT 7, Arlington, MA 02474Sold
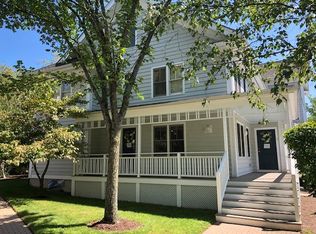
- $--2 bd2 ba1.7k sqft80 Russell Pl, Arlington, MA 02474Off Market
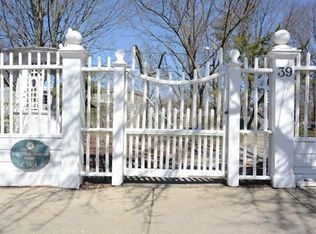
- $1,871,0004 bd3 ba3.3k sqft39 Russell St, Arlington, MA 02474Off Market
- $1,233,7003 bd3 ba2.9k sqft27 Water St, Arlington, MA 02474Off Market
- $878,5002 bd3 ba1.4k sqft15 Russell Pl, Arlington, MA 02476Off Market
- $423,5002 bd2 ba1.7k sqft40 Russell Pl, Arlington, MA 02474Off Market
- $307,1001 bd1 ba800 sqft22 Russell Pl, Arlington, MA 02474Off Market
A local agent can set up tours, give advice and negotiate with sellers.
A local lender can help you make sure your offer is ready when you are.
Similar homes
- $1,070,0003 bd3 ba2.1k sqftThe Village At Cutter's Mill Condo, Arlington, MA 02474For Sale
 MLS ID #73524802, Jerome Bibuld, Red Tree Real Estate. MLS PIN
 - $1,145,0002 bd3 ba2k sqft19 Russell Pl #19, Arlington, MA 02474For Sale
 MLS ID #73556148, Candice Matza, Douglas Elliman Real Estate - Park Plaza. MLS PIN
 - $1,250,0004 bd2 ba2.4k sqft90-92 Thorndike St, Arlington, MA 02474For Sale
 MLS ID #73567841, Danny Zheng, Keller Williams Realty. MLS PIN
 - $1,145,0002 bd3 ba2k sqftEast Arlington, Arlington, MA 02474For SaleMLS ID #73556148, Candice Matza. Douglas Elliman
- $985,0004 bd2 ba1.3k sqft57 Edith St, Arlington, MA 02474For SaleMLS ID #73514190, The Tabassi Team, RE/MAX Partners Relocation. MLS PIN
- $1,035,0004 bd3 ba1.4k sqft10-12 Edith St. Condominiums, Arlington, MA 02474For SaleMLS ID #73518236, Joseph Pollack, Redfin Corp.. MLS PIN
- $1,195,0004 bd3 ba2.4k sqft621 High St, Medford, MA 02155For SaleMLS ID #73567156, John Takvorian, Leading Edge Real Estate. MLS PIN
- $1,399,9004 bd3 ba1.8k sqft7 Joyce Rd, Arlington, MA 02474For SaleMLS ID #73565652, Ciampa Group, Keller Williams Realty Boston Northwest. MLS PIN
- $899,0003 bd2 ba2.5k sqft151 Wright St, Arlington, MA 02474For SaleMLS ID #73552680, AJ Arstamyan, Coldwell Banker Realty - Boston. MLS PIN
- $1,030,0002 bd3 ba2.4k sqft14 Wellington St APT 1, Arlington, MA 02476For SaleMLS ID #73541308, Steve McKenna & The Home Advantage Team, Gibson Sotheby's International Realty. MLS PIN
- $825,0003 bd1 ba1.7k sqft298 Forest St, Arlington, MA 02474For SaleMLS ID #73533866, Steve McKenna & The Home Advantage Team, Gibson Sotheby's International Realty. MLS PIN
- $929,0003 bd3 ba2k sqft179 Main Street Condominium, Medford, MA 02155For SaleMLS ID #73541209, Peter Kasseris, Serhant. MLS PIN
- $955,0003 bd2 ba1.2k sqft62 Bellington St, Arlington, MA 02476For SaleMLS ID #73541504, Steve Gallagher, RE/MAX Beacon. MLS PIN
- $995,0003 bd2 ba1.9k sqft567 Winthrop St, Medford, MA 02155For SaleMLS ID #73557158, Steve McKenna & The Home Advantage Team, Gibson Sotheby's International Realty. MLS PIN
- $975,0004 bd2 ba2k sqft233 Arlington St, Medford, MA 02155For SaleMLS ID #73555449, Johnny Ruiz, Centre Realty Group. MLS PIN
- $999,9994 bd2 ba2.2k sqft303 Alewife Brook Pkwy, Somerville, MA 02144For SaleMLS ID #73562642, Marie White, LAER Realty Partners. MLS PIN
- $1,200,0003 bd3 ba2.4k sqft29 Coleman Rd #A, Arlington, MA 02476For SaleMLS ID #73536709, Lisa Sheehan, Berkshire Hathaway HomeServices Robert Paul Properties. MLS PIN
- $939,9003 bd3 ba1.3k sqft51 Woodrow Ave, Medford, MA 02155For SaleMLS ID #73566060, Laura Cohron, Fiv Realty Co.. MLS PIN
- $1,050,0004 bd3 ba2k sqft94 Grove St, Medford, MA 02155For SaleMLS ID #73547190, Laurie Crane, Gibson Sotheby's International Realty. MLS PIN
- $879,0002 bd2 ba1.3k sqft201 College Ave #3, Somerville, MA 02144For SaleMLS ID #73568248, Santana Team, Keller Williams Realty Boston Northwest. MLS PIN
