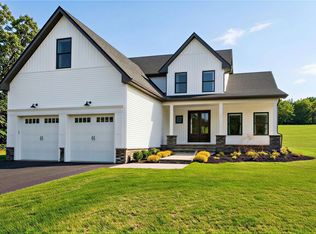
"ELEVATED HAVEN IN AERIE" - Welcome to Aerie Preserve, a brand new community nestled in the Mid-Hudson Valley with an elite mix of luxurious new construction homes, just one hour from NYC, built and designed by Argo Development + Aufgang Architects. Argo Development has over two decades of experience in the luxury residential space where modern elegance meets innovation. The Haven 2.0 residence located at 1 Rustic Drive, Rock Tavern, NY is no exception, situated on a desirable corner lot with ample outdoor space. This contemporary farm style colonial invites you to discover a thoughtfully designed home of 3,100 SF where sophistication meets comfort. 1 Rustic Drive is in a league of its own from other Haven 2.0 builds in the development with the upgrade package it offers. Nestled amidst the tranquil landscape of Aerie Preserve, this striking property boasts an array of upscale enhancements tailored for modern living. Some of the upgrades include premium plumbing fixtures, a step above the standard finishes, elegant vanities adding a touch of luxury to the bathrooms, upgraded light fixtures and tile, irrigation system to maintain lush greenery in both front and backyards, durable and easy to maintain Trex decking on front porch and back deck, upgraded siding and windows, coffered ceiling in first floor primary bedroom for architectural interest and elegance to the space, as well as wainscoting on the main staircase, elevating the foyer with classic charm and character. Kitchen upgrades highlight premium cabinets and waterfall island, a focal point for casual dining and entertaining. A 12'x16' paver patio in rear creates an outdoor oasis for relaxation and entertainment. An additional 1,600+ SF walkout basement expands the living space with easy access to the outdoors. Step inside and be greeted by an inviting open floor plan highlighted by oversized 20-foot ceilings in the living room, complemented by upgraded 7" white oak hardwood floors that seamlessly flow throughout. The ambiance is enhanced by a cozy gas fireplace, setting the stage for warmth and relaxation. Indulge in culinary delights in the formal dining room, featuring a custom European kitchen complete with a wet bar and a convenient walk-in pantry. KitchenAid stainless steel appliances add a touch of sophistication to this culinary haven. The main floor features a primary suite with coffered ceilings, built-in speakers, a walk-in custom closet, and a spa-like bathroom with a large soaking tub. Upstairs, discover three oversized bedrooms, a Jack and Jill bathroom, and an additional primary suite for a total of four bedrooms and three and a half bathrooms. The full unfinished walk-out basement offers over 1,600 SF of additional space for future customization. Aerie Preserve is just minutes from I-84, the NY State Thruway and Stewart International Airport, with convenient access to the Metro North Train in nearby Beacon. Numerous area attractions include state parks, golf, horse back riding, Storm King Art Center, Legoland, Woodbury Commons, wineries, restaurants and more. If you've been looking for new construction with numerous builder upgrades, your search can stop. Let Haven 2.0 at 1 Rustic Drive welcome you home. Expected delivery June 2024. Please note interior photos shown are from other Haven 2.0 completed homes to reflect build quality, but this particular home will include all upgrades. Additional Information: Amenities:Storage,ParkingFeatures:2 Car Attached,
Sold for $780,000
$780,000
1 Rustic Drive, Rock Tavern, NY 12575
4beds
3,100sqft
Single Family Residence, Residential
Built in 2024
-- sqft lot
$819,000 Zestimate®
$252/sqft
$5,245 Estimated rent
Home value
$819,000
$778,000 - $860,000
$5,245/mo
Zestimate® history
Owner options
List your home for rent
$5,245/mo
Rent Zestimate®
Find your next renter with Zillow Rental Manager. Plus, with online applications, you can quickly screen prospective tenants – for free.
$5,245/mo
Rent Zestimate®
Refinance and save
$5,404/mo
Est. payment
Refinancing to a lower rate could help reduce your monthly payments and save thousands over the life of the loan.
$5,404/mo
Est. payment
Explore your selling options
Work with a Zillow partner agent
Leverage their expertise and Zillow's premium Showcase listings to get your home seen by more buyers.
Get startedList with your own agent
Get your home in front of millions of buyers by listing it on Zillow.
Learn how to do itSell it yourself
Take full control of how buyers see your home on Zillow by listing For Sale by Owner (FSBO).
List your homeWhat's special
Zillow last checked:
Listing updated:
Listed by:
Adam J Blankfort 845-641-3255,
Corcoran Baer & McIntosh 845-358-9440,
Ryan Paige 845-825-4778,
Corcoran Baer & McIntosh
Bought with:
Susanne M Dermigny, 30DE0967574
Howard Hanna Rand Realty
Source: OneKey® MLS as distributed by MLS GRID,MLS#: H6301084
Facts & features
Interior
Bedrooms & bathrooms
- Bedrooms: 4
- Bathrooms: 4
- Full bathrooms: 3
- 1/2 bathrooms: 1
Primary bedroom
- Level: First
Bedroom 1
- Level: Second
Bedroom 2
- Level: Second
Bedroom 3
- Level: Second
Bathroom 1
- Level: First
Bathroom 2
- Level: Second
Other
- Level: First
Dining room
- Level: First
Kitchen
- Level: First
Laundry
- Level: First
Living room
- Level: First
Heating
- Forced Air
Cooling
- Central Air
Appliances
- Included: Stainless Steel Appliance(s), Gas Water Heater, Dishwasher, Refrigerator
- Laundry: Inside
Features
- Master Downstairs, First Floor Full Bath, Cathedral Ceiling(s), Chefs Kitchen, Double Vanity, Eat-in Kitchen, Formal Dining, Entrance Foyer, Primary Bathroom, Quartz/Quartzite Counters, Walk Through Kitchen
- Flooring: Hardwood
- Windows: Double Pane Windows, New Windows, Oversized Windows
- Basement: Full,Unfinished
- Attic: None
- Number of fireplaces: 1
Interior area
- Total structure area: 3,100
- Total interior livable area: 3,100 sqft
Property
Parking
- Total spaces: 2
- Parking features: Attached, Driveway
- Has uncovered spaces: Yes
Features
- Levels: Two,Multi/Split
- Stories: 2
- Patio & porch: Deck, Porch
- Has view: Yes
- View description: Mountain(s)
Lot
- Features: Near School, Near Shops, Cul-De-Sac, Views, Corner Lot, Level
Construction
Type & style
- Home type: SingleFamily
- Architectural style: Colonial,Contemporary
- Property subtype: Single Family Residence, Residential
Materials
- Blown-In Insulation, Energy Star, HardiPlank Type, Vinyl Siding
Condition
- Actual
- Year built: 2024
Details
- Builder model: Haven 2.0
Utilities & green energy
- Sewer: Public Sewer
- Water: Public
- Utilities for property: Trash Collection Private
Community & neighborhood
Location
- Region: Rock Tavern
- Subdivision: Aerie Preserve
Other
Other facts
- Listing agreement: Exclusive Right To Sell
- Listing terms: Cash
Price history
| Date | Event | Price |
|---|---|---|
| 10/3/2024 | Sold | $780,000-2.4%$252/sqft |
Source:  OneKey® MLS as distributed by MLS GRID #H6301084 Report a problem OneKey® MLS as distributed by MLS GRID #H6301084 Report a problem | ||
| 8/19/2024 | Pending sale | $799,000$258/sqft |
Source: OneKey® MLS as distributed by MLS GRID #H6301084 Report a problem | ||
| 8/9/2024 | Listed for sale | $799,000$258/sqft |
Source: OneKey® MLS as distributed by MLS GRID #H6301084 Report a problem | ||
| 8/9/2024 | Pending sale | $799,000$258/sqft |
Source: OneKey® MLS as distributed by MLS GRID #H6301084 Report a problem | ||
| 4/24/2024 | Listed for sale | $799,000$258/sqft |
Source: OneKey® MLS as distributed by MLS GRID #H6301084 Report a problem | ||
Public tax history
Tax history is unavailable.
Neighborhood: 12575

Nearby schools
GreatSchools rating
- 7/10East Coldenham Elementary SchoolGrades: K-5Distance: 0.6 mi
- 5/10Valley Central Middle SchoolGrades: 6-8Distance: 4.7 mi
- 6/10Valley Central High SchoolGrades: 9-12Distance: 4.6 mi
Schools provided by the listing agent
- Elementary: East Coldenham Elementary School
- Middle: Valley Central Middle School
- High: Valley Central High School
Source: OneKey® MLS as distributed by MLS GRID. This data may not be complete. We recommend contacting the local school district to confirm school assignments for this home.
Get a cash offer in 3 minutes
Find out how much your home could sell for in as little as 3 minutes with a no-obligation cash offer.
Estimated market value
$819,000
Get a cash offer in 3 minutes
Find out how much your home could sell for in as little as 3 minutes with a no-obligation cash offer.
Estimated market value
$819,000
- New York
- Orange County
- Rock Tavern
- 12575
- 1 Rustic Drive
Nearby cities
Nearby zip codes
Other Rock Tavern Topics
