Skip main navigation
Closed
  • $420,000

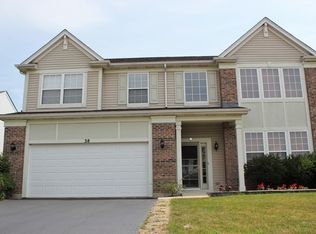
    1 S Conway Ct, South Elgin, IL 60177

    3beds
    2,288sqft
    Single Family Residence
    Built in 2001
    0.34 Acres Lot
    $484,800 Zestimate®
    $184/sqft
    $3,284 Estimated rent

    Home value

    $484,800

    $461,000 - $509,000

    $3,284/mo

    Zestimate® history
    Loading
    Loading...

    Owner options

    List your home for rent

    $3,284/mo

    Rent Zestimate®

    Find your next renter with Zillow Rental Manager. Plus, with online applications, you can quickly screen prospective tenants – for free.

    Learn more

    $3,284/mo

    Rent Zestimate®

    Refinance and save

    $3,010/mo

    Est. payment

    Refinancing to a lower rate could help reduce your monthly payments and save thousands over the life of the loan.

    See today's rates

    $3,010/mo

    Est. payment

    Explore your selling options

    Work with a Zillow partner agent

    Leverage their expertise and Zillow's premium Showcase listings to get your home seen by more buyers.

    Get started

    List with your own agent

    Get your home in front of millions of buyers by listing it on Zillow.

    Learn how to do it

    Sell it yourself

    Take full control of how buyers see your home on Zillow by listing For Sale by Owner (FSBO).

    List your home

    What's special

    Built-in surround soundRecessed lightingPractical dining spaceNeutral backsplashNew stainless-steel appliancesBuilt-in grillSophisticated kitchen
    OPPORTUNITY AWAITS! This exceptional residence with three bedrooms and two and a half baths is now available in the highly sought-after Saint Charles School District. The primary level welcomes you with an open concept of living and dining areas, an abundance of windows, and custom crown molding throughout. The sophisticated kitchen showcases pristine cherry wood cabinetry complimented by granite countertops, neutral backsplash, and new stainless-steel appliances. Adjacent to the kitchen, discover a practical dining space, a generously sized family room with recessed lighting, a powder room, and entry to a truly unique sunroom that has been featured in multiple magazines. The beautiful and spacious backyard includes a special Japanese garden and a recently added porch equipped with a built-in grill, ideal for entertaining. The second level contains two additional bedrooms, a full hall bath, and an extended primary bedroom with his and hers closets and an on suite bathroom.The lower level is ready for your personal touch to customize into a space that perfectly meets your needs. Embrace the chance to call this captivating two-story property your own! Additional Enhancements include a recent asphalt roof installation in 2020, updated appliances from the same year, and the addition of built-in surround sound. Don't wait - schedule your showing today!

    Zillow last checked:

    Listing updated:

    Listing courtesy of:

    Christopher Lobrillo, SRES 630-423-7989,

    Grandview Realty, LLC,

    Brittany Sanchez,

    Grandview Realty, LLC

    Bought with:

    Ben Lalez

    Compass

    Source: MRED as distributed by MLS GRID,MLS#: 11930557MLS Logo

    Facts & features

    Interior

    Bedrooms & bathrooms
    • Bedrooms: 3
    • Bathrooms: 3
    • Full bathrooms: 2
    • 1/2 bathrooms: 1
    Primary bedroom
    • Features: Flooring (Carpet), Bathroom (Full)
    • Level: Second
    • Area: 252 Square Feet
    • Dimensions: 14X18
    Bedroom 2
    • Features: Flooring (Carpet)
    • Level: Second
    • Area: 110 Square Feet
    • Dimensions: 10X11
    Bedroom 3
    • Features: Flooring (Carpet)
    • Level: Second
    • Area: 100 Square Feet
    • Dimensions: 10X10
    Dining room
    • Features: Flooring (Carpet)
    • Level: Main
    • Area: 100 Square Feet
    • Dimensions: 10X10
    Family room
    • Features: Flooring (Hardwood)
    • Level: Main
    • Area: 308 Square Feet
    • Dimensions: 14X22
    Foyer
    • Features: Flooring (Ceramic Tile)
    • Level: Main
    • Area: 30 Square Feet
    • Dimensions: 5X6
    Other
    • Features: Flooring (Slate)
    • Level: Main
    • Area: 260 Square Feet
    • Dimensions: 13X20
    Kitchen
    • Features: Kitchen (Eating Area-Table Space), Flooring (Ceramic Tile)
    • Level: Main
    • Area: 240 Square Feet
    • Dimensions: 12X20
    Laundry
    • Features: Flooring (Other)
    • Level: Main
    • Area: 25 Square Feet
    • Dimensions: 5X5
    Living room
    • Features: Flooring (Carpet)
    • Level: Main
    • Area: 182 Square Feet
    • Dimensions: 14X13
    Walk in closet
    • Level: Second
    • Area: 25 Square Feet
    • Dimensions: 5X5
    Heating
    • Natural Gas, Forced Air
    Cooling
    • Central Air
    Appliances
    • Included: Range, Dishwasher, Refrigerator, Washer, Dryer, Disposal, Stainless Steel Appliance(s)
    • Laundry: Main Level
    Features
    • Basement: Unfinished,Full
    Interior area
    • Total structure area: 0
    • Total interior livable area: 2,288 sqft

    Property

    Parking
    • Total spaces: 2
    • Parking features: Asphalt, Concrete, Garage Door Opener, On Site, Garage Owned, Attached, Garage
    • Attached garage spaces: 2
    • Has uncovered spaces: Yes
    Accessibility
    • Accessibility features: No Disability Access
    Features
    • Stories: 2
    • Exterior features: Outdoor Grill
    Lot
    • Size: 0.34 Acres
    Details
    • Additional structures: Shed(s)
    • Parcel number: 0902160001
    • Special conditions: None
    • Other equipment: Ceiling Fan(s), Sump Pump

    Construction

    Type & style
    • Home type: SingleFamily
    • Property subtype: Single Family Residence
    Materials
    • Aluminum Siding, Brick
    • Roof: Asphalt,Metal
    Condition
    • New construction: No
    • Year built: 2001

    Utilities & green energy

    • Sewer: Public Sewer
    • Water: Public

    Community & neighborhood

    Security
    • Security features: Carbon Monoxide Detector(s)
    Location
    • Region: South Elgin
    • Subdivision: River Ridge

    HOA & financial

    HOA
    • Services included: None

    Other

    Other facts
    • Listing terms: FHA
    • Ownership: Fee Simple

    Price history

    DateEventPrice
    12/20/2023Sold$420,000+1.2%$184/sqft
    Source: MRED as distributed by MLS GRID #11930557 Report a problem
    11/19/2023Contingent$414,900$181/sqft
    Source: MRED as distributed by MLS GRID #11930557 Report a problem
    11/14/2023Listed for sale$414,900+33.8%$181/sqft
    Source: MRED as distributed by MLS GRID #11930557 Report a problem
    10/5/2008Listing removed$310,000$135/sqft
    Source: Visual Tour #06950248 Report a problem
    7/9/2008Listed for sale$310,000+28.9%$135/sqft
    Source: Visual Tour #06950248 Report a problem
    11/14/2001Sold$240,500$105/sqft
    Source: Public Record Report a problem

    Public tax history

    YearProperty taxesTax assessment
    2024$10,029 +4.8%$132,631 +11.7%
    2023$9,567 +8.1%$118,707 +10.6%
    2022$8,854 +4.2%$107,354 +4.9%
    2021$8,498 +11.7%$102,330 +1.9%
    2020$7,610 +1.6%$100,422 +2%
    2019$7,487 +2.2%$98,434 +2.3%
    2018$7,327 +4.9%$96,184 +3.5%
    2017$6,986 -11.3%$92,896 +14.5%
    2016$7,873 $81,119 +4.8%
    2015-- $77,430 +3.6%
    2014-- $74,771 -4.4%
    2013-- $78,200 -1.7%
    2012-- $79,588 -5.9%
    2011-- $84,612 -5.3%
    2010-- $89,392 -9.4%
    2009-- $98,678 -0.7%
    2008-- $99,403 +3.2%
    2007-- $96,366 +7.9%
    2006-- $89,274 +5%
    2005-- $84,989 +6%
    2004-- $80,163 +1.9%
    2003-- $78,698 +3.8%
    2002-- $75,794 +3689.7%
    2001-- $2,000 -0.7%
    2000-- $2,014

    Find assessor info on the county website

    Neighborhood: 60177

    Nearby schools

    GreatSchools rating
    Schools provided by the listing agent
    • Elementary: Wild Rose Elementary School
    • High: St Charles North High School
    • District: 303

    Source: MRED as distributed by MLS GRID. This data may not be complete. We recommend contacting the local school district to confirm school assignments for this home.

    Get a cash offer in 3 minutes
    Find out how much your home could sell for in as little as 3 minutes with a no-obligation cash offer.
    Estimated market value
    $484,800
    Get a cash offer in 3 minutes
    Find out how much your home could sell for in as little as 3 minutes with a no-obligation cash offer.
    Estimated market value
    $484,800