1 S Forest Street, Denver, CO 80246
Home value
$4,188,200
$3.90M - $4.48M
$5,911/mo
Owner options
$5,911/mo
Rent Zestimate®
Find your next renter with Zillow Rental Manager. Plus, with online applications, you can quickly screen prospective tenants – for free.
$5,911/mo
Rent Zestimate®
$20,259/mo
Est. payment
Refinancing to a lower rate could help reduce your monthly payments and save thousands over the life of the loan.
$20,259/mo
Est. payment
Explore your selling options
Work with a Zillow partner agent
Leverage their expertise and Zillow's premium Showcase listings to get your home seen by more buyers.
Get startedList with your own agent
Get your home in front of millions of buyers by listing it on Zillow.
Learn how to do itSell it yourself
Take full control of how buyers see your home on Zillow by listing For Sale by Owner (FSBO).
List your homeWhat's special
Zillow last checked:
Listing updated:
Josh Behr 303-903-9535 team@thebehrteam.com,
LIV Sotheby's International Realty,
Mckinze Casey 720-539-4547,
LIV Sotheby's International Realty
Other MLS Non-REcolorado
NON MLS PARTICIPANT
Facts & features
Interior
Bedrooms & bathrooms
- Bedrooms: 6
- Bathrooms: 7
- Full bathrooms: 5
- 3/4 bathrooms: 1
- 1/2 bathrooms: 1
- Main level bathrooms: 2
- Main level bedrooms: 1
Primary bedroom
- Description: Luxurious Primary Suite Boasting Dual Walk-In Closets, A Cozy Gas Fireplace, And A Private Nook Perfect For Lounging Or Reading
- Level: Upper
- Area: 204 Square Feet
- Dimensions: 12 x 17
Bedroom
- Description: Secluded Main Floor Guest Suite With Adjacent 3/4 Bath
- Level: Main
- Area: 292.5 Square Feet
- Dimensions: 13 x 22.5
Bedroom
- Description: Bedroom With En-Suite Bath
- Level: Upper
- Area: 144 Square Feet
- Dimensions: 12 x 12
Bedroom
- Description: Additional Bedroom With En-Suite Bath
- Level: Upper
- Area: 144 Square Feet
- Dimensions: 12 x 12
Bedroom
- Description: Additional Bedroom With En-Suite Bath
- Level: Upper
- Area: 152.1 Square Feet
- Dimensions: 11.7 x 13
Bedroom
- Description: Secluded Lower Level Guest Suite
- Level: Basement
- Area: 152.4 Square Feet
- Dimensions: 12 x 12.7
Primary bathroom
- Description: Spa-Inspired Primary Bath With Dual Sinks, A Freestanding Soaking Tub, And A Spacious Glass-Enclosed Shower
- Level: Upper
Bathroom
- Description: 3/4 Bath
- Level: Main
Bathroom
- Description: Main Floor Powder Bath
- Level: Main
Bathroom
- Description: En-Suite Full Bath
- Level: Upper
Bathroom
- Description: En-Suite Full Bath
- Level: Upper
Bathroom
- Description: En-Suite Full Bath
- Level: Upper
Bathroom
- Description: En-Suite Full Bath
- Level: Basement
Bonus room
- Description: Extension Of Open Living Space
- Level: Main
- Area: 227.2 Square Feet
- Dimensions: 14.2 x 16
Bonus room
- Description: Inviting Lower-Level Recreation Room Featuring Sleek Built-Ins And Warm Wood Accents Ideal For Entertaining
- Level: Basement
- Area: 504 Square Feet
- Dimensions: 21 x 24
Den
- Description: Quiet Nook For Game Nights, Cocktail Hour, Or Dinner Party Staging
- Level: Main
Dining room
- Description: Formal Dining Room With Wine Storage, And An Adjoining Butler’s Pantry For Effortless Entertaining
- Level: Main
- Area: 240 Square Feet
- Dimensions: 12 x 20
Family room
- Description: A Bright, Welcoming Family Room Flowing Directly From The Kitchen, Ideal For Casual Relaxation And Entertainment
- Level: Main
- Area: 350 Square Feet
- Dimensions: 14 x 25
Gym
- Description: Well-Equipped Home Gym With Ample Space, Mirrored Walls, And Professional-Grade Flooring
- Level: Basement
- Area: 394.8 Square Feet
- Dimensions: 18.8 x 21
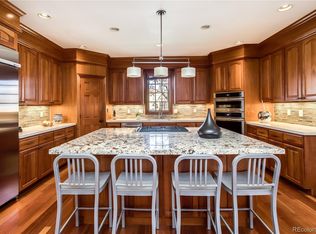
Kitchen
- Description: Sophisticated, Gourmet Kitchen With Custom Cabinetry, High-End Appliances, And A Spacious Waterfall Island With Seating
- Level: Main
- Area: 357.5 Square Feet
- Dimensions: 13 x 27.5
Laundry
- Description: Conveniently Situated Laundry Room With Built-In Storage
- Level: Upper
Living room
- Description: A Sleek And Contemporary Living Room Bathed In Abundant West-Facing Natural Light, Complemented By A Built-In Gas Fireplace And Refined Modern Finishes
- Level: Main
- Area: 523.2 Square Feet
- Dimensions: 21.8 x 24
Loft
- Description: Airy And Versatile Second-Floor Loft Filled With Natural Light, Ideal For A Lounge Or Creative Workspace
- Level: Upper
- Area: 126 Square Feet
- Dimensions: 10 x 12.6
Mud room
- Description: Leads To Attached 2-Car Garage
- Level: Main
Office
- Level: Main
- Area: 165.6 Square Feet
- Dimensions: 12 x 13.8
Heating
- Forced Air, Natural Gas
Cooling
- Central Air
Appliances
- Included: Bar Fridge, Dishwasher, Disposal, Double Oven, Dryer, Freezer, Microwave, Oven, Range, Refrigerator, Washer, Wine Cooler
Features
- Built-in Features, Eat-in Kitchen, Entrance Foyer, Five Piece Bath, High Ceilings, High Speed Internet, Kitchen Island, Open Floorplan, Pantry, Primary Suite, Quartz Counters, Walk-In Closet(s), Wet Bar
- Flooring: Carpet, Concrete, Tile, Wood
- Windows: Skylight(s)
- Basement: Daylight,Finished,Full,Interior Entry
- Number of fireplaces: 2
- Fireplace features: Gas, Living Room, Master Bedroom
- Common walls with other units/homes: No Common Walls
Interior area
- Total structure area: 8,571
- Total interior livable area: 8,571 sqft
- Finished area above ground: 6,739
- Finished area below ground: 1,712
Property
Parking
- Total spaces: 4
- Parking features: Garage - Attached
- Attached garage spaces: 2
- Details: Off Street Spaces: 2
Features
- Levels: Two
- Stories: 2
- Patio & porch: Covered, Patio
- Exterior features: Gas Grill, Lighting, Private Yard, Rain Gutters
- Has private pool: Yes
- Pool features: Outdoor Pool, Private
- Has spa: Yes
- Spa features: Spa/Hot Tub
- Fencing: Full
Lot
- Size: 0.30 Acres
- Features: Corner Lot, Landscaped, Level, Sprinklers In Front, Sprinklers In Rear
Details
- Parcel number: 607421027
- Zoning: E-SU-G
- Special conditions: Standard
Construction
Type & style
- Home type: SingleFamily
- Architectural style: Contemporary
- Property subtype: Single Family Residence
Materials
- Frame, Other, Stucco, Wood Siding
- Roof: Membrane,Other
Condition
- Updated/Remodeled
- Year built: 2021
Utilities & green energy
- Sewer: Public Sewer
- Water: Public
- Utilities for property: Cable Available
Community & neighborhood
Security
- Security features: Security System, Smart Cameras
Location
- Region: Denver
- Subdivision: Hilltop
Other
Other facts
- Listing terms: Cash,Conventional,Jumbo,Other,VA Loan
- Ownership: Individual
- Road surface type: Paved
Price history
| Date | Event | Price |
|---|---|---|
| 5/29/2025 | Sold | $4,370,000-2.8%$510/sqft |
Source: | ||
| 5/20/2025 | Pending sale | $4,495,000$524/sqft |
Source: | ||
| 3/26/2025 | Listed for sale | $4,495,000-28.1%$524/sqft |
Source: | ||
| 2/26/2024 | Listing removed | -- |
Source: REcolorado as distributed by MLS GRID #2164892 Report a problem | ||
| 2/13/2024 | Listed for rent | $15,000+354.5%$2/sqft |
Source: REcolorado as distributed by MLS GRID #2164892 Report a problem | ||
| 4/6/2023 | Listing removed | -- |
Source: Owner Report a problem | ||
| 3/29/2023 | Listed for sale | $6,250,000+443.5%$729/sqft |
Source: Owner Report a problem | ||
| 9/26/2019 | Sold | $1,150,000-1.3%$134/sqft |
Source: Public Record Report a problem | ||
| 8/26/2019 | Pending sale | $1,165,000$136/sqft |
Source: RE/MAX Cherry Creek #7386330 Report a problem | ||
| 8/26/2019 | Price change | $1,165,000-2.8%$136/sqft |
Source: RE/MAX Cherry Creek #7386330 Report a problem | ||
| 8/12/2019 | Price change | $1,199,000-2.1%$140/sqft |
Source: RE/MAX Cherry Creek #7386330 Report a problem | ||
| 7/16/2019 | Price change | $1,225,000-3.9%$143/sqft |
Source: RE/MAX Cherry Creek #7386330 Report a problem | ||
| 6/28/2019 | Listed for sale | $1,275,000+27.5%$149/sqft |
Source: RE/MAX Cherry Creek #7386330 Report a problem | ||
| 2/7/2018 | Listing removed | $3,300 |
Source: Stix & Stones Report a problem | ||
| 1/29/2018 | Price change | $3,300-8.2% |
Source: Stix & Stones Report a problem | ||
| 1/9/2018 | Price change | $3,595-5.3% |
Source: Stix & Stones Report a problem | ||
| 12/20/2017 | Price change | $3,795-2.7% |
Source: Stix & Stones Report a problem | ||
| 12/5/2017 | Price change | $3,900-2.5% |
Source: Stix & Stones Report a problem | ||
| 11/16/2017 | Listed for rent | $4,000+39.1% |
Source: Stix & Stones Report a problem | ||
| 9/1/2017 | Sold | $1,000,000+275.9%$117/sqft |
Source: Public Record Report a problem | ||
| 2/7/2015 | Listing removed | $2,875 |
Source: Postlets Report a problem | ||
| 2/5/2015 | Listed for rent | $2,875 |
Source: Postlets Report a problem | ||
| 5/18/1995 | Sold | $266,000$31/sqft |
Source: Public Record Report a problem | ||
Public tax history
| Year | Property taxes | Tax assessment |
|---|---|---|
| 2024 | $22,913 +18.8% | $295,700 -11% |
| 2023 | $19,286 +78.4% | $332,270 +37% |
| 2022 | $10,808 +83% | $242,510 +67.4% |
| 2021 | $5,907 -3.9% | $144,840 +69.9% |
| 2020 | $6,148 +16.2% | $85,256 -0.7% |
| 2019 | $5,291 | $85,853 +25.5% |
| 2018 | $5,291 +0.3% | $68,390 |
| 2017 | $5,275 -4.1% | $68,390 -2.9% |
| 2016 | $5,502 +24.2% | $70,430 |
| 2015 | $4,432 0% | $70,430 +32% |
| 2014 | $4,434 -5.4% | $53,360 |
| 2013 | $4,684 +17.9% | $53,360 -4.2% |
| 2012 | $3,973 | $55,720 -6.2% |
| 2011 | -- | $59,430 -14.8% |
| 2010 | $4,546 | $69,790 +17% |
| 2009 | -- | $59,630 |
| 2008 | -- | $59,630 |
| 2007 | -- | $59,630 |
| 2006 | $3,948 +7.5% | $59,630 |
| 2005 | $3,672 +16.5% | $59,630 +1.8% |
| 2003 | $3,152 +1.9% | $58,580 +11.2% |
| 2002 | $3,094 | $52,660 +27.2% |
| 2001 | -- | $41,410 |
Find assessor info on the county website
Neighborhood: Hilltop
Nearby schools
GreatSchools rating
- 8/10Carson Elementary SchoolGrades: PK-5Distance: 0.2 mi
- 3/10Hill Campus Of Arts And SciencesGrades: 6-8Distance: 0.7 mi
- 5/10George Washington High SchoolGrades: 9-12Distance: 1 mi
Schools provided by the listing agent
- Elementary: Carson
- Middle: Hill
- High: George Washington
- District: Denver 1
Source: REcolorado as distributed by MLS GRID. This data may not be complete. We recommend contacting the local school district to confirm school assignments for this home.
Get a cash offer in 3 minutes
- Colorado
- Denver County
- Denver
- 80246
- Hilltop
- 1 S Forest Street

