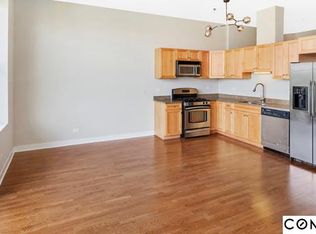
Take advantage of the new West side development!!! Killer location to watch the west side development take place!! Fantastic layout for almost 1100 square feet!! Split floor plan with enclosed 2nd bedroom already completed. Layout allows for work from home space with a spacious hallway/foyer area. This layout works well for a possible roommate set up or work from home! Top floor unit captures great light! Set out on the balcony to enjoy a great east view of city skyline. Fridge 2022, Range 2014/ Microwave 2024, Dishwasher 2014 - Furnace/ Condenser 2009 / Contactor 2026. 1 garage parking spot is included with price. No tax bill for the parking spot.
Pending
Price cut: $10K (6/7)
$329,000
1 S Leavitt St Unit 403, Chicago, IL 60612
2beds
1,071sqft
Condominium, Single Family Residence
Built in 2003
-- sqft lot
$327,400 Zestimate®
$307/sqft
$338/mo HOA
What's special
- 39 days |
- 45 |
- 4 |
Zillow last checked:
Listing updated:
Listed by:
Michael Gentile 773-255-9815,
@properties Christie's International Real Estate
Source: MRED as distributed by MLS GRID,MLS#: 12648435
Facts & features
Interior
Bedrooms & bathrooms
- Bedrooms: 2
- Bathrooms: 2
- Full bathrooms: 2
Rooms
- Room types: Foyer, Deck
Primary bedroom
- Features: Flooring (Hardwood), Bathroom (Full)
- Level: Main
- Area: 120 Square Feet
- Dimensions: 10X12
Bedroom 2
- Features: Flooring (Hardwood)
- Level: Main
- Area: 99 Square Feet
- Dimensions: 9X11
Deck
- Level: Main
- Area: 32 Square Feet
- Dimensions: 8X4
Dining room
- Level: Main
- Dimensions: COMBO
Foyer
- Features: Flooring (Hardwood)
- Level: Main
- Area: 72 Square Feet
- Dimensions: 6X12
Kitchen
- Features: Flooring (Hardwood)
- Level: Main
- Area: 60 Square Feet
- Dimensions: 10X6
Laundry
- Level: Main
- Area: 6 Square Feet
- Dimensions: 2X3
Living room
- Features: Flooring (Hardwood)
- Level: Main
- Area: 208 Square Feet
- Dimensions: 13X16
Heating
- Natural Gas
Cooling
- Central Air
Appliances
- Included: Range, Microwave, Dishwasher, Refrigerator, Washer, Dryer, Disposal
- Laundry: In Unit
Features
- Basement: None
Interior area
- Total structure area: 0
- Total interior livable area: 1,071 sqft
Property
Parking
- Total spaces: 1
- Parking features: Yes, Garage Owned, Attached, Garage
- Attached garage spaces: 1
Accessibility
- Accessibility features: No Disability Access
Details
- Parcel number: 17181020571027
- Special conditions: None
Construction
Type & style
- Home type: Condo
- Property subtype: Condominium, Single Family Residence
Materials
- Brick
Condition
- New construction: No
- Year built: 2003
Utilities & green energy
- Sewer: Public Sewer
- Water: Lake Michigan
Community & HOA
HOA
- Has HOA: Yes
- Services included: Parking, Insurance, Exterior Maintenance, Lawn Care, Scavenger, Snow Removal
- HOA fee: $338 monthly
Location
- Region: Chicago
Financial & listing details
- Price per square foot: $307/sqft
- Tax assessed value: $278,760
- Annual tax amount: $5,126
- Date on market: 6/5/2026
- Ownership: Condo
Estimated market value
$327,400
$311,000 - $344,000
$2,408/mo
Price history
| Date | Event | Price |
|---|---|---|
| 7/6/2026 | Pending sale | $329,000$307/sqft |
Source:  MRED as distributed by MLS GRID #12648435 Report a problem MRED as distributed by MLS GRID #12648435 Report a problem | ||
| 6/9/2026 | Contingent | $329,000$307/sqft |
Source: MRED as distributed by MLS GRID #12648435 Report a problem | ||
| 6/7/2026 | Price change | $329,000-2.9%$307/sqft |
Source: MRED as distributed by MLS GRID #12648435 Report a problem | ||
| 6/5/2026 | Listed for sale | $339,000+16.9%$317/sqft |
Source: MRED as distributed by MLS GRID #12648435 Report a problem | ||
| 1/21/2024 | Listing removed | -- |
Source: MRED as distributed by MLS GRID #11959562 Report a problem | ||
| 1/10/2024 | Listed for rent | $2,250$2/sqft |
Source: MRED as distributed by MLS GRID #11959562 Report a problem | ||
| 9/9/2019 | Sold | $290,000+7.8%$271/sqft |
Source: MRED as distributed by MLS GRID #10443929 Report a problem | ||
| 1/5/2017 | Sold | $269,000$251/sqft |
Source: MRED as distributed by MLS GRID #09390462 Report a problem | ||
| 11/23/2016 | Pending sale | $269,000$251/sqft |
Source: Dream Town Realty #09390462 Report a problem | ||
| 11/17/2016 | Listed for sale | $269,000-6.9%$251/sqft |
Source: Dream Town Realty #09390462 Report a problem | ||
| 11/9/2006 | Sold | $289,000+4.3%$270/sqft |
Source: Public Record Report a problem | ||
| 9/17/2004 | Sold | $277,000$259/sqft |
Source: Public Record Report a problem | ||
Public tax history
| Year | Property taxes | Tax assessment |
|---|---|---|
| 2024 | -- | $27,876 +15.1% |
| 2023 | $5,126 +2.6% | $24,214 |
| 2022 | $4,997 +2.3% | $24,214 |
| 2021 | $4,885 +9.2% | $24,214 +21% |
| 2020 | $4,473 +1.2% | $20,014 -8.7% |
| 2019 | $4,420 +1.7% | $21,927 |
| 2018 | $4,345 +153.8% | $21,927 +94% |
| 2017 | $1,712 -2.9% | $11,300 |
| 2016 | $1,763 +10.9% | $11,300 |
| 2015 | $1,590 -19.3% | $11,300 -14.3% |
| 2014 | $1,971 +2.6% | $13,193 |
| 2013 | $1,921 +0.1% | $13,193 |
| 2012 | $1,920 -38.4% | $13,193 -37.9% |
| 2011 | $3,116 -1.5% | $21,246 |
| 2010 | $3,161 +4.2% | $21,246 |
| 2009 | $3,035 +16% | $21,246 +5.8% |
| 2008 | $2,616 +0.5% | $20,082 |
| 2007 | $2,602 -0.6% | $20,082 |
| 2006 | $2,618 -32.1% | $20,082 -14.9% |
| 2005 | $3,858 | $23,608 |
Find assessor info on the county website
Monthly payment
Est. payment
Payment breakdown
Explore the cost of this home by adjusting the details. Changes won't be saved.Climate risks
Neighborhood: Near West Side
Nearby schools
GreatSchools rating
- 2/10Dett Elementary SchoolGrades: PK-8Distance: 0.1 mi
- NAMarshall Metropolitan High SchoolGrades: 9-12Distance: 1.3 mi
Schools provided by the listing agent
- Elementary: Dett Elementary School
- Middle: Dett Elementary School
- High: Marshall Metropolitan High Schoo
- District: 299
Source: MRED as distributed by MLS GRID. This data may not be complete. We recommend contacting the local school district to confirm school assignments for this home.
- $430,4003 bd2 ba-- sqft1 S Leavitt St UNIT 407, Chicago, IL 60612Off Market

- $369,9001 bd1 ba700 sqft1 S Leavitt St #P-31, Chicago, IL 60612Off Market
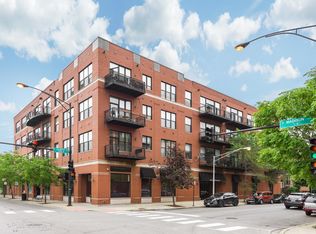
- $370,0002 bd2 ba1k sqft1 S Leavitt St UNIT 204, Chicago, IL 60612Sold
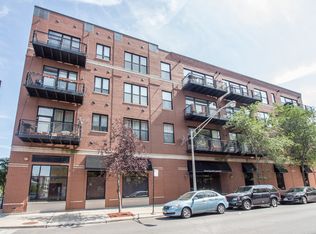
- $420,1003 bd2 ba1.6k sqft1 S Leavitt St UNIT 307, Chicago, IL 60612Off Market
- $389,3002 bd2 ba1.2k sqft1 S Leavitt St UNIT 401, Chicago, IL 60612Off Market
- $380,1002 bd2 ba1.3k sqft1 S Leavitt St UNIT 404, Chicago, IL 60612Off Market
- $442,6001 bd1 ba700 sqft1 S Leavitt St UNIT 412, Chicago, IL 60612Off Market
- $366,1001 bd1 ba700 sqft1 S Leavitt St #P-3, Chicago, IL 60612Off Market
A local agent can set up tours, give advice and negotiate with sellers.
Similar homes
- $359,9002 bd2 ba1.2k sqft1645 W Ogden Ave Unit 420, Chicago, IL 60612New
 MLS ID #12702298, Kevin Johnson, @properties Christie's International Real Estate. MRED as distributed by MLS GRID
 - $325,0003 bd2 ba1.1k sqft519 S Maplewood Ave APT 4N, Chicago, IL 60612Active
 MLS ID #12692316, Maribel Marron, Baird & Warner. MRED as distributed by MLS GRID
 - $299,5002 bd2 ba1.2k sqft1015 S Western Ave APT 4, Chicago, IL 60612Active
 MLS ID #12666658, Riley Hextell, eXp Realty. MRED as distributed by MLS GRID
 - $349,0002 bd2 ba1.2k sqft1101 S State St APT 1004, Chicago, IL 60605New
 MLS ID #12700686, Jeffrey Sklar, Beycome Brokerage Realty LLC. MRED as distributed by MLS GRID
 - $295,0001 bd1 ba700 sqft111 S Morgan St APT 703, Chicago, IL 60607NewMLS ID #12704122, Sarah Ahmed, @properties Christie's International Real Estate. MRED as distributed by MLS GRID
- $299,0001 bd1 ba780 sqft2342 W Adams St #202, Chicago, IL 60612ActiveMLS ID #12666801, Michael Louie, Keller Williams Inspire - Geneva. MRED as distributed by MLS GRID
- $340,0003 bd1 ba1k sqft614 S Loomis St #2, Chicago, IL 60607ActiveMLS ID #12693680, Kevin Little, @properties Christie's International Real Estate. MRED as distributed by MLS GRID
- $335,0002 bd2 ba970 sqft1070 W 15th St #Gu23, Chicago, IL 60608ActiveMLS ID #12658687, Andrea Hebner, @properties Christie's International Real Estate. MRED as distributed by MLS GRID
- $325,0002 bd2 ba1k sqft212 W Washington St APT 1508, Chicago, IL 60606ActiveMLS ID #12682678, Niki Rocco, @properties Christie's International Real Estate. MRED as distributed by MLS GRID
- $339,9002 bd1 ba1.1k sqft1224 W Van Buren Ave #822, Chicago, IL 60607ActiveMLS ID #12677443, Mark Kowalik, Baird & Warner. MRED as distributed by MLS GRID
- $325,0002 bd2 ba1.2k sqft4634 N Albany Ave APT 2, Chicago, IL 60625ActiveMLS ID #12694150, Tom Campone, Keller Williams ONEChicago. MRED as distributed by MLS GRID
- $310,0001 bd1 ba925 sqft8 E Randolph St Unit 2706, Chicago, IL 60601NewMLS ID #12699726, Steve Ma, Concentric Realty, Inc. MRED as distributed by MLS GRID
- $318,5002 bd2 ba958 sqft8 W Monroe St APT 1403, Chicago, IL 60603ActiveMLS ID #12683567, David Piche, GREEN, Piche Partners. MRED as distributed by MLS GRID
- $342,0002 bd2 ba1.2k sqft317 E 25th St Unit 3E, Chicago, IL 60616ActiveMLS ID #12667098, Lauren Dayton, Jameson Sotheby's Intl Realty. MRED as distributed by MLS GRID
- $325,0002 bd1 ba1.1k sqft1524 S Sangamon St Unit 513S, Chicago, IL 60608ActiveMLS ID #12510942, Tiana Foy, Coldwell Banker Realty. MRED as distributed by MLS GRID
- $289,9001 bd1 ba1k sqft260 E Chestnut St APT 2505, Chicago, IL 60611NewMLS ID #12704936, Jacob Reiner, Redfin Corporation. MRED as distributed by MLS GRID
- $354,9992 bd2 ba980 sqft1151 W 14th Pl Unit 106, Chicago, IL 60608ActiveMLS ID #12622763, Cory Tanzer, Option Premier LLC. MRED as distributed by MLS GRID
- $345,0001 bd1 ba935 sqft2300 N Commonwealth Ave APT 2H, Chicago, IL 60614ActiveMLS ID #12692198, Mark Placek, Coldwell Banker Real Estate Group. MRED as distributed by MLS GRID
- $337,9003 bd3 ba1.6k sqft212 E 44th St APT 3, Chicago, IL 60653NewMLS ID #12699813, Kywana S Ross, United Real Estate-Chicago. MRED as distributed by MLS GRID
- $365,0002 bd2 ba750 sqft1430 N Maplewood Ave APT 402, Chicago, IL 60622ActiveMLS ID #12678898, Lisa Barroso, Westward360 RM. MRED as distributed by MLS GRID
