Prime Lombard Location Awaits! Discover the ultimate in downtown Lombard living. Just steps from the Metra station, your commute will be a breeze. Spend your weekends exploring the enchanting Lilacia Park or wandering through a delightful array of shops and restaurants. For those who love the outdoors, the nearby Prairie Path offers picturesque trails ideal for walking, jogging, or biking.This inviting unit features a spacious open floor plan with hardwood floors and neutral colors. Enjoy the convenience of in-unit laundry and additional storage right on the same floor. The association dues cover essential utilities and services, including heat, gas, water, common insurance, exterior maintenance, lawn care, trash removal, and snow removal-making your living experience truly worry-free. When it's time to unwind, retreat to your private balcony with tree top views. Plus an interior parking spot#21 and plenty of space to park outdoors too. Repairs on the building balconies will start mid May the seller has already pd their portion for the project.
Closed
$309,500
1 S Lincoln Ave APT 213, Lombard, IL 60148
2beds
1,256sqft
Condominium, Single Family Residence
Built in 2004
-- sqft lot
$321,400 Zestimate®
$246/sqft
$2,553 Estimated rent
Home value
$321,400
$305,000 - $337,000
$2,553/mo
Zestimate® history
Owner options
List your home for rent
$2,553/mo
Rent Zestimate®
Find your next renter with Zillow Rental Manager. Plus, with online applications, you can quickly screen prospective tenants – for free.
$2,553/mo
Rent Zestimate®
Refinance and save
$2,618/mo
Est. payment
Refinancing to a lower rate could help reduce your monthly payments and save thousands over the life of the loan.
$2,618/mo
Est. payment
Explore your selling options
Work with a Zillow partner agent
Leverage their expertise and Zillow's premium Showcase listings to get your home seen by more buyers.
Get startedList with your own agent
Get your home in front of millions of buyers by listing it on Zillow.
Learn how to do itSell it yourself
Take full control of how buyers see your home on Zillow by listing For Sale by Owner (FSBO).
List your homeWhat's special
Zillow last checked:
Listing updated:
Listed by:
Renee Hughes 630-292-8147,
Compass,
Carrie Morris 630-207-5538,
Compass
Bought with:
Kelly Muisenga, CSC
Berkshire Hathaway HomeServices Prairie Path REALT
John Quinn, SRES
Berkshire Hathaway HomeServices Prairie Path REALT
Source: MRED as distributed by MLS GRID,MLS#: 12344235
Facts & features
Interior
Bedrooms & bathrooms
- Bedrooms: 2
- Bathrooms: 2
- Full bathrooms: 2
Rooms
- Room types: No additional rooms
Primary bedroom
- Features: Flooring (Hardwood), Bathroom (Full)
- Level: Second
- Area: 168 Square Feet
- Dimensions: 14X12
Bedroom 2
- Features: Flooring (Hardwood)
- Level: Second
- Area: 130 Square Feet
- Dimensions: 13X10
Dining room
- Features: Flooring (Hardwood)
- Level: Second
- Area: 126 Square Feet
- Dimensions: 14X9
Kitchen
- Features: Kitchen (Eating Area-Table Space), Flooring (Hardwood)
- Level: Second
- Area: 143 Square Feet
- Dimensions: 13X11
Laundry
- Features: Flooring (Vinyl)
- Level: Second
- Area: 9 Square Feet
- Dimensions: 3X3
Living room
- Features: Flooring (Hardwood)
- Level: Second
- Area: 196 Square Feet
- Dimensions: 14X14
Heating
- Natural Gas, Forced Air
Cooling
- Central Air
Appliances
- Included: Range, Microwave, Dishwasher, Refrigerator, Washer, Dryer
- Laundry: Washer Hookup, In Unit
Features
- Elevator, Storage
- Basement: None
Interior area
- Total structure area: 0
- Total interior livable area: 1,256 sqft
Property
Parking
- Total spaces: 1
- Parking features: Concrete, Heated Garage, On Site, Garage Owned, Attached, Garage
- Attached garage spaces: 1
Accessibility
- Accessibility features: No Disability Access
Features
- Exterior features: Balcony
Details
- Parcel number: 0607230007
- Special conditions: None
- Other equipment: TV-Cable, Ceiling Fan(s)
Construction
Type & style
- Home type: Condo
- Property subtype: Condominium, Single Family Residence
Materials
- Brick
Condition
- New construction: No
- Year built: 2004
Utilities & green energy
- Electric: Circuit Breakers
- Sewer: Public Sewer, Storm Sewer
- Water: Lake Michigan
Community & HOA
HOA
- Has HOA: Yes
- Services included: Heat, Water, Gas, Parking, Insurance, Security, Exterior Maintenance, Lawn Care, Scavenger, Snow Removal
- HOA fee: $421 monthly
Location
- Region: Lombard
Financial & listing details
- Price per square foot: $246/sqft
- Tax assessed value: $77,439
- Annual tax amount: $5,115
- Date on market: 6/2/2025
- Listing terms: Conventional
- Ownership: Condo
Price history
| Date | Event | Price |
|---|---|---|
| 8/1/2025 | Listing removed | $2,700$2/sqft |
Source: Zillow Rentals Report a problem | ||
| 6/17/2025 | Listed for rent | $2,700+8%$2/sqft |
Source: Zillow Rentals Report a problem | ||
| 6/2/2025 | Sold | $309,500$246/sqft |
Source:  MRED as distributed by MLS GRID #12344235 Report a problem MRED as distributed by MLS GRID #12344235 Report a problem | ||
| 11/10/2024 | Listing removed | $2,500$2/sqft |
Source: MRED as distributed by MLS GRID #12204124 Report a problem | ||
| 11/5/2024 | Listed for rent | $2,500+38.9%$2/sqft |
Source: MRED as distributed by MLS GRID #12204124 Report a problem | ||
| 10/3/2024 | Listing removed | $309,500$246/sqft |
Source: MRED as distributed by MLS GRID #12173398 Report a problem | ||
| 9/26/2024 | Listed for sale | $309,500+62.9%$246/sqft |
Source: MRED as distributed by MLS GRID #12173398 Report a problem | ||
| 5/30/2017 | Sold | $190,000$151/sqft |
Source: MRED as distributed by MLS GRID #09583475 Report a problem | ||
| 4/4/2017 | Pending sale | $190,000$151/sqft |
Source: @properties #09583475 Report a problem | ||
| 4/3/2017 | Listed for sale | $190,000-5%$151/sqft |
Source: @properties #09583475 Report a problem | ||
| 12/14/2015 | Listing removed | $1,800$1/sqft |
Source: @properties #09087856 Report a problem | ||
| 11/19/2015 | Listed for rent | $1,800$1/sqft |
Source: @properties #09087856 Report a problem | ||
| 11/11/2015 | Listing removed | $199,900$159/sqft |
Source: @properties #09024075 Report a problem | ||
| 9/19/2015 | Price change | $199,900-7%$159/sqft |
Source: @properties #09024075 Report a problem | ||
| 8/28/2015 | Listed for sale | $215,000+8%$171/sqft |
Source: @properties #09024075 Report a problem | ||
| 11/1/2014 | Listing removed | $199,000$158/sqft |
Source: Coldwell Banker Residential Brokerage - La Grange #08643866 Report a problem | ||
| 6/24/2014 | Pending sale | $199,000$158/sqft |
Source: Coldwell Banker Residential Brokerage - La Grange #08643866 Report a problem | ||
| 6/24/2014 | Listed for sale | $199,000$158/sqft |
Source: Coldwell Banker Residential Brokerage - La Grange #08643866 Report a problem | ||
| 11/28/2013 | Listing removed | $199,000$158/sqft |
Source: Coldwell Banker Residential Brokerage - La Grange #08460498 Report a problem | ||
| 10/25/2013 | Price change | $199,000-11.6%$158/sqft |
Source: Coldwell Banker Residential Brokerage - La Grange #08460498 Report a problem | ||
| 10/5/2013 | Listed for sale | $225,000-15%$179/sqft |
Source: Coldwell Banker Residential Brokerage - La Grange #08460498 Report a problem | ||
| 9/11/2008 | Listing removed | $264,700$211/sqft |
Source: NRT Chicago #07011070 Report a problem | ||
| 9/3/2008 | Listed for sale | $264,700-5.5%$211/sqft |
Source: NRT Chicago #07011070 Report a problem | ||
| 3/23/2006 | Sold | $280,000$223/sqft |
Source: Public Record Report a problem | ||
Public tax history
| Year | Property taxes | Tax assessment |
|---|---|---|
| 2024 | $5,395 +5.5% | $77,439 +8.1% |
| 2023 | $5,115 -2% | $71,610 +0.3% |
| 2022 | $5,220 +3.3% | $71,410 +2.6% |
| 2021 | $5,052 +2.2% | $69,630 +2.2% |
| 2020 | $4,943 +5.5% | $68,110 +5.2% |
| 2019 | $4,687 +5.1% | $64,750 +8.4% |
| 2018 | $4,460 +3.1% | $59,740 +4.9% |
| 2017 | $4,326 +15.4% | $56,930 +17.3% |
| 2016 | $3,748 +6.4% | $48,550 +7.3% |
| 2015 | $3,524 -5.4% | $45,230 -2.2% |
| 2014 | $3,726 +1.4% | $46,270 -1.4% |
| 2013 | $3,673 -31.2% | $46,920 -33.6% |
| 2012 | $5,336 +2.6% | $70,640 -7.9% |
| 2011 | $5,201 -2.8% | $76,700 -10.8% |
| 2010 | $5,351 +2.7% | $85,970 -6.8% |
| 2009 | $5,211 +2.6% | $92,250 |
| 2008 | $5,080 +5.8% | $92,250 +8.8% |
| 2007 | $4,799 +16% | $84,780 +891.6% |
| 2006 | $4,137 | $8,550 |
Find assessor info on the county website
Neighborhood: 60148
Nearby homes
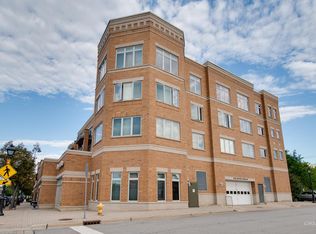
- $321,3002 bd2 ba1.2k sqft1 S Lincoln Ave APT 305, Lombard, IL 60148Off Market
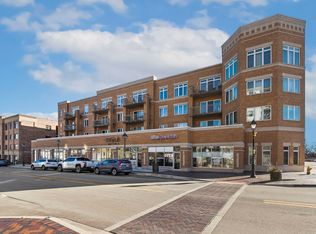
- $340,0002 bd2 ba1.2k sqft1 S Lincoln Ave APT 206, Lombard, IL 60148Sold
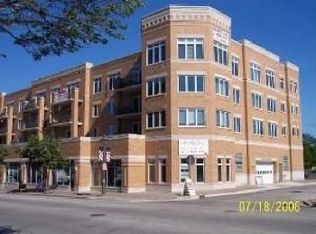
- $327,2002 bd2 ba1.2k sqft1 S Lincoln Ave APT 306, Lombard, IL 60148Off Market
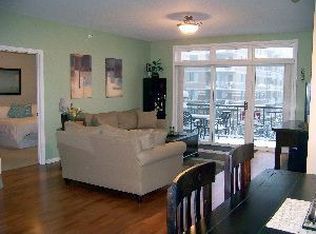
- $325,700-- bd-- ba1.2k sqft1 S Lincoln Ave APT 406, Lombard, IL 60148Off Market
- $247,0001 bd1 ba1k sqft1 S Lincoln Ave APT 208, Lombard, IL 60148Off Market
- $256,800-- bd-- ba1k sqft1 S Lincoln Ave APT 308, Lombard, IL 60148Off Market
- $190,0001 bd1 ba823 sqft1 S Lincoln Ave APT 309, Lombard, IL 60148Sold
- $214,2001 bd1 ba823 sqft1 S Lincoln Ave APT 409, Lombard, IL 60148Off Market
- $259,500-- bd-- ba1k sqft1 S Lincoln Ave APT 302, Lombard, IL 60148Off Market
Nearby schools
GreatSchools rating
- 7/10Pleasant Lane Elementary SchoolGrades: K-5Distance: 0.8 mi
- 5/10Glenn Westlake Middle SchoolGrades: 6-8Distance: 2.3 mi
- 4/10Glenbard East High SchoolGrades: 9-12Distance: 1.4 mi
Schools provided by the listing agent
- Elementary: Park View Elementary School
- Middle: Glenn Westlake Middle School
- High: Glenbard East High School
- District: 44
Source: MRED as distributed by MLS GRID. This data may not be complete. We recommend contacting the local school district to confirm school assignments for this home.
Get a cash offer in 3 minutes
Find out how much your home could sell for in as little as 3 minutes with a no-obligation cash offer.
Estimated market value
$321,400
Get a cash offer in 3 minutes
Find out how much your home could sell for in as little as 3 minutes with a no-obligation cash offer.
Estimated market value
$321,400
- Illinois
- DuPage County
- Lombard
- 60148
- 1 S Lincoln Ave Apartment 213
Nearby cities
Nearby zip codes
Other Lombard Topics
