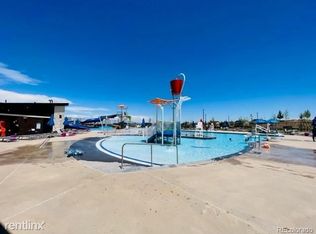
*EXCLUSIVE LENDER INCENTIVE* Contact listing agent for details. Take advantage of this opportunity while it lasts!! All loans are subject to underwriting or investor approval. Other restrictions may apply. Looking for a newer build, but also want beautiful landscaping? Look no further than this stunning property! Located in the desirable Harmony neighborhood, this incredible 5 bedroom, 3 bathroom home is a corner lot, backs to open space and has a backyard that is sure to impress. The home boasts an open floor plan that is perfect for entertaining and relaxing alike. From the moment you step inside, you'll notice the brand new carpets, thoughtful layout and the incredible natural light around every corner. The gourmet kitchen features stainless steel appliances, a gas range, granite countertops and a spacious pantry. The seamless flow between the living, dining, and kitchen areas will make you feel right at home. Upstairs, you'll find 4 bedrooms and a loft that offer plenty of space for family, guests, a home office or playroom. The primary is perfectly situated in the front of the home, has a private sitting area and walks into the primary bathroom and spacious walk-in closet. Additionally, the laundry room is thoughtfully located outside the primary and close to the upstairs bedrooms. Outside, you'll love the covered patio, lush landscaping, a full drip system for easy maintenance, built-in gas fire pit and two incredible water features. Not to mention, the lights throughout the front and backyard are the perfect addition to this home. The unfinished basement has a great layout and is an open canvas for whatever your needs may be. The Harmony neighborhood includes a clubhouse, fitness center, pool, splash pad, parks and trails. Lastly, the home is located within walking distance to the local elementary school and is close to the Denver International Airport, Buckley Airforce Base, the highway and more! Don't miss the opportunity and schedule a showing today!
Sold for $625,000
$625,000
1 S Quantock Street, Aurora, CO 80018
5beds
3,872sqft
Single Family Residence
Built in 2020
6,600 Square Feet Lot
$612,200 Zestimate®
$161/sqft
$4,018 Estimated rent
Home value
$612,200
$575,000 - $655,000
$4,018/mo
Zestimate® history
Owner options
List your home for rent
$4,018/mo
Rent Zestimate®
Find your next renter with Zillow Rental Manager. Plus, with online applications, you can quickly screen prospective tenants – for free.
$4,018/mo
Rent Zestimate®
Refinance and save
$3,969/mo
Est. payment
Refinancing to a lower rate could help reduce your monthly payments and save thousands over the life of the loan.
$3,969/mo
Est. payment
Explore your selling options
Work with a Zillow partner agent
Leverage their expertise and Zillow's premium Showcase listings to get your home seen by more buyers.
Get startedList with your own agent
Get your home in front of millions of buyers by listing it on Zillow.
Learn how to do itSell it yourself
Take full control of how buyers see your home on Zillow by listing For Sale by Owner (FSBO).
List your homeWhat's special
Built-in gas fire pitCorner lotBeautiful landscapingBacks to open spaceTwo incredible water featuresGas rangeStainless steel appliances
Zillow last checked:
Listing updated:
Listed by:
Maura Gerken 303-328-8092 maura.gerken@exprealty.com,
eXp Realty, LLC
Bought with:
Esdrel Peinado-Ogaz, 40027150
American Home Agents
Source: REcolorado as distributed by MLS GRID,MLS#: 4640787
Facts & features
Interior
Bedrooms & bathrooms
- Bedrooms: 5
- Bathrooms: 3
- Full bathrooms: 2
- 3/4 bathrooms: 1
- Main level bathrooms: 1
- Main level bedrooms: 1
Bedroom
- Level: Main
Bedroom
- Features: Primary Suite
- Level: Upper
Bedroom
- Level: Upper
Bedroom
- Level: Upper
Bedroom
- Level: Upper
Bathroom
- Level: Main
Bathroom
- Features: Primary Suite
- Level: Upper
Bathroom
- Level: Upper
Kitchen
- Level: Main
Living room
- Level: Main
Loft
- Level: Upper
Office
- Level: Main
Heating
- Forced Air
Cooling
- Central Air
Appliances
- Included: Dishwasher, Dryer, Microwave, Oven, Range, Refrigerator, Washer
- Laundry: In Unit
Features
- Ceiling Fan(s), Granite Counters, Kitchen Island, Open Floorplan, Pantry, Primary Suite, Smart Thermostat, Walk-In Closet(s)
- Flooring: Carpet, Laminate
- Basement: Unfinished
- Number of fireplaces: 1
- Fireplace features: Living Room
Interior area
- Total structure area: 3,872
- Total interior livable area: 3,872 sqft
- Finished area above ground: 2,731
- Finished area below ground: 0
Property
Parking
- Total spaces: 2
- Parking features: Garage - Attached
- Attached garage spaces: 2
Features
- Levels: Two
- Stories: 2
- Patio & porch: Covered, Deck, Front Porch
- Exterior features: Fire Pit, Lighting, Private Yard, Smart Irrigation, Water Feature
- Fencing: Full
- On waterfront: Yes
- Waterfront features: Stream, Waterfront
Lot
- Size: 6,600 Square Feet
- Features: Corner Lot, Greenbelt, Irrigated, Landscaped, Open Space, Sprinklers In Front, Sprinklers In Rear
Details
- Parcel number: 035295991
- Special conditions: Standard
Construction
Type & style
- Home type: SingleFamily
- Architectural style: Traditional
- Property subtype: Single Family Residence
Materials
- Wood Siding
- Roof: Composition
Condition
- Year built: 2020
Utilities & green energy
- Sewer: Public Sewer
Green energy
- Energy efficient items: Thermostat
Community & HOA
Community
- Security: Carbon Monoxide Detector(s), Security System, Smart Cameras, Smart Locks, Smoke Detector(s), Video Doorbell
- Subdivision: Harmony
HOA
- Has HOA: Yes
- Amenities included: Clubhouse, Fitness Center, Park, Playground, Trail(s)
- Services included: Maintenance Grounds, Recycling, Trash
- HOA fee: $342 quarterly
- HOA name: Harmony Master Homeowners Association
- HOA phone: 720-776-3200
Location
- Region: Aurora
Financial & listing details
- Price per square foot: $161/sqft
- Tax assessed value: $628,500
- Annual tax amount: $5,918
- Date on market: 8/22/2025
- Listing terms: Cash,Conventional,FHA,Other,VA Loan
- Exclusions: Seller's Personal Property & Staging Items.
- Ownership: Individual
- Road surface type: Paved
Price history
| Date | Event | Price |
|---|---|---|
| 3/10/2026 | Sold | $625,000-3.8%$161/sqft |
Source:  REcolorado as distributed by MLS GRID #4640787 Report a problem REcolorado as distributed by MLS GRID #4640787 Report a problem | ||
| 2/23/2026 | Pending sale | $650,000$168/sqft |
Source: eXp Realty #4640787 Report a problem | ||
| 2/23/2026 | Contingent | $650,000$168/sqft |
Source: eXp Realty #4640787 Report a problem | ||
| 2/18/2026 | Listed for sale | $650,000$168/sqft |
Source: REcolorado as distributed by MLS GRID #4640787 Report a problem | ||
| 2/16/2026 | Pending sale | $650,000$168/sqft |
Source: eXp Realty #4640787 Report a problem | ||
| 2/16/2026 | Contingent | $650,000$168/sqft |
Source: eXp Realty #4640787 Report a problem | ||
| 2/5/2026 | Price change | $650,000-1.5%$168/sqft |
Source: REcolorado as distributed by MLS GRID #4640787 Report a problem | ||
| 1/15/2026 | Listed for sale | $660,000+7.1%$170/sqft |
Source: REcolorado as distributed by MLS GRID #4640787 Report a problem | ||
| 5/12/2023 | Sold | $616,000+29.6%$159/sqft |
Source: Public Record Report a problem | ||
| 5/12/2020 | Sold | $475,430$123/sqft |
Source: Public Record Report a problem | ||
Public tax history
| Year | Property taxes | Tax assessment |
|---|---|---|
| 2025 | $5,918 +2% | $39,281 -1.1% |
| 2024 | $5,804 +7.7% | $39,711 -10.5% |
| 2023 | $5,387 -10.5% | $44,385 +33.1% |
| 2022 | $6,019 | $33,346 -2.8% |
| 2021 | -- | $34,306 +130.5% |
| 2020 | $2,551 +626.5% | $14,882 |
| 2019 | $351 | -- |
| 2018 | $351 | $2,119 |
Find assessor info on the county website
Neighborhood: Starfall Horizon
Nearby homes
- $594,9003 bd2 ba1.8k sqft26822 E Byers Ave, Aurora, CO 80018Off Market
- $--4 bd1 ba1.8k sqft11 S Quantock St #R, Aurora, CO 80018Off Market
- $572,3004 bd3 ba2.2k sqft45 N Quantock St, Aurora, CO 80018Off Market
- $530,7003 bd3 ba1.9k sqft15 N Quantock St, Aurora, CO 80018Off Market
- $610,4005 bd4 ba2.7k sqft21 S Quantock St, Aurora, CO 80018Off Market
- $575,0005 bd3 ba2.7k sqft31 S Quantock St, Aurora, CO 80018Sold
- $510,3003 bd2 ba1.7k sqft12 S Quantock St, Aurora, CO 80018Off Market
- $509,9003 bd2 ba1.8k sqft22 S Quantock St, Aurora, CO 80018Off Market
Nearby schools
GreatSchools rating
- 4/10Harmony Ridge P-8Grades: PK-8Distance: 0.2 mi
- 3/10Vista Peak 9-12 PreparatoryGrades: 9-12Distance: 1.4 mi
Schools provided by the listing agent
- Elementary: Harmony Ridge P-8
- Middle: Vista Peak
- High: Vista Peak
- District: Adams-Arapahoe 28J
Source: REcolorado as distributed by MLS GRID. This data may not be complete. We recommend contacting the local school district to confirm school assignments for this home.
Get a cash offer in 3 minutes
Find out how much your home could sell for in as little as 3 minutes with a no-obligation cash offer.
Estimated market value
$612,200
Get a cash offer in 3 minutes
Find out how much your home could sell for in as little as 3 minutes with a no-obligation cash offer.
Estimated market value
$612,200
- Colorado
- Arapahoe County
- Aurora
- 80018
- Starfall Horizon
- 1 S Quantock Street
Nearby cities
Nearby neighborhoods
Nearby zip codes
Other Aurora Topics
