Skip main navigation
Pending
  • $8,999,000

    1 S Sumner Ave, Margate, NJ 08402

    7beds
    --sqft
    : 
    Loading
    Get pre-qualified
    Single Family Residence
    Built in ----
    7,200 Square Feet Lot
    $8,370,800 Zestimate®
    $--/sqft
    $-- HOA

    What's special

    Glass-railed staircaseBuilt-in grillLaundry roomStylish home officeGenerous veranda
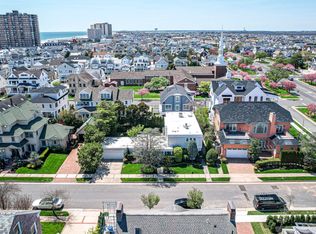
    Step into unparalleled elegance with this custom-built home completed in 2023, perfectly situated at the corner of Ventnor and Sumner Avenue—just one block from the beach and walking distance to Margate’s best shopping and dining, including Tomatoes, Tideline, Sofia’s, Lambertis, and more. This exceptional residence combines sophistication, scale, and thoughtful design to create a lifestyle unlike any other. Boasting 5,583 square feet of interior living space, plus over 1,600 square feet of recreation and bonus areas, this four-story masterpiece features 7 bedrooms and 6.5 bathrooms, each crafted with meticulous attention to detail. Every element of the home has been designed to deliver comfort, style, and modern luxury, with seamless integration of technology via a Control4 smart home system that manages lighting, climate, security, and entertainment with ease. Enter through a bright, welcoming foyer with high ceilings and a glass-railed staircase that leads to the upper levels. A private elevator services all floors, ensuring effortless access throughout the home. The open-concept living room features one of the home’s most impressive features—a unique double-sided fireplace, offering warmth and ambiance both inside and on the wraparound deck, perfect for entertaining or relaxing. The chef’s kitchen is a culinary dream, with a double oven, oversized quartzite island, walk-in pantry, sleek cabinetry, and a built-in smart water dispenser. Sliding doors from the kitchen and living room flow to the deck, creating an effortless indoor-outdoor connection. This level also includes a bedroom with a full bathroom and a stylish home office. Upstairs, four bedrooms with private bathrooms provide luxurious accommodations, including a primary suite with a private deck and spa-inspired bath featuring gold fixtures and marble-look tilework. A laundry room and a coffee/bar station with a wine fridge add convenience and style. The top level offers two more bedrooms, a full bath, and an additional coffee/bar station with a wine fridge, ideal for guests or older children. The first floor is designed for entertainment, with a spacious living area overlooking the pool, built-in grill, ample space for alfresco dining, and a generous veranda. The backyard also features a spa, outdoor shower, and pristine landscaping, creating the perfect retreat. This is more than a house—it is a luxury, custom-built residence in the heart of Margate’s Parkway section, offering unmatched craftsmanship, technology, and style. Experience this extraordinary home—schedule your private tour today.
    37 days
    |
    832
    |
    20
    |

    Zillow last checked:

    Listing updated:

    Listed by:

    LINDA NOVELLI 609-839-3715,

    Compass Real Estate-Margate

    Source: SJSRMLS,MLS#: 608393MLS Logo

      Facts & features

      Interior

      Bedrooms & bathrooms
      • Bedrooms: 7
      • Bathrooms: 7
      • Full bathrooms: 6
      • 1/2 bathrooms: 1
      Rooms
      • Room types: Den/TV Room, Dining Area, Great Room, Laundry, Library/Study, Recreation/Family
      Heating
      • Forced Air, Natural Gas
      Cooling
      • Attic Fan, Ceiling Fan(s), Central Air, Gas
      Appliances
      • Included: Burglar Alarm, Disposal, Dishwasher, Dryer, Gas Stove, Microwave, Refrigerator, Self Cleaning Oven, Washer
      Features
      • Bar, Carbon Monoxide Detector, Elevator, Kitchen Island, Storage, Walk-In Closet(s), Eat-in Kitchen, Pantry
      • Flooring: Hardwood, Tile
      • Has basement: No
      • Attic: Storage
      • Has fireplace: Yes
      • Fireplace features: Built-In

      Property

      Parking
      • Total spaces: 2
      • Parking features: Garage
      • Garage spaces: 2
      Accessibility
      • Accessibility features: Elevator
      Features
      • Levels: 3 Story
      • Stories: 3
      • Patio & porch: Deck, Patio
      • Exterior features: Cabana, Deck, Fenced Yard, Outdoor Shower, Patio, Pool-In Ground, Sprinkler System, Whirlpool/Spa
      • Pool features: In Ground
      • Has spa: Yes
      • Spa features: Whirlpool/Spa
      • Fencing: Fenced
      Lot
      • Size: 7,200 Square Feet
      • Dimensions: 80 x 90
      • Features: Corner Lot
      Details
      • Additional structures: Storage, Cabana
      • Parcel number: 1

      Construction

      Type & style
      • Home type: SingleFamily
      • Property subtype: Single Family Residence
      Materials
      • Vinyl
      Condition
      • New construction: No

      Utilities & green energy

      • Sewer: Public Sewer
      • Water: Public

      Community & HOA

      Community
      • Security: Carbon Monoxide Detector(s), Security System, Smoke/Fire Alarm, Burglar Alarm
      Location
      • Region: Margate

      Financial & listing details

      • Tax assessed value: $2,798,000
      • Annual tax amount: $50,000
      • Date on market: 5/30/2026
      • Date available: 05/30/2026

        Estimated market value

        $8,370,800

        $7.95M - $8.79M

        $5,318/mo

        Price history

        DateEventPrice
        6/17/2026Pending sale$8,999,000
        Source: SJSRMLS #608393 Report a problem
        11/28/2025Listed for sale$8,999,000+520.6%
        Source: SJSRMLS #602741 Report a problem
        7/24/2020Sold$1,450,000-11.3%
        Source: SJSRMLS #536610 Report a problem
        5/5/2020Listed for sale$1,635,000+163400%
        Source: CENTURY 21 ALLIANCE-S104G #536610 Report a problem
        7/25/2013Sold$1,000
        Source: Public Record Report a problem

        Public tax history

        YearProperty taxesTax assessment
        2025$47,790 $2,798,000
        2024$47,790 +3.5%$2,798,000 +114.8%
        2023$46,167 +136.6%$1,302,400 +96.2%
        2022$19,512 +1.8%$663,900 -47.1%
        2021$19,162 +0.4%$1,254,000
        2020$19,087 +97.5%$1,254,000
        2019$9,662 $1,254,000
        2018$9,662 -50.1%$1,254,000
        2017$19,375 +5.2%$1,254,000
        2016$18,410 +1.9%$1,254,000
        2015$18,058 -0.3%$1,254,000
        2014$18,109 +6.7%$1,254,000
        2013$16,967 +3%$1,254,000
        2012$16,478 +4.5%$1,254,000
        2011$15,776 +2.5%$1,254,000
        2010$15,387 +3.1%$1,254,000
        2009$14,923 +2.6%$1,254,000
        2008$14,547 -2%$1,254,000
        2007$14,848 $1,254,000
        2006-- $1,254,000 +141.8%
        2005-- $518,600
        2004-- $518,600
        2003-- $518,600
        2002-- $518,600
        2001-- $518,600

        Find assessor info on the county website

        Monthly payment

        Est. payment

        Payment breakdown

        Explore the cost of this home by adjusting the details. Changes won't be saved.
        All calculations are estimates and provided by Zillow, Inc. for informational purposes only. Actual amounts may vary.
        HOA fees may include property taxes on listings classified as Co-Ops. Contact the listing agent and/or owner for fee details.
        Mortgage interest rates are dependent on a number of factors, including credit score, down payment, and repayment length. Interest rate data provided by Zillow Group Marketplace, Inc. as of 1/1/1970 from various mortgage lenders with which we have lead or other similar arrangements; the Estimated Payment is an average of those rates.
        See how much you could borrow to make a competitive offer.

        Climate risks

        Neighborhood: 08402

        Getting around

        56 / 100
        Somewhat Walkable
        61 / 100
        Bikeable

        Nearby schools

        GreatSchools rating

        A local agent can set up tours, give advice and negotiate with sellers.

        Browse local experts

        Similar homes

        Skip to the end of the carouselSkip to the beginning of the carousel