Skip main navigation
Sold for $248,020
  • $248,020

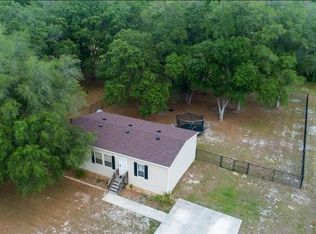
    1 SE 70th Cir, Ocala, FL 34472

    3beds
    1,620sqft
    Single Family Residence
    Built in 2007
    0.5 Acres Lot
    $239,900 Zestimate®
    $153/sqft
    $1,789 Estimated rent

    Home value

    $239,900

    $214,000 - $271,000

    $1,789/mo

    Zestimate® history
    Loading
    Loading...

    Owner options

    List your home for rent

    $1,789/mo

    Rent Zestimate®

    Find your next renter with Zillow Rental Manager. Plus, with online applications, you can quickly screen prospective tenants – for free.

    Learn more

    $1,789/mo

    Rent Zestimate®

    Refinance and save

    $1,791/mo

    Est. payment

    Refinancing to a lower rate could help reduce your monthly payments and save thousands over the life of the loan.

    See today's rates

    $1,791/mo

    Est. payment

    Explore your selling options

    Work with a Zillow partner agent

    Leverage their expertise and Zillow's premium Showcase listings to get your home seen by more buyers.

    Get started

    List with your own agent

    Get your home in front of millions of buyers by listing it on Zillow.

    Learn how to do it

    Sell it yourself

    Take full control of how buyers see your home on Zillow by listing For Sale by Owner (FSBO).

    List your home

    What's special

    Welcome to Lexington Estates, where tranquility meets convenience! This charming home is nestled on a generous 0.5-acre lot with 2 car garage, offering your own scenic nature’s paradise right in your backyard—a perfect retreat for relaxing or entertaining in serene surroundings. Inside, you’ll find an inviting open-concept layout, designed to create a bright and spacious atmosphere that’s ideal for hosting family and friends. All most all furniture can be yours as well but not included in asking price. Cozy up by the fireplace on cooler evenings, and enjoy the peace of mind that comes with a new roof (2022) and updates to both appliances and flooring in the past five years. Crown molding throughout adds a touch of elegance, complementing the home’s impeccable maintenance. The kitchen is both functional and stylish, featuring a handy island for meal prep and plenty of room to gather. Step outside to enjoy the custom-built screened porch, where you can soak in the beauty of your backyard oasis—perfect for coffee mornings or quiet evenings under the stars. Conveniently located just 8 minutes from a Super Walmart on East 40, less than 20 minutes from downtown Ocala, and only minutes away from the Ocala National Forest and Silver Springs State Park, this home places you near incredible outdoor activities like hiking, hunting, fishing, and more. With proximity to shopping and dining, you’ll enjoy the best of country living and modern convenience. No Flood Zone! Minimal HOA! This is more than just a house—it’s your dream home. Schedule your private tour today and start living the life you’ve been waiting for!

    Zillow last checked:

    Listing updated:

    Listing Provided by:

    Roberto Colon 352-817-6953,

    RE/MAX PREMIER REALTY 352-732-3222,

    Raymond Mears 352-895-0614,

    RE/MAX PREMIER REALTY

    Bought with:

    Kiara Benavides

    GLOBALWIDE REALTY LLC

    Source: Stellar MLS,MLS#: OM690088MLS LogoOriginating MLS: Ocala - Marion

    Facts & features

    Interior

    Bedrooms & bathrooms
    • Bedrooms: 3
    • Bathrooms: 2
    • Full bathrooms: 2
    Primary bedroom
    • Features: Bath With Whirlpool, Jack & Jill Bathroom, Built-in Closet
    • Level: First
    • Dimensions: 15x15
    Kitchen
    • Features: Kitchen Island, No Closet
    • Level: First
    • Dimensions: 18x18
    Living room
    • Features: Other, No Closet
    • Level: First
    • Dimensions: 18x20
    Heating
    • Central, Electric
    Cooling
    • Central Air
    Appliances
    • Included: Convection Oven, Dishwasher, Dryer, Electric Water Heater, Microwave, Range, Refrigerator, Washer
    • Laundry: Electric Dryer Hookup, Laundry Room, Washer Hookup
    Features
    • Ceiling Fan(s), Crown Molding, Open Floorplan, Primary Bedroom Main Floor, Thermostat
    • Flooring: Luxury Vinyl
    • Has fireplace: Yes
    • Fireplace features: Living Room, Masonry
    Interior area
    • Total structure area: 2,020
    • Total interior livable area: 1,620 sqft

    Property

    Parking
    • Total spaces: 2
    • Parking features: Driveway, Garage Door Opener, Ground Level
    • Attached garage spaces: 2
    • Has uncovered spaces: Yes
    Features
    • Levels: One
    • Stories: 1
    • Exterior features: Other
    • Has view: Yes
    • View description: Trees/Woods
    Lot
    • Size: 0.50 Acres
    • Dimensions: 117 x 186
    • Features: Cleared
    Details
    • Parcel number: 3182200302
    • Zoning: PMH
    • Special conditions: None

    Construction

    Type & style
    • Home type: SingleFamily
    • Property subtype: Single Family Residence
    Materials
    • Vinyl Siding
    • Foundation: Slab
    • Roof: Shingle
    Condition
    • Completed
    • New construction: No
    • Year built: 2007

    Utilities & green energy

    • Sewer: Public Sewer
    • Water: Public
    • Utilities for property: BB/HS Internet Available, Electricity Available, Electricity Connected, Fiber Optics, Phone Available, Public, Water Connected

    Community & neighborhood

    Location
    • Region: Ocala
    • Subdivision: LEXINGTON ESTATE

    HOA & financial

    HOA
    • Has HOA: Yes
    • HOA fee: $17 monthly
    • Association name: Nathan Purdy
    • Association phone: 352-547-0426
    Other fees
    • Pet fee: $0 monthly
    Other financial information
    • Total actual rent: 0

    Other

    Other facts
    • Listing terms: Cash,Conventional,FHA,USDA Loan,VA Loan
    • Ownership: Fee Simple
    • Road surface type: Asphalt

    Price history

    DateEventPrice
    2/12/2025Sold$248,020+3.4%$153/sqft
    Source: Stellar MLS #OM690088 Report a problem
    12/17/2024Pending sale$239,900$148/sqft
    Source: Stellar MLS #OM690088 Report a problem
    11/22/2024Listed for sale$239,900+1.9%$148/sqft
    Source: Stellar MLS #OM690088 Report a problem
    9/15/2023Sold$235,500$145/sqft
    Source: Stellar MLS #OM662267 Report a problem
    8/9/2023Pending sale$235,500$145/sqft
    Source: Stellar MLS #OM662267 Report a problem
    8/6/2023Listed for sale$235,500$145/sqft
    Source: Stellar MLS #OM662267 Report a problem

    Public tax history

    Tax history is unavailable.

    Neighborhood: 34472

    Nearby schools

    GreatSchools rating
    Schools provided by the listing agent
    • Elementary: Ward-Highlands Elem. School
    • Middle: Fort King Middle School
    • High: Vanguard High School

    Source: Stellar MLS. This data may not be complete. We recommend contacting the local school district to confirm school assignments for this home.

    Get a cash offer in 3 minutes
    Find out how much your home could sell for in as little as 3 minutes with a no-obligation cash offer.
    Estimated market value
    $239,900
    Get a cash offer in 3 minutes
    Find out how much your home could sell for in as little as 3 minutes with a no-obligation cash offer.
    Estimated market value
    $239,900