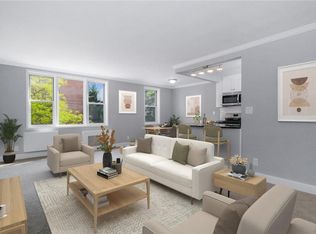
Welcome to this bright and spacious 2-bedroom, 2-bathroom co-op located on the 4th floor of a well-maintained building. Thoughtfully updated throughout, this home offers a perfect blend of comfort, style, and functionality. Step into a sun-drenched living space featuring large windows that flood the apartment with natural light and offer expansive views. The updated kitchen boasts modern finishes, ample cabinet space, SS Appliances and sleek countertops—perfect for everyday living or entertaining. Both bedrooms are generously sized, with the primary suite offering an en-suite bath for added privacy and convenience. The second full bathroom is tastefully renovated and easily accessible from the main living areas. This move-in ready home offers the perfect opportunity to enjoy low-maintenance living in a prime location. Plenty of closet spaces. One assigned parking. Board approval required.
Applicants must have a Minimum Credit Score 735, 20% Down payment, Maximum Debt-to-Income ratio: 35% of the NET income (NOT GROSS). Must be employed 3 years or more in the same industry. Cash reserves to equal 4 months of mortgage and maintenance.
Sold for $335,000
$335,000
1 Sadore Lane #4T, Yonkers, NY 10710
2beds
1,200sqft
Stock Cooperative, Residential
Built in 1960
-- sqft lot
$346,100 Zestimate®
$279/sqft
$2,858 Estimated rent
Home value
$346,100
$311,000 - $384,000
$2,858/mo
Zestimate® history
Owner options
List your home for rent
$2,858/mo
Rent Zestimate®
Find your next renter with Zillow Rental Manager. Plus, with online applications, you can quickly screen prospective tenants – for free.
$2,858/mo
Rent Zestimate®
Refinance and save
$1,772/mo
Est. payment
Refinancing to a lower rate could help reduce your monthly payments and save thousands over the life of the loan.
$1,772/mo
Est. payment
Explore your selling options
Work with a Zillow partner agent
Leverage their expertise and Zillow's premium Showcase listings to get your home seen by more buyers.
Get startedList with your own agent
Get your home in front of millions of buyers by listing it on Zillow.
Learn how to do itSell it yourself
Take full control of how buyers see your home on Zillow by listing For Sale by Owner (FSBO).
List your homeWhat's special
Modern finishesExpansive viewsSleek countertopsPlenty of closet spacesAmple cabinet spaceLarge windowsUpdated kitchen
Zillow last checked:
Listing updated:
Listed by:
Jithin J. Varghese 914-406-3873,
CENTURY 21 ROYAL 914-722-0700
Bought with:
Elizabeth Spring, 10401387551
Coldwell Banker Realty
Source: OneKey® MLS as distributed by MLS GRID,MLS#: 898879
Facts & features
Interior
Bedrooms & bathrooms
- Bedrooms: 2
- Bathrooms: 2
- Full bathrooms: 2
Other
- Description: EH, LRM/Dining Area, Updated Kitchen, Hall Bath, BRM, MBRM/Bath.
- Level: First
Heating
- Steam
Cooling
- Wall/Window Unit(s)
Appliances
- Included: Dishwasher, Gas Range, Refrigerator, Stainless Steel Appliance(s)
- Laundry: Common Area
Features
- Crown Molding, Entrance Foyer, Granite Counters, Pantry, Primary Bathroom
- Has fireplace: No
- Common walls with other units/homes: Center
Interior area
- Total structure area: 1,200
- Total interior livable area: 1,200 sqft
Property
Parking
- Total spaces: 1
Details
- Special conditions: None
Construction
Type & style
- Home type: Cooperative
- Architectural style: Other
- Property subtype: Stock Cooperative, Residential
- Attached to another structure: Yes
Materials
- Brick
Condition
- Year built: 1960
- Major remodel year: 1983
Utilities & green energy
- Sewer: Public Sewer
- Water: Public
- Utilities for property: Cable Connected, Electricity Connected, Natural Gas Connected, Phone Connected, Sewer Connected, Trash Collection Public, Water Connected
Community & HOA
Community
- Subdivision: Sadore Lane Gardens
HOA
- Has HOA: No
Location
- Region: Yonkers
Financial & listing details
- Price per square foot: $279/sqft
- Date on market: 8/8/2025
- Cumulative days on market: 80 days
- Listing agreement: Exclusive Right To Sell
- Electric utility on property: Yes
Price history
| Date | Event | Price |
|---|---|---|
| 2/5/2026 | Sold | $335,000-3.7%$279/sqft |
Source:  OneKey® MLS as distributed by MLS GRID #898879 Report a problem OneKey® MLS as distributed by MLS GRID #898879 Report a problem | ||
| 10/27/2025 | Pending sale | $348,000$290/sqft |
Source: OneKey® MLS as distributed by MLS GRID #898879 Report a problem | ||
| 8/8/2025 | Listed for sale | $348,000+40.9%$290/sqft |
Source: OneKey® MLS as distributed by MLS GRID #898879 Report a problem | ||
| 9/7/2017 | Sold | $247,000-1.2%$206/sqft |
Source: OneKey® MLS as distributed by MLS GRID #H4728156 Report a problem | ||
| 6/23/2017 | Listed for sale | $249,900$208/sqft |
Source: PLI Realty #4728156 Report a problem | ||
Public tax history
Tax history is unavailable.
Neighborhood: Hearthstone
Nearby homes
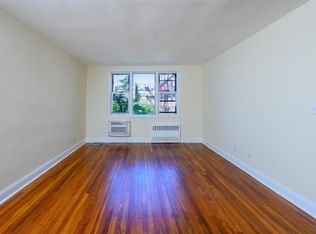
- $232,0001 bd1 ba750 sqft1 Sadore Ln APT 3Z, Yonkers, NY 10710Sold
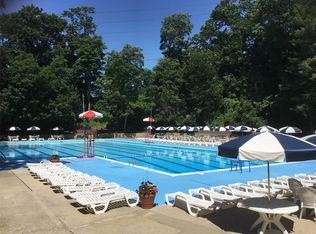
- $130,000-- bd1 ba600 sqft1 Sadore Ln APT 6D, Yonkers, NY 10710Sold
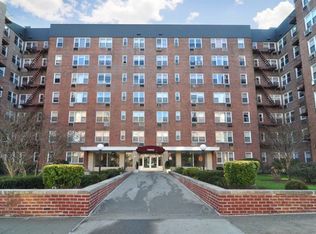
- $165,0001 bd1 ba750 sqft1 Sadore Ln APT 4M, Yonkers, NY 10710Sold
- $---- bd1 ba650 sqft1 Sadore Ln APT 7, Yonkers, NY 10710Off Market
- $201,0001 bd1 ba750 sqft1 Sadore Ln APT 5Z, Yonkers, NY 10710Sold
- $---- bd1 ba700 sqft1 Sadore Ln #7Q, Yonkers, NY 10710Off Market
- $245,0002 bd1 ba1k sqft1 Sadore Ln APT 6H, Yonkers, NY 10710Sold
- $--2 bd2 ba-- sqft1 Sadore Ln #F320A52C6, Yonkers, NY 10710Off Market
- $--1 bd1 ba-- sqft1 Sadore Ln #1, Yonkers, NY 10710Off Market
Nearby schools
GreatSchools rating
- 6/10Family School 32Grades: PK-8Distance: 0.4 mi
- 5/10Roosevelt High SchoolGrades: 9-12Distance: 0.2 mi
- 7/10Montessori School 31Grades: PK-6Distance: 0.3 mi
Schools provided by the listing agent
- Elementary: Yonkers
- Middle: Yonkers
- High: Yonkers
Source: OneKey® MLS as distributed by MLS GRID. This data may not be complete. We recommend contacting the local school district to confirm school assignments for this home.
- New York
- Westchester County
- Yonkers
- 10710
- Hearthstone
- 1 Sadore Lane Unit 4T
Nearby cities
Nearby neighborhoods
Nearby zip codes
Other Yonkers Topics
