showings begin 29 January! Step into this stunning, completely updated all-brick home, and experience modern living in a timeless design. Nestled just a short golf cart ride from the Pinehurst Country Club, this home offers an unbeatable location along with luxurious upgrades and thoughtful details throughout. Hardwood floors flow through the main living areas, while soaring cathedral ceilings and a double-sided fireplace with gas logs add charm to the living and Carolina room. The kitchen has been completely redesigned with custom-built cabinetry, sleek granite countertops, a stylish backsplash, and a propane gas cooktop. An informal eating area with a bay window and china pantry, as well as a breakfast bar with seating for three, make this space both functional and elegant. The split-bedroom layout offers privacy, with an owner's suite that boasts separate vanities, granite counters, a large tiled shower with a frameless glass door, a soaking tub, and a walk-in closet. The guest bath, powder room, and owner's bedroom have also been updated with new flooring, fixtures, and hardware. Plantation shutters, new light fixtures, fresh paint, and upgraded windows in the Carolina room elevate the interior. The laundry room includes a tiled floor, laundry sink, and cabinets. Storage options abound with interior closets, attic access, and a head-high crawlspace with a concrete-floored area. The home features a professionally landscaped yard with mature plantings, private well irrigation, and thoughtful updates throughout. The expanded backyard with new fencing features a Trex deck, perfect for entertaining, with protection for golf cart storage. Additional features include a custom front door, upgraded skylights, and whole home generator. This home comes with a transferable Charter Pinehurst Country Club membership. Don't miss the chance to enjoy the Pinehurst lifestyle at its best.
Sold for $600,000
$600,000
1 Saint Andrews Place, Pinehurst, NC 28374
3beds
2,580sqft
Single Family Residence
Built in 1993
0.33 Acres Lot
$626,800 Zestimate®
$233/sqft
$2,478 Estimated rent
Home value
$626,800
$558,000 - $708,000
$2,478/mo
Zestimate® history
Owner options
List your home for rent
$2,478/mo
Rent Zestimate®
Find your next renter with Zillow Rental Manager. Plus, with online applications, you can quickly screen prospective tenants – for free.
$2,478/mo
Rent Zestimate®
Refinance and save
$3,506/mo
Est. payment
Refinancing to a lower rate could help reduce your monthly payments and save thousands over the life of the loan.
$3,506/mo
Est. payment
Explore your selling options
Work with a Zillow partner agent
Leverage their expertise and Zillow's premium Showcase listings to get your home seen by more buyers.
Get startedList with your own agent
Get your home in front of millions of buyers by listing it on Zillow.
Learn how to do itSell it yourself
Take full control of how buyers see your home on Zillow by listing For Sale by Owner (FSBO).
List your homeWhat's special
Zillow last checked:
Listing updated:
Listed by:
Tony de la Vega 910-568-6127,
Coldwell Banker Advantage-Fayetteville
Bought with:
Cayce Lockett, 327606
Everything Pines Partners LLC
Source: Hive MLS,MLS#: 100485366 Originating MLS: Mid Carolina Regional MLS
Originating MLS: Mid Carolina Regional MLSFacts & features
Interior
Bedrooms & bathrooms
- Bedrooms: 3
- Bathrooms: 3
- Full bathrooms: 2
- 1/2 bathrooms: 1
Rooms
- Room types: Master Bedroom, Bedroom 1, Bedroom 2, Living Room, Sunroom, Dining Room, Kitchen
Primary bedroom
- Level: First
- Dimensions: 14.1 x 17.2
Bedroom 1
- Level: First
- Dimensions: 12.8 x 12.11
Bedroom 2
- Level: First
- Dimensions: 12.8 x 14.1
Dining room
- Level: First
- Dimensions: 13.6 x 13.11
Kitchen
- Level: First
- Dimensions: 13 x 11.3
Living room
- Level: First
- Dimensions: 18 x 19.3
Sunroom
- Level: First
- Dimensions: 17.8 x 11.9
Heating
- Fireplace(s), Forced Air, Electric
Cooling
- Central Air, Heat Pump
Appliances
- Included: Vented Exhaust Fan, Gas Cooktop, Built-In Microwave, Washer, Refrigerator, Ice Maker, Dryer, Dishwasher
- Laundry: Laundry Room
Features
- Master Downstairs, Walk-in Closet(s), Vaulted Ceiling(s), Whole-Home Generator, Pantry, Walk-in Shower, Blinds/Shades, Walk-In Closet(s)
- Flooring: Carpet, Tile, Wood
- Windows: Skylight(s)
- Attic: Access Only
Interior area
- Total structure area: 2,580
- Total interior livable area: 2,580 sqft
Property
Parking
- Total spaces: 2
- Parking features: Attached
- Attached garage spaces: 2
Features
- Levels: One
- Stories: 1
- Patio & porch: Deck, Patio
- Exterior features: Shutters - Functional, Irrigation System, Gas Log
- Fencing: Back Yard,Full,Wood
Lot
- Size: 0.33 Acres
- Dimensions: 110 x 123 x 115 x 130
Details
- Parcel number: 00019306
- Zoning: R10
- Special conditions: Standard
Construction
Type & style
- Home type: SingleFamily
- Property subtype: Single Family Residence
Materials
- Brick
- Foundation: Crawl Space
- Roof: Composition
Condition
- New construction: No
- Year built: 1993
Utilities & green energy
- Water: Public
- Utilities for property: Sewer Available, Water Available
Community & HOA
Community
- Security: Fire Sprinkler System, Security System
- Subdivision: Unit 1
HOA
- Has HOA: No
Location
- Region: Pinehurst
Financial & listing details
- Price per square foot: $233/sqft
- Tax assessed value: $544,660
- Annual tax amount: $3,118
- Date on market: 11/10/2025
- Cumulative days on market: 3 days
- Listing agreement: Exclusive Agency
- Listing terms: Assumable,Cash,Conventional,FHA,VA Loan
- Road surface type: Paved
Price history
| Date | Event | Price |
|---|---|---|
| 3/11/2025 | Sold | $600,000-1.6%$233/sqft |
Source:  Hive MLS #100485366 Report a problem Hive MLS #100485366 Report a problem | ||
| 1/31/2025 | Pending sale | $610,000$236/sqft |
Source: Hive MLS #100485366 Report a problem | ||
| 1/28/2025 | Contingent | $610,000$236/sqft |
Source: Hive MLS #100485366 Report a problem | ||
| 1/26/2025 | Listed for sale | $610,000+13%$236/sqft |
Source: Hive MLS #100485366 Report a problem | ||
| 11/14/2022 | Sold | $540,000-2.7%$209/sqft |
Source: Hive MLS #100350947 Report a problem | ||
| 10/20/2022 | Pending sale | $555,000$215/sqft |
Source: Hive MLS #100350947 Report a problem | ||
| 10/14/2022 | Price change | $555,000-7.3%$215/sqft |
Source: Hive MLS #100350947 Report a problem | ||
| 10/6/2022 | Price change | $599,000-0.2%$232/sqft |
Source: Hive MLS #100350947 Report a problem | ||
| 10/2/2022 | Pending sale | $600,000$233/sqft |
Source: Hive MLS #100350947 Report a problem | ||
| 9/29/2022 | Price change | $600,000-7.7%$233/sqft |
Source: Hive MLS #100350947 Report a problem | ||
| 9/26/2022 | Listed for sale | $650,000+124.1%$252/sqft |
Source: Hive MLS #100350947 Report a problem | ||
| 2/14/2013 | Sold | $290,000-7.9%$112/sqft |
Source:  MCR #149281 Report a problem MCR #149281 Report a problem | ||
| 10/25/2012 | Price change | $315,000-3.1%$122/sqft |
Source: Rhodes & Company #149281 Report a problem | ||
| 7/9/2012 | Listed for sale | $325,000-85.3%$126/sqft |
Source: Rhodes & Company #149281 Report a problem | ||
| 1/15/2008 | Sold | $2,215,000$859/sqft |
Source: Agent Provided Report a problem | ||
Public tax history
| Year | Property taxes | Tax assessment |
|---|---|---|
| 2024 | $3,118 -4.2% | $544,660 |
| 2023 | $3,254 +30.7% | $544,660 +18.1% |
| 2022 | $2,490 -3.5% | $461,340 +54.7% |
| 2021 | $2,580 +1.8% | $298,220 |
| 2020 | $2,535 | $298,220 |
| 2019 | $2,535 | $298,220 +5% |
| 2018 | $2,535 +13% | $283,890 |
| 2017 | $2,243 | $283,890 |
| 2015 | $2,243 +1.9% | $283,890 +7.5% |
| 2014 | $2,200 +8.9% | $264,010 |
| 2013 | $2,020 | $264,010 |
| 2012 | -- | $264,010 |
| 2011 | -- | $264,010 |
| 2010 | -- | $264,010 |
| 2009 | -- | $264,010 |
| 2008 | -- | $264,010 |
| 2007 | -- | $264,010 +21.3% |
| 2005 | -- | $217,670 |
| 2004 | -- | $217,670 |
| 2003 | -- | $217,670 |
| 2002 | -- | $217,670 |
Find assessor info on the county website
Neighborhood: 28374
Nearby homes
- $1,551,7003 bd4 ba4.1k sqft0 Y St E #37, Pinehurst, NC 28374Off Market

- $--5 Acres0-Y Saint Andrews Dr #42, Pinehurst, NC 28374Off Market
- $443,6003 bd2 ba1.8k sqft85 Saint Andrews Dr, Pinehurst, NC 28374Sold
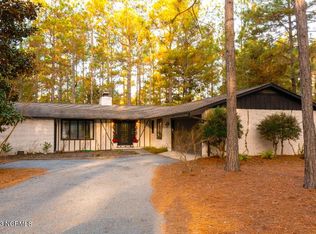
- $527,5003 bd2 ba2k sqft3 Saint Andrews Pl, Pinehurst, NC 28374For Sale

- $1,255,3003 bd2 ba3.7k sqft0-Y89 Saint Andrews Dr, Pinehurst, NC 28374Off Market
- $466,9004 bd3 ba1.7k sqft105 Saint Andrews Dr, Pinehurst, NC 28374Off Market
- $453,8003 bd2 ba1.9k sqft90 Saint Andrews Dr, Pinehurst, NC 28374Off Market
- $487,6003 bd2 ba-- sqft75 Saint Andrews Dr, Pinehurst, NC 28374Off Market
Nearby schools
GreatSchools rating
- 10/10Pinehurst Elementary SchoolGrades: K-5Distance: 1.4 mi
- 6/10Southern Middle SchoolGrades: 6-8Distance: 4.1 mi
- 6/10Pinecrest High SchoolGrades: 9-12Distance: 3 mi
Schools provided by the listing agent
- Elementary: Pinehurst Elementary
- Middle: Southern Pines Middle School
- High: Pinecrest High
Source: Hive MLS. This data may not be complete. We recommend contacting the local school district to confirm school assignments for this home.
Get a cash offer in 3 minutes
Find out how much your home could sell for in as little as 3 minutes with a no-obligation cash offer.
Estimated market value
$626,800
Get a cash offer in 3 minutes
Find out how much your home could sell for in as little as 3 minutes with a no-obligation cash offer.
Estimated market value
$626,800
- North Carolina
- Moore County
- Pinehurst
- 28374
- 1 Saint Andrews Place
Nearby cities
Nearby zip codes
Other Pinehurst Topics
