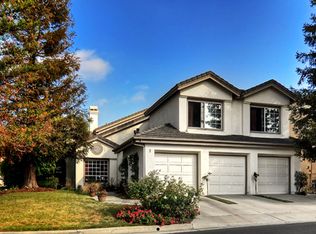
Welcome to 1 Saint Elias, where indoor comfort meets a private resort-style backyard oasis designed for entertaining and everyday luxury. The highlight of this exceptional home is the spectacular backyard, featuring cascading waterfalls, a custom waterslide, spa, and multiple areas for relaxing or hosting guests—creating the ultimate vacation-at-home experience. Recent pool improvements include a new heater and pool lighting. Additionally, the beautiful front yard curb appeal of this corner-lot property has been enhanced by newer garage doors, exterior paint, brick pavers, refreshed landscaping and exterior lighting. Inside, approximately 3,000 sq. ft. of thoughtfully designed living space offers 5 bedrooms and a floor plan that is both functional and inviting. The fully renovated kitchen serves as the heart of the home, showcasing modern finishes and opening seamlessly to the living spaces designed for gathering and connection. New gas fireplaces in the family room and Primary Suite add warmth and ambiance, while newer carpeting throughout and thoughtful updates make this residence truly move-in ready. The versatile layout includes a downstairs bedroom and full bathroom, while upstairs offers three spacious secondary bedrooms, a beautiful Primary Suite with two-walk in closets, plus a loft. The secondary bathroom has also been updated with new quartz countertops and a new sink, complementing the home's overall pride of ownership and attention to detail. Situated on a desirable cul-de-sac lot with partial mountain views, this home offers privacy and tranquility within one of Orange County's most sought-after guard-gated communities. Residents enjoy access to scenic hiking trails, parks, tennis courts, an Olympic-size swimming pool, and a private golf course. Conveniently located within walking distance of Santa Margarita Catholic High School and just minutes from local restaurants, cafés, and shopping, this home offers the perfect blend of comfort, convenience, and lifestyle.
Sold for $1,735,000
Listed by: Re/Max Real Estate Group • Kenneth Bowen • Contact: 949-433-3422
Bought with: Coldwell Banker Realty
$1,735,000
1 Saint Elias, Trabuco Canyon, CA 92679
5beds
3,000sqft
Single Family Residence
Built in 1991
6,300 Square Feet Lot
$1,735,300 Zestimate®
$578/sqft
$6,409 Estimated rent
Home value
$1,735,300
$1.61M - $1.87M
$6,409/mo
Zestimate® history
Owner options
List your home for rent
$6,409/mo
Rent Zestimate®
Find your next renter with Zillow Rental Manager. Plus, with online applications, you can quickly screen prospective tenants – for free.
$6,409/mo
Rent Zestimate®
Refinance and save
$11,190/mo
Est. payment
Refinancing to a lower rate could help reduce your monthly payments and save thousands over the life of the loan.
$11,190/mo
Est. payment
Explore your selling options
Work with a Zillow partner agent
Leverage their expertise and Zillow's premium Showcase listings to get your home seen by more buyers.
Get startedList with your own agent
Get your home in front of millions of buyers by listing it on Zillow.
Learn how to do itSell it yourself
Take full control of how buyers see your home on Zillow by listing For Sale by Owner (FSBO).
List your homeWhat's special
Cascading waterfallsSpectacular backyardNewer garage doorsPartial mountain viewsModern finishesBrick paversCorner-lot property
Zillow last checked:
Listing updated:
Listed by:
Kenneth Bowen DRE #00935116 949-433-3422,
Re/Max Real Estate Group
Bought with:
Allison Ward, DRE #02211304
Coldwell Banker Realty
Source: CRMLS,MLS#: OC26055235 Originating MLS: California Regional MLS
Originating MLS: California Regional MLSFacts & features
Interior
Bedrooms & bathrooms
- Bedrooms: 5
- Bathrooms: 3
- Full bathrooms: 3
- Main level bathrooms: 1
- Main level bedrooms: 1
Rooms
- Room types: Bedroom, Entry/Foyer, Family Room, Laundry, Loft, Living Room, Primary Bathroom, Primary Bedroom, Other, Pantry, Dining Room
Primary bedroom
- Features: Primary Suite
Bedroom
- Features: Bedroom on Main Level
Bathroom
- Features: Bathtub, Dual Sinks, Full Bath on Main Level, Soaking Tub, Separate Shower, Tub Shower, Upgraded, Walk-In Shower
Kitchen
- Features: Kitchen/Family Room Combo, Quartz Counters, Remodeled, Self-closing Drawers, Updated Kitchen, Walk-In Pantry
Other
- Features: Walk-In Closet(s)
Pantry
- Features: Walk-In Pantry
Heating
- Central, Forced Air
Cooling
- Central Air, Whole House Fan
Appliances
- Included: Double Oven, Dishwasher, Gas Range, Microwave, Refrigerator
- Laundry: Inside, Laundry Room
Features
- Breakfast Area, Ceiling Fan(s), Crown Molding, Separate/Formal Dining Room, Open Floorplan, Pantry, Quartz Counters, Recessed Lighting, Bedroom on Main Level, Loft, Primary Suite, Walk-In Pantry, Walk-In Closet(s)
- Flooring: Carpet, Tile
- Windows: Shutters
- Has fireplace: Yes
- Fireplace features: Family Room, Primary Bedroom
- Common walls with other units/homes: No Common Walls
Interior area
- Total interior livable area: 3,000 sqft
Property
Parking
- Total spaces: 3
- Parking features: Direct Access, Driveway, Garage, Paved
- Attached garage spaces: 3
Features
- Levels: Two
- Stories: 2
- Entry location: Front
- Has private pool: Yes
- Pool features: Gunite, Heated, In Ground, Pebble, Private, Salt Water, Waterfall, Association
- Has spa: Yes
- Spa features: Association, Gunite, Heated, In Ground, Private
- Fencing: Block
- Has view: Yes
- View description: Hills
Lot
- Size: 6,300 Square Feet
- Features: Back Yard, Corner Lot, Cul-De-Sac, Lawn, Landscaped, Paved, Sprinkler System, Yard
Details
- Parcel number: 80456142
- Special conditions: Standard
Construction
Type & style
- Home type: SingleFamily
- Property subtype: Single Family Residence
Materials
- Roof: Tile
Condition
- Updated/Remodeled
- New construction: No
- Year built: 1991
Utilities & green energy
- Sewer: Public Sewer
- Water: Public
- Utilities for property: Electricity Connected, Natural Gas Connected, Sewer Connected, Water Connected
Community & HOA
Community
- Features: Biking, Curbs, Golf, Gutter(s), Hiking, Park, Street Lights, Suburban, Sidewalks, Gated
- Security: Gated with Guard, Gated Community, Gated with Attendant
- Subdivision: Summit Crest (Dsc)
HOA
- Has HOA: Yes
- Amenities included: Controlled Access, Sport Court, Meeting/Banquet/Party Room, Outdoor Cooking Area, Other Courts, Picnic Area, Playground, Pickleball, Pool, Guard, Spa/Hot Tub, Tennis Court(s), Trail(s)
- HOA fee: $320 monthly
- HOA name: Dove Canyon
- HOA phone: 949-855-1500
Location
- Region: Trabuco Canyon
Financial & listing details
- Price per square foot: $578/sqft
- Tax assessed value: $1,365,736
- Annual tax amount: $13,966
- Date on market: 3/19/2026
- Cumulative days on market: 83 days
- Listing terms: Cash,Cash to New Loan,Conventional
Price history
| Date | Event | Price |
|---|---|---|
| 7/20/2026 | Sold | $1,735,000-0.8%$578/sqft |
Source:  CRMLS #OC26055235 Report a problem CRMLS #OC26055235 Report a problem | ||
| 6/12/2026 | Pending sale | $1,749,000$583/sqft |
Source: CRMLS #OC26055235 Report a problem | ||
| 5/4/2026 | Price change | $1,749,000-2.8%$583/sqft |
Source: CRMLS #OC26055235 Report a problem | ||
| 3/19/2026 | Listed for sale | $1,799,000$600/sqft |
Source: CRMLS #OC26055235 Report a problem | ||
Public tax history
| Year | Property taxes | Tax assessment |
|---|---|---|
| 2025 | $13,966 +1.8% | $1,365,736 +2% |
| 2024 | $13,714 +16.5% | $1,338,957 +15.9% |
| 2023 | $11,773 +1.8% | $1,154,844 +2% |
| 2022 | $11,562 +2% | $1,132,200 +2% |
| 2021 | $11,331 +13% | $1,110,000 +13.1% |
| 2020 | $10,024 | $981,240 +2% |
| 2019 | $10,024 +2.1% | $962,000 |
| 2018 | $9,822 +14.1% | $962,000 +14.1% |
| 2017 | $8,606 | $843,000 |
| 2016 | $8,606 -0.3% | $843,000 |
| 2015 | $8,633 +11.4% | $843,000 +11.5% |
| 2014 | $7,746 | $756,250 +21% |
| 2013 | -- | $625,000 |
| 2012 | -- | $625,000 -0.2% |
| 2011 | -- | $626,000 |
| 2010 | -- | $626,000 |
| 2009 | -- | $626,000 -19.1% |
| 2008 | -- | $774,000 -17.1% |
| 2007 | -- | $933,300 +109.9% |
| 2006 | -- | $444,562 +2% |
| 2005 | -- | $435,846 +2% |
| 2004 | -- | $427,300 +1.9% |
| 2003 | -- | $419,469 +2% |
| 2002 | -- | $411,245 +2% |
| 2001 | $7,509 +2.4% | $403,182 +2% |
| 2000 | $7,330 | $395,277 |
Find assessor info on the county website
Neighborhood: 92679
Nearby homes
- $1,685,5004 bd3 ba2.9k sqft3 Saint Elias, Trabuco Canyon, CA 92679Off Market
- $1,608,6004 bd3 ba2.9k sqft5 Saint Elias, Trabuco Canyon, CA 92679Off Market

- $1,606,4004 bd3 ba2.9k sqft2 Rainier, Trabuco Canyon, CA 92679Off Market
- $1,688,3004 bd3 ba3.3k sqft4 Rainier, Trabuco Canyon, CA 92679Off Market
- $1,916,5004 bd4 ba3.3k sqft55 Summitcrest, Trabuco Canyon, CA 92679Off Market
- $1,710,1004 bd3 ba2.9k sqft57 Summitcrest, Trabuco Canyon, CA 92679Off Market
- $1,800,0004 bd3 ba2.9k sqft6 Rainier, Rancho Santa Margartia, CA 92679Sold
- $1,481,8003 bd3 ba2.4k sqft53 Summitcrest, Trabuco Canyon, CA 92679Off Market
Nearby schools
GreatSchools rating
- 7/10Robinson Elementary SchoolGrades: K-6Distance: 0.8 mi
- 7/10Rancho Santa Margarita Intermediate SchoolGrades: 7-8Distance: 0.9 mi
- 10/10Mission Viejo High SchoolGrades: 9-12Distance: 6.3 mi
Schools provided by the listing agent
- Elementary: Robinson Ranch
- Middle: Rancho Santa Margarita
- High: Mission Viejo
Source: CRMLS. This data may not be complete. We recommend contacting the local school district to confirm school assignments for this home.
Get a cash offer in 3 minutes
Find out how much your home could sell for in as little as 3 minutes with a no-obligation cash offer.
Estimated market value
$1,735,300
Get a cash offer in 3 minutes
Find out how much your home could sell for in as little as 3 minutes with a no-obligation cash offer.
Estimated market value
$1,735,300
- California
- Orange County
- Trabuco Canyon
- 92679
- 1 Saint Elias
Nearby cities
Nearby zip codes
Other Trabuco Canyon Topics
