Skip main navigation
Under contract
  • Listed by: First Team Real Estate • Sandra Thiel • Contact: 949-307-0400
    Price cut: $24K (7/30)
    $1,875,000

    1 Saint Kitts, Dana Point, CA 92629

    3beds
    2,000sqft
    : 
    $11,858/mo
    Get pre-qualified
    Single Family Residence
    Built in 1986
    5,000 Square Feet Lot
    $1,855,600 Zestimate®
    $938/sqft
    $368/mo HOA

    What's special

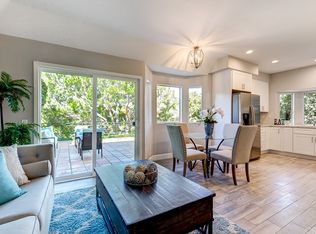
    Welcome to 1 St. Kitts in Dana Point, a beautifully refreshed home nestled within the prestigious Monarch Beach community. Located on a coveted corner lot with no neighbor behind or on one side, this 3-bedroom, 2.5-bath residence offers abundant natural light, refreshing ocean breezes, and the privacy that makes coastal living so desirable. Freshly updated with newly interior paint and carpeting, this move-in ready home features an inviting floor plan with spacious living and dining areas that flow seamlessly to the private backyard, ideal for everyday living and entertaining. Upstairs, all three bedrooms provide comfort and privacy, including a spacious primary suite designed as a peaceful retreat. Situated within the desirable 24-hour guard-gated, This Antigua tract home offers an exceptional coastal lifestyle just minutes from Salt Creek Beach, Monarch Beach Golf Links, Dana Point Harbor, luxury resorts, world-class dining, shopping, and scenic coastal trails. Experience the best of Monarch Beach living in one of South Orange County's most sought-after communities.
    47 days
    |
    581
    |
    21
    |

    Likely to sell faster than

    Zillow last checked:

    Listing updated:

    Listed by:

    Sandra Thiel DRE #01874934 949-307-0400,

    First Team Real Estate,

    Savannah Hanks DRE #02083350,

    RE/MAX One

    Source: CRMLS,MLS#: OC26151442MLS LogoOriginating MLS: California Regional MLS

      Facts & features

      Interior

      Bedrooms & bathrooms
      • Bedrooms: 3
      • Bathrooms: 3
      • Full bathrooms: 2
      • 1/2 bathrooms: 1
      • Main level bathrooms: 1
      Rooms
      • Room types: Bedroom, Entry/Foyer, Kitchen, Living Room, Primary Bedroom, Other, Dining Room
      Primary bedroom
      • Features: Primary Suite
      Bedroom
      • Features: All Bedrooms Up
      Bathroom
      • Features: Bathtub, Separate Shower, Tub Shower
      Other
      • Features: Walk-In Closet(s)
      Heating
      • Central, Fireplace(s)
      Cooling
      • Central Air
      Appliances
      • Included: Built-In Range, Dishwasher, Electric Oven, Electric Range, Microwave
      • Laundry: In Garage
      Features
      • Balcony, Breakfast Area, Separate/Formal Dining Room, Eat-in Kitchen, High Ceilings, All Bedrooms Up, Primary Suite, Walk-In Closet(s)
      • Flooring: Carpet, Tile
      • Has fireplace: Yes
      • Fireplace features: Living Room
      • Common walls with other units/homes: No Common Walls
      Interior area
      • Total interior livable area: 2,000 sqft

      Property

      Parking
      • Total spaces: 2
      • Parking features: Concrete, Door-Multi, Garage, Gated, No Driveway, Permit Required
      • Attached garage spaces: 2
      Accessibility
      • Accessibility features: None
      Features
      • Levels: Two
      • Stories: 2
      • Entry location: Main Living area
      • Patio & porch: Concrete, Wrap Around
      • Exterior features: Awning(s)
      • Pool features: None
      • Spa features: None
      • Fencing: Wrought Iron
      • Has view: Yes
      • View description: Neighborhood, Trees/Woods
      Lot
      • Size: 5,000 Square Feet
      • Features: Back Yard, Corner Lot, Landscaped, Paved
      Details
      • Parcel number: 67244167
      • Special conditions: Standard,Trust

      Construction

      Type & style
      • Home type: SingleFamily
      • Architectural style: Mediterranean
      • Property subtype: Single Family Residence
      Materials
      • Stucco
      • Foundation: Slab
      • Roof: Tile
      Condition
      • Turnkey
      • New construction: No
      • Year built: 1986

      Utilities & green energy

      • Sewer: Sewer Tap Paid
      • Water: Public

      Community & HOA

      Community
      • Features: Storm Drain(s), Street Lights, Sidewalks
      • Security: Gated with Attendant, 24 Hour Security
      • Subdivision: Antigua (Mba)
      HOA
      • Has HOA: Yes
      • Amenities included: Trail(s)
      • HOA fee: $200 monthly
      • HOA name: Monarch Beach
      • HOA phone: 949-919-1338
      • Second HOA fee: $168 monthly
      • Second HOA name: Pcm
      • Second HOA phone: 949-768-7261
      Location
      • Region: Dana Point

      Financial & listing details

      • Price per square foot: $938/sqft
      • Tax assessed value: $518,241
      • Date on market: 7/10/2026
      • Cumulative days on market: 47 days
      • Listing terms: Cash,Cash to New Loan,Conventional,1031 Exchange
      • Inclusions: Fridge, Washer, Dryer, fountain, Mirror over the fireplace
      • Road surface type: Paved

        Estimated market value

        $1,855,600

        $1.76M - $1.95M

        $6,853/mo

        Price history

        DateEventPrice
        8/5/2026Contingent$1,875,000$938/sqft
        Source: CRMLS #OC26151442 Report a problem
        7/30/2026Price change$1,875,000-1.3%$938/sqft
        Source: CRMLS #OC26151442 Report a problem
        7/11/2026Listed for sale$1,899,000+117%$950/sqft
        Source: CRMLS #OC26151442 Report a problem
        7/20/2005Sold$875,000+218.2%$438/sqft
        Source: Public Record Report a problem
        2/8/1994Sold$275,000$138/sqft
        Source: Public Record Report a problem

        Public tax history

        YearProperty taxesTax assessment
        2026-- $518,241 +2%
        2025$7,084 +1.2%$508,080 +2%
        2024$7,002 +2.1%$498,118 +2%
        2023$6,858 +2.8%$488,351 +2%
        2022$6,670 +1.2%$478,776 +2%
        2021$6,588 +5.3%$469,389 +1%
        2020$6,255 $464,576 +2%
        2019$6,255 +6.1%$455,467 +2%
        2018$5,898 +6.8%$446,537 +2%
        2017$5,523 $437,782 +2%
        2016$5,523 +4%$429,199 +1.5%
        2015$5,309 +8%$422,753 +2%
        2014$4,914 $414,472 +0.5%
        2013-- $412,599 +2%
        2012-- $404,509 +2%
        2011-- $396,578 +0.8%
        2010-- $393,615 -0.2%
        2009-- $394,551 +2%
        2008-- $386,815 +2%
        2007-- $379,231 +2%
        2006-- $371,796 +10.9%
        2005-- $335,325 +2%
        2004-- $328,750 +1.9%
        2003-- $322,725 +2%
        2002-- $316,398 +2%
        2001$3,513 +1.5%$310,195 +2%
        2000$3,461 $304,113
        Find assessor info on the county website

        Monthly payment

        Est. payment

        Payment breakdown

        Explore the cost of this home by adjusting the details. Changes won't be saved.
        All calculations are estimates and provided by Zillow, Inc. for informational purposes only. Actual amounts may vary.
        HOA fees may include property taxes on listings classified as Co-Ops. Contact the listing agent and/or owner for fee details.
        See how much you could borrow to make a competitive offer.

        Climate risks

        Neighborhood: 92629

        Getting around

        27 / 100
        Car-Dependent
        28 / 100
        Some Transit
        22 / 100
        Somewhat Bikeable

        Nearby schools

        GreatSchools rating
        Schools provided by the listing agent
        • High: Dana Hills

        Source: CRMLS. This data may not be complete. We recommend contacting the local school district to confirm school assignments for this home.

        A local agent can set up tours, give advice and negotiate with sellers.

        Browse local experts

        Similar homes

          1. Local buyer's agents are ready to help