Skip main navigation
Off market
  • $576,300

    1 Saint Margarets Dr #B, Pelham, NH 03076

    2beds
    1,750sqft
    Condominium, Townhouse
    Built in 2022
    1.01 Acres Lot
    $576,300 Zestimate®
    $329/sqft
    $2,998 Estimated rent

    Home value

    $576,300

    $547,000 - $605,000

    $2,998/mo

    Zestimate® history
    Loading
    Loading...

    Owner options

    List your home for rent

    $2,998/mo

    Rent Zestimate®

    Find your next renter with Zillow Rental Manager. Plus, with online applications, you can quickly screen prospective tenants – for free.

    Learn more

    $2,998/mo

    Rent Zestimate®

    Refinance and save

    $3,442/mo

    Est. payment

    Refinancing to a lower rate could help reduce your monthly payments and save thousands over the life of the loan.

    See today's rates

    $3,442/mo

    Est. payment

    Explore your selling options

    Work with a Zillow partner agent

    Leverage their expertise and Zillow's premium Showcase listings to get your home seen by more buyers.

    Get started

    List with your own agent

    Get your home in front of millions of buyers by listing it on Zillow.

    Learn how to do it

    Sell it yourself

    Take full control of how buyers see your home on Zillow by listing For Sale by Owner (FSBO).

    List your home

    What's special

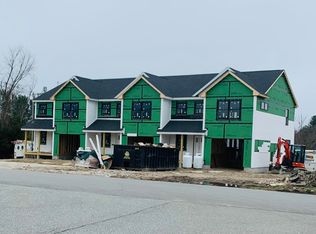
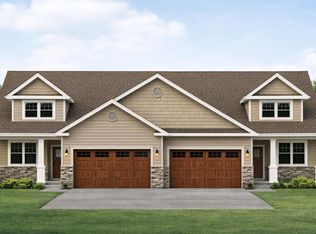
    Southern NH! New Townhouse Condo in a tri-plex! Unit B features thoughtful open concept floor plan for easy living: Family Room to Dining Room (with sliders to the rear deck) to Kitchen. Practical 2nd floor laundry. 2 bedrooms, 2.5 bath plus generous office/den on 2nd floor aw well. Garage conveniently located and nestled in the middle of two larger cities - Nashua to the west and Salem to the east. It also borders the State of MA to the south. There are miles of protected trails and abundant bodies of water providing many hours of recreational enjoyment. See attached floor & sign plans. Occupancy expected in 2022.

    This property is off market, which means it's not currently listed for sale or rent on Zillow. This may be different from what's available on other websites or public sources.

    Zillow last checked:

    Listing updated:

    Listed by:

    Tina Habeeb 978-618-3707,

    Royal Realty, Inc. 978-685-1067

    Bought with:

    Team Blue

    ERA Key Realty Services

    Source: MLS PIN,MLS#: 72951472

    Facts & features

    Interior

    Bedrooms & bathrooms
    • Bedrooms: 2
    • Bathrooms: 3
    • Full bathrooms: 2
    • 1/2 bathrooms: 1
    Primary bedroom
    • Features: Bathroom - Full, Walk-In Closet(s), Flooring - Hardwood
    • Level: Second
    • Area: 168
    • Dimensions: 14 x 12
    Bedroom 2
    • Features: Flooring - Hardwood
    • Level: Second
    • Area: 156
    • Dimensions: 13 x 12
    Primary bathroom
    • Features: Yes
    Dining room
    • Features: Flooring - Hardwood, Deck - Exterior
    • Level: First
    • Area: 208
    • Dimensions: 13 x 16
    Kitchen
    • Features: Flooring - Stone/Ceramic Tile, Kitchen Island
    • Level: First
    • Area: 130
    • Dimensions: 13 x 10
    Living room
    • Features: Flooring - Hardwood
    • Level: First
    • Area: 192
    • Dimensions: 16 x 12
    Heating
    • Forced Air
    Cooling
    • Central Air
    Appliances
    • Included: Range, Dishwasher, Microwave, Refrigerator
    • Laundry: Second Floor, In Unit, Gas Dryer Hookup
    Features
    • Den
    • Flooring: Wood, Tile, Flooring - Hardwood
    • Has basement: Yes
    • Has fireplace: No
    • Common walls with other units/homes: End Unit
    Interior area
    • Total structure area: 1,750
    • Total interior livable area: 1,750 sqft

    Property

    Parking
    • Total spaces: 2
    • Parking features: Attached
    • Attached garage spaces: 1
    • Uncovered spaces: 1
    Features
    • Patio & porch: Deck
    • Exterior features: Deck
    Lot
    • Size: 1.01 Acres
    Details
    • Zoning: R

    Construction

    Type & style
    • Home type: Townhouse
    • Property subtype: Condominium, Townhouse
    Materials
    • Frame
    • Roof: Shingle
    Condition
    • Year built: 2022

    Utilities & green energy

    • Electric: 150 Amp Service
    • Sewer: Private Sewer
    • Water: Shared Well
    • Utilities for property: for Gas Range, for Gas Dryer

    Community & HOA

    Community
    • Features: Shopping, Park
    HOA
    • Services included: Insurance, Road Maintenance, Maintenance Grounds, Snow Removal, Trash, Reserve Funds
    • HOA fee: $281 monthly
    Location
    • Region: Pelham

    Financial & listing details

    • Price per square foot: $329/sqft
    • Date on market: 10/28/2025

    Price history

    DateEventPrice
    7/22/2022Sold$525,000-0.9%$300/sqft
    Source: MLS PIN #72951472 Report a problem
    6/8/2022Contingent$530,000$303/sqft
    Source: PrimeMLS #4900469 Report a problem
    3/10/2022Listed for sale$530,000$303/sqft
    Source: PrimeMLS #4900469 Report a problem

    Public tax history

    Tax history is unavailable.

    Neighborhood: 03076

    Nearby schools

    GreatSchools rating
    Get a cash offer in 3 minutes
    Find out how much your home could sell for in as little as 3 minutes with a no-obligation cash offer.
    Estimated market value
    $576,300
    Get a cash offer in 3 minutes
    Find out how much your home could sell for in as little as 3 minutes with a no-obligation cash offer.
    Estimated market value
    $576,300