Blending Elegance with Tranquility in Beachview. This stunning 5-bedroom, 2.5-bath home offers over 3,700 square feet of luxurious living space, nestled on a peaceful 1-acre lot in the highly sought-after Beachview community. From the moment you step through the grand foyer, you'll sense the thoughtful design and refined details that define this exceptional home. The Great Room is bathed in natural light and a cozy fireplace, creating a warm, welcoming atmosphere with a touch of sophistication. A beautifully updated kitchen—featuring rich cherry cabinetry, stainless steel appliances, and a generous center island provides the ideal space for both everyday living and entertaining. A formal dining room and additional living area offer further space for hosting guests in style. The spacious primary suite & bath also feature a private sitting area and walk-in closet. all this plus an unfinished basement, offers even more potential—perfect for a home gym, media room, game space, or future guest suite, customized to suit your lifestyle. Professionally landscaped grounds elevate the home’s curb appeal, and the expansive backyard offers the perfect canvas to design your dream outdoor oasis—complete with room to add an inground pool. Whether you're relaxing, entertaining, or simply enjoying the peace of your surroundings, the possibilities are endless from the award-winning schools and easy commute to all shopping, restaurants, and Long Beach Island.
Sold for $1,100,000
$1,100,000
1 Saint Mary Ave, Manahawkin, NJ 08050
5beds
3,659sqft
Single Family Residence
Built in 2003
1 Acres Lot
$1,114,400 Zestimate®
$301/sqft
$4,285 Estimated rent
Home value
$1,114,400
$1.00M - $1.25M
$4,285/mo
Zestimate® history
Owner options
List your home for rent
$4,285/mo
Rent Zestimate®
Find your next renter with Zillow Rental Manager. Plus, with online applications, you can quickly screen prospective tenants – for free.
$4,285/mo
Rent Zestimate®
Refinance and save
$7,341/mo
Est. payment
Refinancing to a lower rate could help reduce your monthly payments and save thousands over the life of the loan.
$7,341/mo
Est. payment
Explore your selling options
Work with a Zillow partner agent
Leverage their expertise and Zillow's premium Showcase listings to get your home seen by more buyers.
Get startedList with your own agent
Get your home in front of millions of buyers by listing it on Zillow.
Learn how to do itSell it yourself
Take full control of how buyers see your home on Zillow by listing For Sale by Owner (FSBO).
List your homeWhat's special
Cozy fireplaceUpdated kitchenExpansive backyardProfessionally landscaped groundsPrivate sitting areaWalk-in closetFormal dining room
Zillow last checked:
Listing updated:
Listed by:
Ms. Patricia M Romano 609-312-9043,
RE/MAX of Long Beach Island
Bought with:
Paul Metzger, 0446504
Weichert Realtors - Ship Bottom
Source: Bright MLS,MLS#: NJOC2034192
Facts & features
Interior
Bedrooms & bathrooms
- Bedrooms: 5
- Bathrooms: 3
- Full bathrooms: 2
- 1/2 bathrooms: 1
- Main level bathrooms: 1
- Main level bedrooms: 1
Basement
- Description: Percent Finished: 0.0
- Area: 1200
Heating
- Forced Air, Natural Gas
Cooling
- Zoned, Central Air, Natural Gas
Appliances
- Included: Cooktop, Dishwasher, Microwave, Oven, Refrigerator, Stainless Steel Appliance(s), Washer, Dryer, Gas Water Heater
- Laundry: Main Level
Features
- Combination Kitchen/Dining, Combination Kitchen/Living, Dining Area, Entry Level Bedroom, Family Room Off Kitchen, Open Floorplan, Formal/Separate Dining Room, Kitchen - Gourmet, Kitchen Island, Kitchen - Table Space, Primary Bath(s), Walk-In Closet(s), 2 Story Ceilings, 9'+ Ceilings, Cathedral Ceiling(s), High Ceilings
- Flooring: Hardwood, Carpet, Ceramic Tile, Wood
- Basement: Interior Entry,Sump Pump,Windows,Unfinished
- Number of fireplaces: 1
- Fireplace features: Gas/Propane
Interior area
- Total structure area: 4,859
- Total interior livable area: 3,659 sqft
- Finished area above ground: 3,659
- Finished area below ground: 0
Property
Parking
- Total spaces: 8
- Parking features: Inside Entrance, Garage Door Opener, Oversized, Asphalt, Driveway, Attached
- Attached garage spaces: 2
- Uncovered spaces: 6
Accessibility
- Accessibility features: 2+ Access Exits
Features
- Levels: Two
- Stories: 2
- Patio & porch: Patio
- Exterior features: Extensive Hardscape, Lawn Sprinkler, Sidewalks, Street Lights, Underground Lawn Sprinkler
- Pool features: None
- Has view: Yes
- View description: Scenic Vista, Trees/Woods
Lot
- Size: 1 Acres
- Features: Landscaped, Wooded, Private, Corner Lot/Unit
Details
- Additional structures: Above Grade, Below Grade
- Parcel number: 3100051 0700013
- Zoning: RA
- Special conditions: Standard
Construction
Type & style
- Home type: SingleFamily
- Architectural style: Colonial
- Property subtype: Single Family Residence
Materials
- Frame
- Foundation: Concrete Perimeter
- Roof: Shingle
Condition
- Very Good
- New construction: No
- Year built: 2003
Utilities & green energy
- Electric: 200+ Amp Service
- Sewer: Public Sewer
- Water: Public
Community & HOA
Community
- Security: Fire Sprinkler System
- Subdivision: Beachview
HOA
- Has HOA: No
Location
- Region: Manahawkin
- Municipality: STAFFORD TWP
Financial & listing details
- Price per square foot: $301/sqft
- Tax assessed value: $489,000
- Annual tax amount: $12,141
- Date on market: 5/22/2025
- Listing agreement: Exclusive Right To Sell
- Listing terms: Cash,Conventional
- Exclusions: Dining Room & Kitchen Light Over Table And Window Treatments
- Ownership: Fee Simple
Price history
| Date | Event | Price |
|---|---|---|
| 9/25/2025 | Sold | $1,100,000+0.1%$301/sqft |
Source:  Bright MLS #NJOC2034192 Report a problem Bright MLS #NJOC2034192 Report a problem | ||
| 5/27/2025 | Pending sale | $1,099,000$300/sqft |
Source: Bright MLS #NJOC2034192 Report a problem | ||
| 5/23/2025 | Contingent | $1,099,000$300/sqft |
Source: Bright MLS #NJOC2034192 Report a problem | ||
| 5/22/2025 | Listed for sale | $1,099,000+177.3%$300/sqft |
Source: Bright MLS #NJOC2034192 Report a problem | ||
| 1/8/2003 | Sold | $396,300$108/sqft |
Source: Public Record Report a problem | ||
Public tax history
| Year | Property taxes | Tax assessment |
|---|---|---|
| 2023 | $11,511 +1.4% | $489,000 |
| 2022 | $11,355 | $489,000 |
| 2021 | $11,355 +1.3% | $489,000 |
| 2020 | $11,208 +0.6% | $489,000 |
| 2019 | $11,139 +2.8% | $489,000 |
| 2018 | $10,831 +1% | $489,000 +6.2% |
| 2017 | $10,720 +3.6% | $460,300 |
| 2016 | $10,343 +1.4% | $460,300 |
| 2015 | $10,203 +1.2% | $460,300 +2.6% |
| 2014 | $10,078 +8% | $448,500 |
| 2013 | $9,335 -4.4% | $448,500 -13.4% |
| 2012 | $9,769 +2.2% | $517,700 |
| 2011 | $9,557 +3% | $517,700 |
| 2010 | $9,282 +1.7% | $517,700 |
| 2009 | $9,127 +3.2% | $517,700 |
| 2008 | $8,847 | $517,700 |
| 2007 | -- | $517,700 |
| 2006 | $9,930 | $517,700 +38.1% |
| 2004 | -- | $375,000 |
Find assessor info on the county website
Neighborhood: 08050
Nearby homes
- $1,146,8005 bd3 ba3.9k sqft11 Anise Ct, Manahawkin, NJ 08050Off Market

- $1,169,6005 bd4 ba5k sqft7 Saint Mary Ave, Manahawkin, NJ 08050Off Market

- $1,265,9004 bd5 ba4.3k sqft25 Anise Ct, Manahawkin, NJ 08050Off Market
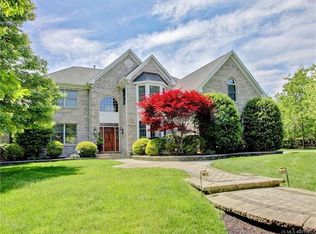
- $997,7005 bd-- ba3.3k sqft2 Mimi Pl, Manahawkin, NJ 08050Off Market
- $979,3004 bd3 ba3.2k sqft14 Anise Ct, Manahawkin, NJ 08050Off Market
- $1,115,3005 bd4 ba4.4k sqft18 Anise Ct, Manahawkin, NJ 08050Off Market
- $959,3004 bd3 ba2.9k sqft10 Anise Ct, Manahawkin, NJ 08050Off Market
- $1,158,5004 bd3 ba3.8k sqft22 Anise Ct, Manahawkin, NJ 08050Off Market
Nearby schools
GreatSchools rating
- NAOcean Acres Elementary SchoolGrades: PK-2Distance: 1.9 mi
- 8/10Southern Regional Middle SchoolGrades: 7-8Distance: 1.1 mi
- 5/10Southern Regional High SchoolGrades: 9-12Distance: 0.8 mi
Schools provided by the listing agent
- Middle: Southern Regional M.s.
- High: Southern Regional H.s.
- District: Southern Regional Schools
Source: Bright MLS. This data may not be complete. We recommend contacting the local school district to confirm school assignments for this home.
Get a cash offer in 3 minutes
Find out how much your home could sell for in as little as 3 minutes with a no-obligation cash offer.
Estimated market value
$1,114,400
Get a cash offer in 3 minutes
Find out how much your home could sell for in as little as 3 minutes with a no-obligation cash offer.
Estimated market value
$1,114,400
- New Jersey
- Ocean County
- Manahawkin
- 08050
- 1 Saint Mary Ave
Nearby cities
Nearby neighborhoods
Nearby zip codes
Other Manahawkin Topics
