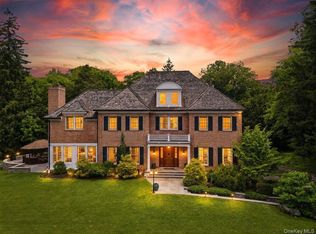
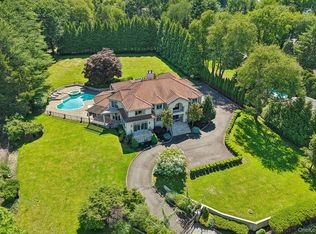
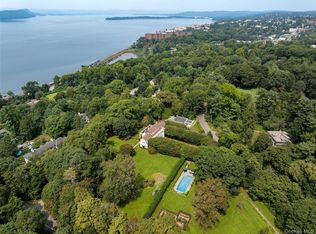
Perched high above the Hudson River, 1 St. Mary’s Convent—also known as St. Joseph’s House—is a distinguished 5-bedroom, 5.5-bath luxury manor offering nearly 6,000 square feet of living space on 4.7 private acres.
Originally designed by renowned architect Henry Martin Congdon for the first Episcopalian Order in the United States, this remarkable home is rich with history as part of Fort Hill, a strategic lookout once used by George Washington and his troops during the Revolutionary War.
Lovingly restored after its 1985 purchase, the residence underwent a multi-year transformation that blends modern comfort with historic detail. Original stonework and chapel woodwork remain intact, while upgrades include modern baths, a chef’s eat-in kitchen, and a dramatic third-floor primary suite complete with spa-like bath, loft, and a private balcony showcasing sweeping Hudson River views.
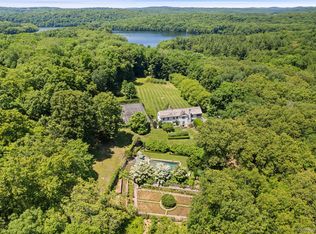
The landscaped grounds are equally impressive, featuring rolling lawns, walking paths, and a heated in-ground pool with panoramic vistas. Additional highlights include a gated entrance, three-car garage with utilities in place for potential expansion, and the rare option for subdivision for both residential and commercial zoning across the nearly five-acre estate.
Perfectly located next to the Abbey Inn & Spa and just one hour from New York City, this home offers an ideal balance of privacy and convenience. Residents can enjoy nearby hiking trails, riverfront parks, and the vibrant arts, dining, and cultural scene of Peekskill’s downtown.
A true “legacy” property, 1 St. Mary’s Convent combines unmatched setting, architectural character, and historic significance in one of Westchester’s most scenic locations.
Pending
$3,175,000
1 St Marys Convent, Peekskill, NY 10566
5beds
5,958sqft
Single Family Residence, Residential
Built in 1902
4.7 Acres Lot
$-- Zestimate®
$533/sqft
$-- HOA
What's special
Modern bathsGated entranceWalking pathsSpa-like bathOriginal stoneworkRolling lawnsDramatic third-floor primary suite
- 88 days |
- 442 |
- 15 |
Zillow last checked:
Listing updated:
Listed by:
Christie's Int. Real Estate 914-200-1515,
Andrew Rogovic 914-263-2743
Source: OneKey® MLS as distributed by MLS GRID,MLS#: 904107
Facts & features
Interior
Bedrooms & bathrooms
- Bedrooms: 5
- Bathrooms: 6
- Full bathrooms: 5
- 1/2 bathrooms: 1
Other
- Description: EF, LR, Family Room w door out to Patio, Kitchen, Dining Room, 1/2 Bath, Den
- Level: First
Other
- Description: Bedroom, Jack & Jill Bath, Bedroom, Bedroom with Full Bath, Bedroom w Full Bath, Office
- Level: Second
Other
- Description: Entire Floor Primary Suite- Bedroom, Spa like Bath with Radiant Heat, His/Her sinks, Tub and Full Shower, Loft area Office
- Level: Third
Other
- Description: Entrance from exterior, Full Bath, Storage, Pantry and Utilities
- Level: Basement
Heating
- Forced Air, Radiant, Radiant Floor
Cooling
- Central Air
Appliances
- Included: Dishwasher, Dryer, Gas Cooktop, Gas Range, Microwave, Refrigerator, Tankless Water Heater, Washer, Wine Refrigerator
- Laundry: Laundry Room
Features
- Built-in Features, Cathedral Ceiling(s), Ceiling Fan(s), Central Vacuum, Chandelier, Chefs Kitchen, Double Vanity, Eat-in Kitchen, Entertainment Cabinets, Entrance Foyer, Formal Dining, Granite Counters, High Ceilings, His and Hers Closets, Kitchen Island, Natural Woodwork, Primary Bathroom, Storage, Walk-In Closet(s)
- Flooring: Carpet, Hardwood, Tile
- Windows: Screens, Skylight(s), Tilt Turn Windows
- Basement: Finished,Partial,Storage Space,Walk-Out Access
- Attic: None
- Number of fireplaces: 1
- Fireplace features: Gas, Living Room
Interior area
- Total structure area: 5,958
- Total interior livable area: 5,958 sqft
Video & virtual tour
Property
Parking
- Total spaces: 3
- Parking features: Driveway, Garage, Garage Door Opener, Heated Garage
- Garage spaces: 3
- Has uncovered spaces: Yes
Features
- Levels: Three Or More
- Patio & porch: Covered, Patio, Wrap Around
- Exterior features: Courtyard, Garden, Lighting
- Has private pool: Yes
- Pool features: Fenced, In Ground, Outdoor Pool, Pool/Spa Combo
- Has spa: Yes
- Fencing: Fenced,Partial,Perimeter
- Has view: Yes
- View description: Mountain(s), Neighborhood, Panoramic, Park/Greenbelt, River, Trees/Woods, Water
- Has water view: Yes
- Water view: River,Water
- Waterfront features: Waterfront
Lot
- Size: 4.7 Acres
- Features: Borders State Land, Landscaped, Near Public Transit, Secluded, Split Possible, Sprinklers In Front, Sprinklers In Rear, Stone/Brick Wall, Subdivided, Views
Details
- Parcel number: 1200032008000010000004
- Special conditions: None
Construction
Type & style
- Home type: SingleFamily
- Architectural style: Colonial
- Property subtype: Single Family Residence, Residential
Materials
- Brick, Stone, Stucco
- Foundation: Stone
Condition
- Year built: 1902
Utilities & green energy
- Sewer: Public Sewer
- Water: Public
- Utilities for property: Cable Connected, Electricity Connected, Natural Gas Connected, Sewer Connected, Underground Utilities, Water Connected
Community & HOA
Community
- Security: Security Gate, Security System
HOA
- Has HOA: No
Location
- Region: Peekskill
Financial & listing details
- Price per square foot: $533/sqft
- Tax assessed value: $864,035
- Annual tax amount: $27,102
- Date on market: 9/12/2025
- Cumulative days on market: 203 days
- Listing agreement: Exclusive Right To Sell
- Inclusions: Refrigerator, Microwave, Dishwasher, Double Oven, Gas Stove Top, Washer, Dryer, Light Fixtures, Wine Refrigerator
- Exclusions: Call Listing agent
- Electric utility on property: Yes
Estimated market value
Not available
Estimated sales range
Not available
Not available
Price history
| Date | Event | Price |
|---|---|---|
| 5/26/2026 | Pending sale | $3,175,000$533/sqft |
Source:  OneKey® MLS as distributed by MLS GRID #904107 Report a problem OneKey® MLS as distributed by MLS GRID #904107 Report a problem | ||
| 5/22/2026 | Listing removed | $3,175,000$533/sqft |
Source: OneKey® MLS as distributed by MLS GRID #904107 Report a problem | ||
| 4/1/2026 | Listed for sale | $3,175,000-5.2%$533/sqft |
Source: OneKey® MLS as distributed by MLS GRID #904107 Report a problem | ||
| 1/11/2026 | Listing removed | $3,349,000$562/sqft |
Source: OneKey® MLS as distributed by MLS GRID #904107 Report a problem | ||
| 9/12/2025 | Listed for sale | $3,349,000$562/sqft |
Source: OneKey® MLS as distributed by MLS GRID #904107 Report a problem | ||
Public tax history
| Year | Property taxes | Tax assessment |
|---|---|---|
| 2025 | -- | $19,700 |
| 2024 | -- | $19,700 |
| 2023 | -- | $19,700 |
| 2022 | -- | $19,700 |
| 2021 | -- | $19,700 |
| 2020 | -- | $19,700 |
| 2019 | -- | $19,700 |
| 2018 | -- | $19,700 |
| 2017 | -- | $19,700 |
| 2016 | -- | $19,700 |
| 2015 | -- | $19,700 -0.5% |
| 2014 | $7,436 | $19,800 |
| 2013 | $7,436 | $19,800 |
| 2012 | -- | $19,800 |
| 2011 | -- | $19,800 |
| 2010 | -- | $19,800 |
| 2009 | -- | $19,800 |
| 2008 | -- | $19,800 |
| 2007 | -- | $19,800 |
| 2006 | -- | $19,800 |
| 2004 | -- | $19,800 |
| 2003 | -- | $19,800 |
Find assessor info on the county website
Monthly payment
Estimated monthly payment$1,822
All calculations are estimates and provided by Zillow, Inc. for informational purposes only. Actual amounts may vary.
HOA fees may include property taxes on listings classified as Co-Ops. Contact the listing agent and/or owner for fee details.
Mortgage interest rates are dependent on a number of factors, including credit score, down payment, and repayment length. Interest rate data provided by Zillow Group Marketplace, Inc. as of 1/1/1970 from various mortgage lenders with which we have lead or other similar arrangements; the Estimated Payment is an average of those rates.
See how much you could borrow to make a competitive offer.
Climate risks
Neighborhood: 10566
Nearby schools
GreatSchools rating
- 3/10Oakside SchoolGrades: 2-4Distance: 0.2 mi
- 4/10Peekskill Middle SchoolGrades: 6-8Distance: 0.5 mi
- 3/10Peekskill High SchoolGrades: 9-12Distance: 0.6 mi
Schools provided by the listing agent
- Elementary: Oakside School
- Middle: Peekskill Middle School
- High: Peekskill High School
Source: OneKey® MLS as distributed by MLS GRID. This data may not be complete. We recommend contacting the local school district to confirm school assignments for this home.
A local agent can set up tours, give advice and negotiate with sellers.

- New York
- Westchester County
- Peekskill
- 10566
- 1 St Marys Convent
Nearby cities
Nearby zip codes
Other Peekskill Topics
