Skip main navigation
For sale
  • $8,000,000

    1 Saint Petersburg Ct, Rancho Mirage, CA 92270

    15beds
    18,029sqft
    : 
    Loading
    Get pre-qualified
    Residential, Single Family Residence
    Built in 2007
    4.81 Acres Lot
    $7,253,700 Zestimate®
    $444/sqft
    $-- HOA

    What's special

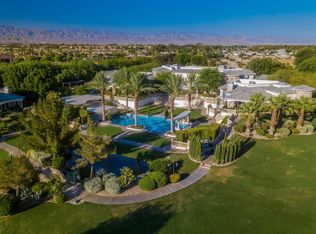
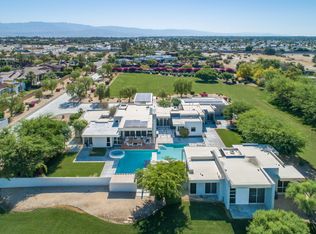
    Harcourts Certified & Transparent Non-Distressed Luxury Auction Platform! Bidding to Start from $8,000,000. Live Auction Thursday, July 16th @ 12pm. Buyers do not need to wait for the auction date to submit an offer and stop the auction - loan or cash. Introducing the World-Class Chateau Dumont, an unequaled compound in Rancho Mirage. Experience the apex of desert luxury at this resort-style private estate, a true family sanctuary set on nearly five acres in the heart of Rancho Mirage. Privately gated with a grand double-drive entry and porte-cochere, this palatial Mediterranean-style compound spans more than 18,000 square feet of refined elegance and sophistication. From nearly every vantage point, the estate captures breathtaking mountain, lake, and garden views. The premises feature 15 bedrooms (inclusive of a private office), 13 bathrooms, including a two-bedroom, two-bath detached guest house with full amenities. Inside, a striking Great Room welcomes guests with expansive living and entertaining spaces, complete with a custom bar, wine tasting room, formal dining lounge with fireplace, home theatre, and a billiard parlor/game room. The chef's gourmet kitchen, equipped with professional-grade appliances and a separate butler's prep kitchen, makes hosting both effortless and elegant. Additional amenities include a private gym, elevator, and garage space for up to five vehicles. The primary retreat offers an exceptional sanctuary featuring a sitting area with fireplace, built-in office, wet bar, and a spacious walk-in closet with custom organization and abundant storage. French doors open to a covered lanai with misting system, creating seamless indoor-outdoor living. The spa-inspired primary bath is equally impressive, highlighted by a domed skylight that fills the space with natural light, an indoor garden, double enclosed shower, and two water closets. The retreat is further enhanced with a private sauna and a sensational Roman rotunda spa. Designed for large-scale entertainment, the Great Room can easily be transformed into a Grand Ballroom for significant events and celebrations. Multiple French doors open onto a Grand Terrace with a central fountain, overlooking the resort-style pool, spa, and cascading waterfalls. Outdoor living is equally extraordinary, featuring a full outdoor kitchen and BBQ area, as well as a covered dining terrace with fireplace. The estate's private lake, view pavilion, championship tennis court, pickleball and basketball courts, and sweeping panoramic views complete this remarkable offering. Equipped with a natural-gas microturbine that generates on-site electricity, a private water well for landscape irrigation and refilling the three on-site lakes, state-of-the-art security, and full smart-home automation, this property combines luxury with sustainability. With its expansive grounds and premier desert location, this truly singular estate unmatched anywhere in the world also provides an extraordinary setting for charitable events, fundraisers, galas, and other special gatherings. Proof of income is required for all private showings.
    3 days
    |
    781
    |
    40
    |

    Zillow last checked:

    Listing updated:

    Listed by:

    Scott James Properties DRE # 1256351T 760-567-1550,

    Harcourts Desert Homes 760-864-4100

    Source: CLAW,MLS#: 26855463PSMLS Logo

    Loading...

      Facts & features

      Interior

      Bedrooms & bathrooms
      • Bedrooms: 15
      • Bathrooms: 13
      • Full bathrooms: 7
      • 3/4 bathrooms: 4
      • 1/2 bathrooms: 2
      Rooms
      • Room types: Dining Area, Living Room, Patio Covered, Walk-In Pantry, Guest House, Powder, Family Room, Formal Entry, Walk-In Closet, Wine Cellar, Billiard Room, Bonus Room, Dining Room, Entry, Great Room, Gym, Home Theatre, Pantry, Office
      Bedroom
      • Features: Walk-In Closet(s), Dressing Area
      Bathroom
      • Features: Tile, Powder Room, Shower and Tub, Shower Stall, Bidet, Granite, Shower Over Tub, Sunken Tub, Travertine
      Kitchen
      • Features: Kitchen Island, Bar, Gourmet Kitchen, Pantry
      Heating
      • Central, Combination, Forced Air, Natural Gas
      Cooling
      • Air Conditioning, Ceiling Fan(s), Central Air, Zoned, Wall Unit(s)
      Appliances
      • Included: Indoor Grill, Convection Oven, Gas Cooktop, Oven, Microwave, Range, Built-In And Free Standing, Bar Ice Maker, Barbeque, Dishwasher, Dryer, Freezer, Ice Maker, Range/Oven, Recirculated Exhaust Fan, Refrigerator, Vented Exhaust Fan, Washer, Water Line to Refrigerator, Gas Water Heater
      • Laundry: Laundry Room
      Features
      • Bar, Built-in Features, Coffered Ceiling(s), Elevator, High Ceilings, Open Floorplan, Recessed Lighting, Storage, 2 Staircases, Cathedral-Vaulted Ceilings, Wet Bar, Beamed Ceilings, Crown Molding, Dry Bar, Smart Home, Living Room Balcony, Wired for Data, Wired for Sound, Sunken Living Room, Two Story Ceilings, Built-Ins, Ceiling Fan(s), Breakfast Area, Dining Area, Family Room, Eat-in Kitchen, Formal Dining Rm, Kitchen Island
      • Flooring: Carpet, Stone Tile, Travertine, Tile, Pavers
      • Doors: Double Door Entry, French Doors
      • Windows: Drapes, Custom Window Covering, Double Pane Windows
      • Number of fireplaces: 7
      • Fireplace features: Family Room, Living Room, Guest House, Patio, Game Room, Gas, Dining Room, Raised Hearth, Great Room, Other
      • Common walls with other units/homes: Detached/No Common Walls
      Interior area
      • Total structure area: 18,029
      • Total interior livable area: 18,029 sqft

      Property

      Parking
      • Total spaces: 10
      • Parking features: Attached, Garage - 4+ Car, Garage Is Attached, Circular Driveway, Secured, Driveway, Gated, Guest, Parking Space, Porte-Cochere, Private Garage, Garage Door Opener
      • Attached garage spaces: 5
      • Covered spaces: 6
      • Has uncovered spaces: Yes
      Features
      • Levels: Two
      • Stories: 2
      • Entry location: Ground Level w/steps
      • Patio & porch: Concrete Slab, Covered, Lanai, Patio
      • Exterior features: Sauna Private, Balcony
      • Has private pool: Yes
      • Pool features: Heated And Filtered, In Ground, Gas Heat, Private
      • Has spa: Yes
      • Spa features: Heated, In Ground, Heated with Gas, Tub With Jets
      • Fencing: Gate,Fenced Yard
      • Has view: Yes
      • View description: Lake, Desert, Mountain(s), Park/Greenbelt
      • Has water view: Yes
      • Water view: Lake
      • Waterfront features: Lake
      Lot
      • Size: 4.81 Acres
      • Features: Back Yard, Front Yard, Street Lighting, Yard
      Details
      • Additional structures: Guest House, Gazebo, Detached Guest House
      • Parcel number: 685240008
      • Zoning: R1010
      • Special conditions: Standard

      Construction

      Type & style
      • Home type: SingleFamily
      • Architectural style: Mediterranean
      • Property subtype: Residential, Single Family Residence
      Materials
      • Concrete, Stucco
      • Roof: Composition,Concrete,Tile
      Condition
      • Year built: 2007

      Utilities & green energy

      • Sewer: In Connected and Paid
      • Water: Well, Private, In Street, Irrigation Only, Water District
      • Utilities for property: Cable Available

      Community & HOA

      Community
      • Security: Smoke Detector(s), Gated, Card/Code Access, Carbon Monoxide Detector(s), Automatic Gate, Alarm System
      HOA
      • Has HOA: No
      Location
      • Region: Rancho Mirage

      Financial & listing details

      • Price per square foot: $444/sqft
      • Tax assessed value: $8,091,710
      • Annual tax amount: $99,726
      • Date on market: 7/7/2026

        Estimated market value

        $7,253,700

        $6.89M - $7.62M

        $2,494/mo

        Price history

        DateEventPrice
        7/7/2026Listed for sale$8,000,000$444/sqft
        Source: CLAW #26855463PS Report a problem
        7/3/2026Listing removed$8,000,000$444/sqft
        Source: CLAW #26663325PS Report a problem
        3/13/2026Listed for sale$8,000,000+4.9%$444/sqft
        Source: CLAW #26663325PS Report a problem
        12/7/2021Sold$7,625,000-7.6%$423/sqft
        Source: CDAR/ Desert Area MLS #219051366 Report a problem
        12/7/2021Pending sale$8,250,000$458/sqft
        Source: CRMLS #219051366DA Report a problem
        10/8/2021Contingent$8,250,000$458/sqft
        Source: CRMLS #219051366DA Report a problem
        10/21/2020Listed for sale$8,250,000+17.9%$458/sqft
        Source: CRMLS #219051366DA Report a problem
        5/10/2013Sold$7,000,000$388/sqft
        Source: Public Record Report a problem

        Public tax history

        YearProperty taxesTax assessment
        2025$99,726 +2%$8,091,710 +2%
        2024$97,749 +2%$7,933,050 +2%
        2023$95,828 -0.7%$7,777,500 +2%
        2022$96,456 -8.1%$7,625,000 -5.7%
        2021$104,918 +1.9%$8,086,104 +1%
        2020$103,004 +1.9%$8,003,192 +2%
        2019$101,085 +1.9%$7,846,268 +2%
        2018$99,200 +2%$7,692,421 +2%
        2017$97,220 $7,541,590 +2%
        2016$97,220 +2.1%$7,393,716 +1.5%
        2015$95,185 -5.7%$7,282,657 +2%
        2014$100,949 $7,140,000 +19%
        2013-- $6,000,000 -13.2%
        2011-- $6,908,913 +0.8%
        2010-- $6,857,279 -0.2%
        2009-- $6,873,571 +2%
        2008-- $6,738,796 +77.1%
        2007-- $3,805,193
        Find assessor info on the county website

        Monthly payment

        Est. payment

        Payment breakdown

        Explore the cost of this home by adjusting the details. Changes won't be saved.
        All calculations are estimates and provided by Zillow, Inc. for informational purposes only. Actual amounts may vary.
        HOA fees may include property taxes on listings classified as Co-Ops. Contact the listing agent and/or owner for fee details.
        Mortgage interest rates are dependent on a number of factors, including credit score, down payment, and repayment length. Interest rate data provided by Zillow Group Marketplace, Inc. as of 1/1/1970 from various mortgage lenders with which we have lead or other similar arrangements; the Estimated Payment is an average of those rates.
        See how much you could borrow to make a competitive offer.

        Climate risks

        Neighborhood: 92270

        Getting around

        6 / 100
        Car-Dependent
        28 / 100
        Somewhat Bikeable

        Nearby schools

        GreatSchools rating

        A local agent can set up tours, give advice and negotiate with sellers.

        Browse local experts
            • Local buyer's agents are ready to help