Skip main navigation
Off market
  • $591,700

    1 Saint Thomas Ln, Owings Mills, MD 21117

    4beds
    2,800sqft
    SingleFamily
    Built in 2023
    6,534 Square Feet Lot
    $591,700 Zestimate®
    $211/sqft
    $3,945 Estimated rent

    Home value

    $591,700

    $550,000 - $633,000

    $3,945/mo

    Zestimate® history
    Loading
    Loading...

    Owner options

    List your home for rent

    $3,945/mo

    Rent Zestimate®

    Find your next renter with Zillow Rental Manager. Plus, with online applications, you can quickly screen prospective tenants – for free.

    Learn more

    $3,945/mo

    Rent Zestimate®

    Refinance and save

    $3,646/mo

    Est. payment

    Refinancing to a lower rate could help reduce your monthly payments and save thousands over the life of the loan.

    See today's rates

    $3,646/mo

    Est. payment

    Explore your selling options

    Work with a Zillow partner agent

    Leverage their expertise and Zillow's premium Showcase listings to get your home seen by more buyers.

    Get started

    List with your own agent

    Get your home in front of millions of buyers by listing it on Zillow.

    Learn how to do it

    Sell it yourself

    Take full control of how buyers see your home on Zillow by listing For Sale by Owner (FSBO).

    List your home

    What's special

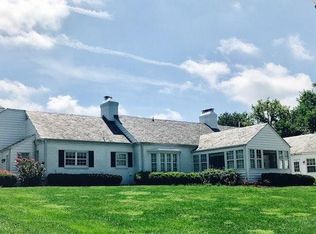
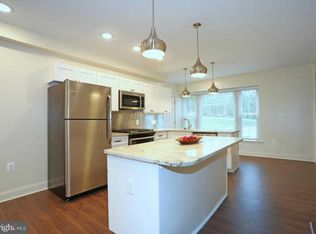
    This Chic California Contemporary Home with Angular Roof Lines, Trex front Deck with Metal Rails, a Pergola on a raised Platform in a Private Landscaped front Garden with Mature Shrubberies, a Stone Flower Bed and Stone Walkway to the Dramatic Front Entrance, with Upscale Details throughout the three Finished Spacious Levels of Living Space. The Cutting-Edge Kitchen is Ideal for the Gourmet Chef, Includes Upgraded Appliances with Gas Range that has WIFI controller with Built-in Air Fryer & Griddle as well as the WIFI controlled Refrigerator and an Enormous Granite Island with Waterfall which opens to Additional Seating or Eating Area. The Sophisticated Open Concept Floor Plan is Fabulous for Entertaining, with a Stunning Dining Area , 9' Ceilings on the Main Level, Enhanced by Copious Amounts of Recessed Lighting that change color, a 62" 9-Blade Ceiling Fan with Remote and a Modern Wall Mount Fireplace in the Captivating Great Room. On the Upper Level there are 3 Generously Sized Bedrooms with a Jack and Jill bathroom, Elegant Primary Bedroom Suite is Sun Filled with HIs & Her Closets and an Alluring Modern Bathroom with Separate Tiled Shower w/ Rain-Forest Shower Head, & Stand Alone Soaking Tub. The Lower Level Comes Complete with a Spacious Fourth Bedroom and Modern Upscale Full Bathroom, Huge Entertainment Family Room. All 3 Levels have Upgraded Luxury Waterproof Vinyl Flooring and 5-Panel Doors, Extra Wide Baseboard Moldings and Tiled Bath/Showers are some of the striking details. All 3 Levels are Accessible Via Open Stairs with Contemporary Stainless Steel Cable Railings, These are some of the unparalleled details. This house is a must see for the sophisticated buyer. Buyer pays all Doc. and Transfer.

    This property is off market, which means it's not currently listed for sale or rent on Zillow. This may be different from what's available on other websites or public sources.

    Facts & features

    Interior

    Bedrooms & bathrooms
    • Bedrooms: 4
    • Bathrooms: 4
    • Full bathrooms: 3
    • 1/2 bathrooms: 1
    Heating
    • Forced air
    Cooling
    • Central
    Appliances
    • Included: Dishwasher, Dryer, Microwave, Refrigerator, Washer
    Features
    • Has fireplace: Yes
    Interior area
    • Total interior livable area: 2,800 sqft

    Property

    Features
    • Exterior features: Stone, Vinyl
    Lot
    • Size: 6,534 Square Feet

    Construction

    Type & style
    • Home type: SingleFamily
    Condition
    • Year built: 2023

    Community & HOA

    Location
    • Region: Owings Mills

    Financial & listing details

    • Price per square foot: $211/sqft

    Price history

    Price history is unavailable.

    Public tax history

    Tax history is unavailable.

    Neighborhood: 21117

    Nearby schools

    GreatSchools rating
    Schools provided by the listing agent
    • District: BALTIMORE COUNTY PUBLIC SCHOOLS

    Source: The MLS. This data may not be complete. We recommend contacting the local school district to confirm school assignments for this home.

    Get a cash offer in 3 minutes
    Find out how much your home could sell for in as little as 3 minutes with a no-obligation cash offer.
    Estimated market value
    $591,700
    Get a cash offer in 3 minutes
    Find out how much your home could sell for in as little as 3 minutes with a no-obligation cash offer.
    Estimated market value
    $591,700