Oversized 66 x 125 lot with permits already approved for a stunning 3,400 sq ft Colonial. Buyer has the option to complete the approved construction project or reimagine the existing home. All variances and building plans are already in place, allowing the next owner to start building right away—without the delays of planning and approvals.
This is a rare opportunity for builders, investors, or end users to create a dream home from the ground up, selecting every finish to match their personal style while building significant equity. The approved custom plans can also be tweaked with minimal delays.
The property currently features a Cape-style home with 4 bedrooms, wood floors, an updated kitchen, and a full basement—offering the flexibility to renovate, expand, or build new. Whether you're looking for a major project or simply want to enhance an existing home on a prime oversized lot, the possibilities here are exceptional.
Pending
Price cut: $60K (5/19)
$739,990
1 Salem, Hicksville, NY 11801
4beds
1,494sqft
Single Family Residence, Residential
Built in 1952
8,190 Square Feet Lot
$-- Zestimate®
$495/sqft
$-- HOA
What's special
Cape-style homeFull basementWood floorsUpdated kitchenPrime oversized lot
- 170 days |
- 201 |
- 6 |
Zillow last checked:
Listing updated:
Listed by:
Weichert Realtors Performance 516-845-4700,
Jared M. Garcia 516-993-7041
Source: OneKey® MLS as distributed by MLS GRID,MLS#: 956565
Facts & features
Interior
Bedrooms & bathrooms
- Bedrooms: 4
- Bathrooms: 3
- Full bathrooms: 3
Heating
- Baseboard, Natural Gas
Cooling
- None
Appliances
- Included: Dishwasher, Dryer, Gas Oven, Refrigerator, Washer
Features
- First Floor Bedroom
- Basement: Finished,Full
- Attic: Storage
Interior area
- Total structure area: 1,494
- Total interior livable area: 1,494 sqft
Property
Parking
- Parking features: Off Street, On Street
- Has garage: Yes
- Has uncovered spaces: Yes
Lot
- Size: 8,190 Square Feet
Details
- Parcel number: 2489454800000010
- Special conditions: None
Construction
Type & style
- Home type: SingleFamily
- Architectural style: Colonial
- Property subtype: Single Family Residence, Residential
Materials
- Frame
Condition
- Year built: 1952
Utilities & green energy
- Sewer: Public Sewer
- Water: Public
- Utilities for property: Cable Connected, Electricity Connected, Natural Gas Connected, Sewer Connected, Trash Collection Public
Community & HOA
HOA
- Has HOA: No
Location
- Region: Hicksville
Financial & listing details
- Price per square foot: $495/sqft
- Tax assessed value: $508
- Annual tax amount: $10,306
- Date on market: 2/2/2026
- Cumulative days on market: 165 days
- Listing agreement: Exclusive Right To Sell
- Electric utility on property: Yes
Estimated market value
Not available
Estimated sales range
Not available
Not available
Price history
| Date | Event | Price |
|---|---|---|
| 6/24/2026 | Pending sale | $739,990$495/sqft |
Source:  OneKey® MLS as distributed by MLS GRID #956565 Report a problem OneKey® MLS as distributed by MLS GRID #956565 Report a problem | ||
| 5/19/2026 | Price change | $739,990-7.5%$495/sqft |
Source: OneKey® MLS as distributed by MLS GRID #956565 Report a problem | ||
| 4/7/2026 | Price change | $799,990-3.6%$535/sqft |
Source: OneKey® MLS as distributed by MLS GRID #956565 Report a problem | ||
| 2/2/2026 | Listed for sale | $829,990+137.1%$556/sqft |
Source: OneKey® MLS as distributed by MLS GRID #956565 Report a problem | ||
| 10/22/2020 | Sold | $350,000+37.3%$234/sqft |
Source: Public Record Report a problem | ||
| 10/30/2001 | Sold | $255,000+34.2%$171/sqft |
Source: Public Record Report a problem | ||
| 8/12/1999 | Sold | $190,000$127/sqft |
Source: Public Record Report a problem | ||
Public tax history
| Year | Property taxes | Tax assessment |
|---|---|---|
| 2024 | -- | $453 -6.8% |
| 2023 | -- | $486 -4.3% |
| 2022 | -- | $508 |
| 2021 | $10,599 +3.4% | -- |
| 2020 | $10,251 +11.7% | $711 |
| 2019 | $9,177 | $711 |
| 2018 | $9,177 +4.3% | $711 |
| 2017 | $8,801 +5.7% | $711 |
| 2016 | $8,324 +162.6% | $711 |
| 2015 | $3,170 -10.6% | $711 -18.5% |
| 2013 | $3,546 +7.3% | $872 |
| 2012 | $3,305 -33.3% | $872 |
| 2011 | $4,954 +11% | $872 -0.1% |
| 2010 | $4,463 | $873 -14.8% |
| 2009 | -- | $1,025 -7.9% |
| 2008 | -- | $1,113 +6% |
| 2006 | -- | $1,050 -39.1% |
| 2005 | -- | $1,724 -40.6% |
| 2004 | -- | $2,902 |
| 2003 | -- | $2,902 -46.3% |
| 2002 | -- | $5,400 |
| 2001 | -- | $5,400 |
| 2000 | -- | $5,400 |
Find assessor info on the county website
Monthly payment
Climate risks
Neighborhood: 11801
Nearby schools
GreatSchools rating
- 3/10Fork Lane SchoolGrades: K-5Distance: 0.5 mi
- 6/10Hicksville Middle SchoolGrades: 6-8Distance: 0.6 mi
- 6/10Hicksville High SchoolGrades: 9-12Distance: 0.6 mi
Schools provided by the listing agent
- Elementary: Fork Lane School
- Middle: Hicksville Middle School
- High: Hicksville High School
Source: OneKey® MLS as distributed by MLS GRID. This data may not be complete. We recommend contacting the local school district to confirm school assignments for this home.
- $917,600-- bd2 ba1.9k sqft23 Salem Rd, Hicksville, NY 11801Off Market
- $758,400-- bd2 ba1.2k sqft2 Salem Gate, Hicksville, NY 11801Off Market
- $733,700-- bd1 ba1.5k sqft21 Salem Rd, Hicksville, NY 11801Off Market
- $820,0004 bd2 ba1.3k sqft24 Salem Rd, Hicksville, NY 11801Sold
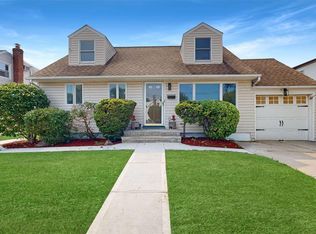
- $831,200-- bd2 ba1.4k sqft22 Salem Rd, Hicksville, NY 11801Off Market
- $889,500-- bd2 ba2k sqft26 Salem Rd, Hicksville, NY 11801Off Market
- $790,400-- bd2 ba1.2k sqft29 Salem Rd, Hicksville, NY 11801Off Market
- $855,2004 bd2 ba1.6k sqft19 Salem Rd, Hicksville, NY 11801Off Market
A local agent can set up tours, give advice and negotiate with sellers.
Similar homes
- $799,0003 bd2 ba1.8k sqft183 Lee Avenue, Hicksville, NY 11801For Sale
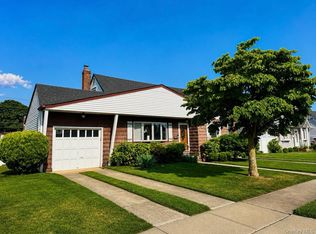
 MLS ID #1020015, Jake DeLeo, Listing by: Listing Pro Realty Services. OneKey® MLS as distributed by MLS GRID
 - $995,0005 bd3 ba1.7k sqft57 1st Street, Hicksville, NY 11801For Sale
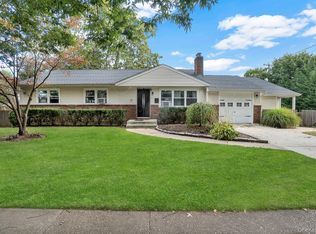 MLS ID #1011505, Bharat D. Shah CBR, Listing by: Property Professionals Realty. OneKey® MLS as distributed by MLS GRID
 - $719,0004 bd2 ba1.7k sqft36 Sunrise Lane, Levittown, NY 11756For Sale
 MLS ID #1015895, Samantha Cacciatore, Listing by: Douglas Elliman Real Estate. OneKey® MLS as distributed by MLS GRID
 - $789,9995 bd3 ba1.8k sqft63 Lewis Road, Merrick, NY 11566For Sale
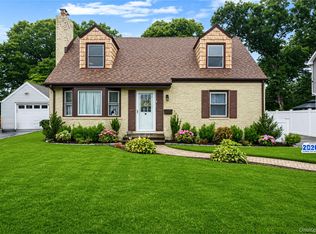 MLS ID #1028604, Sarah Fox, Listing by: Signature Premier Properties. OneKey® MLS as distributed by MLS GRID
 - $808,0005 bd3 ba1.9k sqft26 Sycamore Lane, Levittown, NY 11756For SaleMLS ID #996733, Ann M. Pizaro ABR CBR GRI SRS SRES, Listing by: Signature Premier Properties. OneKey® MLS as distributed by MLS GRID
- $749,9994 bd2 ba1.5k sqft2545 Sycamore Avenue, Wantagh, NY 11793For SaleMLS ID #1012073, Kelly Forman, Listing by: Compass Greater NY LLC. OneKey® MLS as distributed by MLS GRID
- $699,9993 bd2 ba1k sqft200 Whelan Place, Seaford, NY 11783For SaleMLS ID #1022444, Sebastian Matute, Listing by: OverSouth LLC. OneKey® MLS as distributed by MLS GRID
- $749,0004 bd2 ba1.7k sqft202 N Kings Avenue, Massapequa, NY 11758For SaleMLS ID #1001855, Susan Berk, Listing by: Daniel Gale Sothebys Intl Rlty. OneKey® MLS as distributed by MLS GRID
- $699,0003 bd1 ba1.2k sqft56 Homeland Drive, Huntington, NY 11743For SaleMLS ID #1024042, Christopher Pipala, Listing by: Daniel Gale Sothebys Intl Rlty. OneKey® MLS as distributed by MLS GRID
- $799,0004 bd2 ba1.6k sqft1582 Bellmore Road, North Bellmore, NY 11710For SaleMLS ID #1019573, Felicita Cartagena Nocella, Listing by: Property Professionals Realty. OneKey® MLS as distributed by MLS GRID
- $739,0003 bd3 ba1.9k sqft37 Coe Place, Huntington Station, NY 11746For SaleMLS ID #1003811, Marion M. Wagner, Listing by: RE/MAX Integrity Leaders. OneKey® MLS as distributed by MLS GRID
- $819,0004 bd2 ba1.6k sqft78 Ambrose Avenue, Malverne, NY 11565For SaleMLS ID #1023937, Paige A. McManus, Listing by: Douglas Elliman Real Estate. OneKey® MLS as distributed by MLS GRID
- $749,0003 bd3 ba1.5k sqft20 Beverly Parkway, Freeport, NY 11520For SaleMLS ID #1019468, Phoebe Altman, Listing by: Douglas Elliman Real Estate. OneKey® MLS as distributed by MLS GRID
- $799,9993 bd3 ba1.5k sqft1735 Washington Avenue, Seaford, NY 11783For SaleMLS ID #1004917, Angela Testa, Listing by: Signature Premier Properties. OneKey® MLS as distributed by MLS GRID
- $749,0004 bd3 ba1.9k sqft25 E Seacrest Avenue, Lindenhurst, NY 11757For SaleMLS ID #1013233, Debra Ienna, Listing by: Keller Williams Realty Elite. OneKey® MLS as distributed by MLS GRID
- $669,0004 bd1 ba1.1k sqft1030 North Drive, Merrick, NY 11566For SaleMLS ID #1015953, Devyn O'Lenick, Listing by: BERKSHIRE HATHAWAY. OneKey® MLS as distributed by MLS GRID
- $699,3164 bd2 ba1.7k sqft395 Saldane Avenue, North Babylon, NY 11703For SaleMLS ID #1006626, Lawrence M. Gardner CBR, Listing by: Exit Realty All Pro. OneKey® MLS as distributed by MLS GRID
- $769,0004 bd2 ba1.7k sqft572 Benjamin Road, North Babylon, NY 11703For SaleMLS ID #994003, Jimmitry Maisonneuve, Listing by: Hartford Homes & Estates of LI. OneKey® MLS as distributed by MLS GRID
- $799,0003 bd2 ba1.4k sqft327 Wynsum Avenue, Merrick, NY 11566For SaleMLS ID #1023876, Seth B. Levy, Listing by: Signature Premier Properties. OneKey® MLS as distributed by MLS GRID
- $699,0003 bd2 ba1.5k sqft27 Hilbert Street, Hempstead, NY 11550For SaleMLS ID #1020873, Richard R. Krug Jr PSA SRES SFR, Listing by: Coldwell Banker American Homes. OneKey® MLS as distributed by MLS GRID
