If you're looking for a home with a rare combination of location, quality and value, then look no further! This house has it all! Excellent floorplan and a fabulous backyard; perfect for everyday living, outdoor living and entertaining family and friends! Located in the desirable Trophy Club Village addition; you get a real sense of community as you see golf carts taking families to the park, dropping off kids at school, adults visiting, neighbors talking and kids playing at the park. You can't beat the views of the wide open spaces from this corner lot with the park across the street. This 3 bedroom, 2 bath floorplan has a thoughtfully designed, split bedroom layout, perfect for comfort and privacy. Primary bedroom is split from secondary bedrooms and features luxury bath with dual sinks, soaking tub and separate shower, and two closets. It also has a bonus room in the front that can double as a home office, game room, or anything else you desire. Every sq ft of this house is used for either living or storage. Step outside to the true highlight of the home, a large, private backyard on corner lot, high privacy 8' fence and plenty of back yard grass and a storage building. Large concrete patio, covered by a new pergola, great for those summer barbeques, a perfect size above ground pool to enjoy during the summer months without all the expense, commitment and maintenance of an inground pool. Watch the fireworks from the privacy of your own back yard with friends and family. Close to schools, shopping and major highways, this home offers peaceful living with all the conveniences nearby. There's also a large gate access in the fence for parking trailers or additional cars, if you chose. No HOA! Houses with these amenities are rarely available in this neighborhood. Don't miss your chance to own this hidden gem in a prime location.
Sold
Price Unknown
1 Salida Dr, Trophy Club, TX 76262
3beds
1,424sqft
Single Family Residence
Built in 1985
9,931 Square Feet Lot
$400,600 Zestimate®
$--/sqft
$2,444 Estimated rent
Home value
$400,600
$377,000 - $425,000
$2,444/mo
Zestimate® history
Owner options
List your home for rent
$2,444/mo
Rent Zestimate®
Find your next renter with Zillow Rental Manager. Plus, with online applications, you can quickly screen prospective tenants – for free.
$2,444/mo
Rent Zestimate®
Refinance and save
Refinancing to a lower rate could help reduce your monthly payments and save thousands over the life of the loan.
Explore your selling options
Work with a Zillow partner agent
Leverage their expertise and Zillow's premium Showcase listings to get your home seen by more buyers.
Get startedList with your own agent
Get your home in front of millions of buyers by listing it on Zillow.
Learn how to do itSell it yourself
Take full control of how buyers see your home on Zillow by listing For Sale by Owner (FSBO).
List your homeWhat's special
Zillow last checked:
Listing updated:
Listed by:
Julie Brooker 0561426 817-312-5433,
American Realty Group 817-431-2123
Bought with:
Danielle Doty
Doty Real Estate LLC
Source: NTREIS,MLS#: 21090575
Facts & features
Interior
Bedrooms & bathrooms
- Bedrooms: 3
- Bathrooms: 2
- Full bathrooms: 2
Primary bedroom
- Features: Dual Sinks, Double Vanity, Separate Shower, Walk-In Closet(s)
- Level: First
- Dimensions: 15 x 13
Bedroom
- Features: Split Bedrooms
- Level: First
- Dimensions: 11 x 10
Bedroom
- Features: Split Bedrooms
- Level: First
- Dimensions: 11 x 10
Dining room
- Level: First
- Dimensions: 9 x 6
Kitchen
- Features: Eat-in Kitchen, Pantry, Stone Counters
- Level: First
- Dimensions: 13 x 10
Living room
- Level: First
- Dimensions: 17 x 16
Office
- Level: First
- Dimensions: 11 x 10
Heating
- Central, Electric
Cooling
- Central Air, Ceiling Fan(s), Electric
Appliances
- Included: Dishwasher, Electric Range, Disposal, Microwave
- Laundry: Washer Hookup, Electric Dryer Hookup
Features
- High Speed Internet, Cable TV, Vaulted Ceiling(s)
- Flooring: Carpet, Ceramic Tile
- Windows: Window Coverings
- Has basement: No
- Number of fireplaces: 1
- Fireplace features: Living Room
Interior area
- Total interior livable area: 1,424 sqft
Property
Parking
- Total spaces: 2
- Parking features: Door-Single, Garage Faces Front, Garage, Garage Door Opener, Kitchen Level
- Attached garage spaces: 2
Features
- Levels: One
- Stories: 1
- Patio & porch: Covered
- Pool features: Above Ground, Pool
- Fencing: Back Yard,High Fence,Privacy,Wood
- Has view: Yes
- View description: Park/Greenbelt
Lot
- Size: 9,931 Square Feet
- Features: Back Yard, Corner Lot, Lawn, Landscaped, Sprinkler System, Few Trees
- Residential vegetation: Grassed
Details
- Parcel number: R71650
Construction
Type & style
- Home type: SingleFamily
- Architectural style: Traditional,Detached
- Property subtype: Single Family Residence
Materials
- Brick
- Foundation: Slab
- Roof: Composition
Condition
- Year built: 1985
Utilities & green energy
- Utilities for property: Municipal Utilities, Sewer Available, Water Available, Cable Available
Community & HOA
Community
- Subdivision: Trophy Club Village West Sec B
HOA
- Has HOA: No
Location
- Region: Trophy Club
Financial & listing details
- Tax assessed value: $412,000
- Annual tax amount: $7,349
- Date on market: 10/23/2025
- Cumulative days on market: 5 days
- Listing terms: Cash,Conventional,FHA,VA Loan
Price history
| Date | Event | Price |
|---|---|---|
| 11/20/2025 | Sold | -- |
Source: NTREIS #21090575 Report a problem | ||
| 11/6/2025 | Pending sale | $412,500$290/sqft |
Source: NTREIS #21090575 Report a problem | ||
| 10/28/2025 | Contingent | $412,500$290/sqft |
Source: NTREIS #21090575 Report a problem | ||
| 10/24/2025 | Listed for sale | $412,500+37.5%$290/sqft |
Source: NTREIS #21090575 Report a problem | ||
| 3/5/2020 | Sold | -- |
Source: Agent Provided Report a problem | ||
| 2/8/2020 | Listed for sale | $300,000+13.3%$211/sqft |
Source: RE/MAX Trinity #14275493 Report a problem | ||
| 10/20/2018 | Sold | -- |
Source: Agent Provided Report a problem | ||
| 10/10/2018 | Pending sale | $264,900$186/sqft |
Source: RE/MAX Heritage #13940279 Report a problem | ||
| 9/26/2018 | Listed for sale | $264,900+113.6%$186/sqft |
Source: RE/MAX Heritage #13940279 Report a problem | ||
| 10/17/2012 | Listing removed | $124,000$87/sqft |
Source: Premier Results Realty #11832239 Report a problem | ||
| 9/6/2012 | Listed for sale | $124,000$87/sqft |
Source: Sackborn Corp, LLC #11832239 Report a problem | ||
| 7/16/2012 | Sold | -- |
Source: Public Record Report a problem | ||
| 5/5/1997 | Sold | -- |
Source: Public Record Report a problem | ||
Public tax history
| Year | Property taxes | Tax assessment |
|---|---|---|
| 2025 | $7,214 +7.3% | $412,000 +9.3% |
| 2024 | $6,725 -6.8% | $377,000 -8.1% |
| 2023 | $7,213 +6.7% | $410,054 +22.5% |
| 2022 | $6,759 +16.3% | $334,870 +15.8% |
| 2021 | $5,813 +16.4% | $289,232 +22.5% |
| 2020 | $4,996 -4.7% | $236,151 -0.7% |
| 2019 | $5,241 +10.8% | $237,735 +6.2% |
| 2018 | $4,729 +21.4% | $223,902 +10% |
| 2017 | $3,895 | $203,547 +10% |
| 2016 | $3,895 +15.5% | $185,043 +10% |
| 2015 | $3,373 | $168,221 +10% |
| 2014 | $3,373 | $152,928 +32.6% |
| 2013 | $3,373 | $115,344 -18.9% |
| 2012 | -- | $142,200 +0.3% |
| 2011 | -- | $141,759 +2.8% |
| 2010 | -- | $137,841 -0.9% |
| 2009 | -- | $139,054 +3.2% |
| 2007 | -- | $134,712 +1.4% |
| 2006 | $3,781 +8.4% | $132,901 +8.7% |
| 2005 | $3,490 | $122,288 +0.4% |
| 2004 | -- | $121,827 -1.8% |
| 2003 | -- | $124,041 -0.4% |
| 2002 | -- | $124,518 +9.5% |
| 2001 | -- | $113,677 |
Find assessor info on the county website
Neighborhood: 76262
Nearby homes
- $388,5003 bd2 ba1.6k sqft3 Salida Dr, Trophy Club, TX 76262Off Market
- $384,4003 bd2 ba1.4k sqft2 Sonora Dr, Trophy Club, TX 76262Off Market
- $394,5003 bd2 ba1.4k sqft5 Salida Dr, Trophy Club, TX 76262Off Market
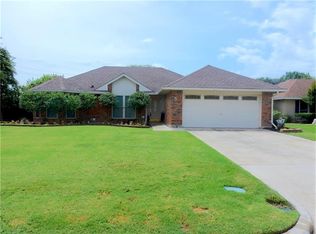
- $370,7003 bd2 ba1.4k sqft4 Salida Dr, Trophy Club, TX 76262Off Market
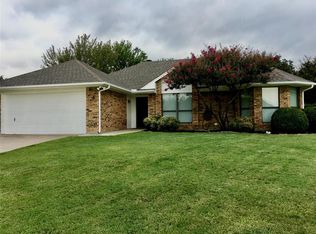
- $374,0003 bd2 ba1.4k sqft4 Sonora Dr, Trophy Club, TX 76262Off Market
- $391,8003 bd2 ba1.5k sqft2 Salida Dr, Trophy Club, TX 76262Off Market
- $406,1003 bd2 ba1.5k sqft6 Salida Dr, Trophy Club, TX 76262Off Market
- $393,5003 bd2 ba1.5k sqft6 Sonora Dr, Trophy Club, TX 76262Off Market
Nearby schools
GreatSchools rating
- 10/10Lakeview Elementary SchoolGrades: PK-5Distance: 0.1 mi
- 9/10Medlin Middle SchoolGrades: 6-8Distance: 0.8 mi
- 8/10Byron Nelson High SchoolGrades: 9-12Distance: 1.1 mi
Schools provided by the listing agent
- Elementary: Lakeview
- Middle: Medlin
- High: Byron Nelson
- District: Northwest ISD
Source: NTREIS. This data may not be complete. We recommend contacting the local school district to confirm school assignments for this home.
Get a cash offer in 3 minutes
Find out how much your home could sell for in as little as 3 minutes with a no-obligation cash offer.
Estimated market value
$400,600
Get a cash offer in 3 minutes
Find out how much your home could sell for in as little as 3 minutes with a no-obligation cash offer.
Estimated market value
$400,600
- Texas
- Denton County
- Trophy Club
- 76262
- 1 Salida Dr
