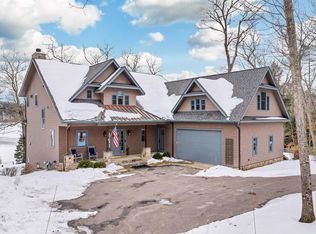
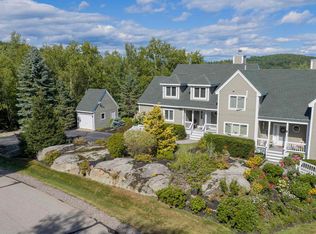
Lake Winnisquam with your own privated deeded beach&boating access. Here you will find a beautifully crafted home and thoughtfully designed to accommodate the needs of today's Modern Families! To begin with the home has two family areas , both with high-end kitchens, two bedrooms and two baths. The First-floor level also has nice covered porch with plenty of room to take in the lake view. Up the stairs and you have another family living area, kitchen, decking, two bedrooms and two more baths. This is ideal for single family living or your older children could have more space and privacy. Or use one of the spaces as an in-law space with its own separate entrance. There is an awesome studio/office space also on second floor or be easily be converted into more living space. There is a large garage under the home. Main level of home has a massive garage/workshop with 14' ceilings. This would also be great for any of your indoor storage needs.The home is located on 3.49 acres with lake view! In addition, this property also has Deeded Beach rights to the lake. Enjoy kayaking and swimming from you access in a NO Wake Cove with the Chemung State Forest on the opposite shoreline. As and additional bonus there is also an adorable cottage by the babbling brook that has outside firepit patio area for grilling and chilling. Lots of opportunity here and is located in the desirable town of Meredith and close to I93 for commuters!
Active
Listed by: Coldwell Banker Realty Center Harbor NH • Danielle McIntosh
Price cut: $145K (7/10)
$1,650,000
1 Sanctuary Lane, Meredith, NH 03253
4beds
2,958sqft
Single Family Residence
Built in 2016
3.49 Acres Lot
$1,563,800 Zestimate®
$558/sqft
$-- HOA
What's special
Beautifully crafted homeTwo family areasBoth with high-end kitchens
- 276 days |
- 647 |
- 26 |
Zillow last checked:
Listing updated:
Listed by:
Danielle McIntosh,
Coldwell Banker Realty Center Harbor NH Cell:603-393-5938,
Robert Williams,
Coldwell Banker Realty Center Harbor NH
Source: PrimeMLS,MLS#: 5070514
Facts & features
Interior
Bedrooms & bathrooms
- Bedrooms: 4
- Bathrooms: 6
- Full bathrooms: 2
- 3/4 bathrooms: 4
Heating
- Propane, Electric, Radiator
Cooling
- Mini Split
Appliances
- Included: Dishwasher, Dryer, Range Hood, Microwave, Electric Range, Gas Range, Refrigerator, Washer
Features
- In-Law/ADU, Kitchen Island, Kitchen/Living, Primary BR w/ BA
- Flooring: Wood
- Has basement: No
- Number of fireplaces: 2
- Fireplace features: Gas, 2 Fireplaces
Interior area
- Total structure area: 4,338
- Total interior livable area: 2,958 sqft
- Finished area above ground: 2,958
- Finished area below ground: 0
Video & virtual tour
Property
Parking
- Total spaces: 5
- Parking features: Paved
- Garage spaces: 5
Features
- Levels: 2.5
- Stories: 2.5
- Patio & porch: Porch, Covered Porch, Enclosed Porch
- Exterior features: Boat Launch, Balcony, Deck
- Has view: Yes
- View description: Water
- Has water view: Yes
- Water view: Water
- Waterfront features: Beach Access
- Body of water: Winnisquam Lake
- Frontage length: Road frontage: 50
Lot
- Size: 3.49 Acres
- Features: Views, Near Shopping, Near Skiing, Near School(s)
Details
- Additional structures: Guest House
- Parcel number: MEREM00R07B00055
- Zoning description: R&S
Construction
Type & style
- Home type: SingleFamily
- Architectural style: Contemporary
- Property subtype: Single Family Residence
Materials
- Wood Frame
- Foundation: Concrete
- Roof: Architectural Shingle
Condition
- New construction: No
- Year built: 2016
Utilities & green energy
- Electric: 200+ Amp Service
- Sewer: Private Sewer
- Utilities for property: Cable
Community & HOA
Location
- Region: Meredith
Financial & listing details
- Price per square foot: $558/sqft
- Tax assessed value: $672,000
- Annual tax amount: $6,894
- Date on market: 11/23/2025
Estimated market value
$1,563,800
$1.49M - $1.64M
$4,428/mo
Price history
| Date | Event | Price |
|---|---|---|
| 7/10/2026 | Price change | $1,650,000-8.1%$558/sqft |
Source:  PrimeMLS #5070514 Report a problem PrimeMLS #5070514 Report a problem | ||
| 6/5/2026 | Price change | $1,795,000-1.6%$607/sqft |
Source: PrimeMLS #5070514 Report a problem | ||
| 4/7/2026 | Price change | $1,825,000-2.7%$617/sqft |
Source: PrimeMLS #5070514 Report a problem | ||
| 11/23/2025 | Listed for sale | $1,875,000$634/sqft |
Source: PrimeMLS #5070514 Report a problem | ||
Public tax history
| Year | Property taxes | Tax assessment |
|---|---|---|
| 2024 | $6,895 +3.7% | $672,000 |
| 2023 | $6,646 +7.1% | $672,000 +51.2% |
| 2022 | $6,207 +4% | $444,300 |
| 2021 | $5,967 +11.4% | $444,300 +16.3% |
| 2020 | $5,357 -2.5% | $382,100 +10.6% |
| 2019 | $5,492 +133.3% | $345,600 +129.3% |
| 2018 | $2,354 +173.1% | $150,700 +172.5% |
| 2016 | $862 0% | $55,300 +58% |
| 2015 | $862 +66.1% | $35,000 |
| 2014 | $519 +3% | $35,000 |
| 2013 | $504 -8.9% | $35,000 -20.1% |
| 2012 | $553 -1.6% | $43,800 -1.4% |
| 2011 | $562 -1.1% | $44,400 |
| 2010 | $568 +2% | $44,400 |
| 2009 | $557 | $44,400 |
Find assessor info on the county website
Monthly payment
Est. payment
Payment breakdown
Explore the cost of this home by adjusting the details. Changes won't be saved.Climate risks
Neighborhood: 03253
Nearby schools
GreatSchools rating
- 7/10Sandwich Central SchoolGrades: K-6Distance: 14.6 mi
- 6/10Inter-Lakes High SchoolGrades: 9-12Distance: 4.7 mi
Schools provided by the listing agent
- Elementary: Inter-Lakes Elementary
- Middle: Inter-Lakes Middle School
- High: Inter-Lakes High School
- District: Inter-Lakes Coop Sch Dst
Source: PrimeMLS. This data may not be complete. We recommend contacting the local school district to confirm school assignments for this home.
- $3,298,2004 bd4 ba4.1k sqft7 Sanctuary Ln, Meredith, NH 03253Off Market
- $3,600,0003 bd5 ba4.4k sqft5 Sanctuary Ln, Meredith, NH 03253Sold
- $2,103,8003 bd3 ba3.7k sqft19 Collins Brook Rd, Meredith, NH 03253Off Market
- $628,8000.57 acres9 Sanctuary Ln, Meredith, NH 03253Off Market
- $1,233,5003 bd2 ba1.1k sqft3 Sanctuary Ln, Meredith, NH 03253Off Market
- $779,0003 bd2 ba1.1k sqft3 Sanctuary, Meredith, NH 03253Off Market
- $1,628,4002 bd4 ba1.8k sqft11 Sanctuary Ln, Meredith, NH 03253Off Market
- $701,2003 bd2 ba1.8k sqft23 Collins Brook Rd, Meredith, NH 03253Off Market
A local agent can set up tours, give advice and negotiate with sellers.
Similar homes
- $1,600,0005 bd4 ba3.6k sqft12-3 Needle Eye Road, Meredith, NH 03253Active
 MLS ID #5077920, Shauna Lambert. PrimeMLS
 - $1,495,0004 bd5 ba4.3k sqft12 Highland Street, Meredith, NH 03253Active
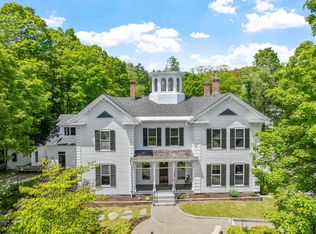 MLS ID #5088168, Brie Stephens. PrimeMLS
 - $897,0004 bd3 ba3.3k sqft71 Winona Road, Meredith, NH 03253Active
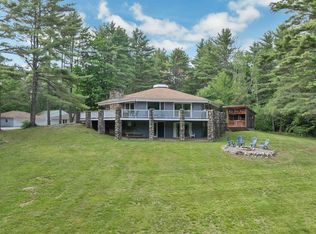 MLS ID #5094968, The Platinum Group. PrimeMLS
 - $899,0004 bd4 ba2.5k sqft9 Loon Road, Meredith, NH 03253Active
 MLS ID #5105332, Rachel Xavier. PrimeMLS
 - $1,350,0005 bd4 ba3k sqft74 Smoke Rise Road, New Hampton, NH 03256ActiveMLS ID #5106124, Melanie Norcross. PrimeMLS
- $899,0002 bd3 ba2.5k sqft36 New Road, Meredith, NH 03253ActiveMLS ID #5087447, Melissa B Anderson. PrimeMLS
- $1,795,0003 bd4 ba4k sqft138 Summit Avenue, Gilford, NH 03249ActiveMLS ID #5098719, The Platinum Group. PrimeMLS
- $889,9003 bd3 ba2.1k sqft776 Meredith Center Road, Laconia, NH 03246ActiveMLS ID #5101955, Niki Loiko. PrimeMLS
- $1,620,0004 bd3 ba3.1k sqft22 Winni Farm Road, Gilford, NH 03249ActiveMLS ID #5074589, David Haskell. PrimeMLS
- $1,895,0004 bd4 ba2.5k sqft765 West Shore Road, Alexandria, NH 03222ActiveMLS ID #5105038, Elaina Shinn. PrimeMLS
- $999,0005 bd4 ba2.9k sqft15 Highland Street, Meredith, NH 03253ActiveMLS ID #5084364, Rachel Xavier. PrimeMLS
- $1,475,0007 bd4 ba3.7k sqft5 South Watch Road, Meredith, NH 03253ActiveMLS ID #5081295, Susan Brown. PrimeMLS
- $1,899,0004 bd5 ba3.1k sqft45 Stern Castle Place #32, Laconia, NH 03246ActiveMLS ID #5065914, Adam Dow. PrimeMLS
- $895,0003 bd2 ba1.9k sqft70 Snell Road, Meredith, NH 03253ActiveMLS ID #5095696, Meredith Connor. PrimeMLS
- $1,299,0003 bd4 ba3.6k sqft164 Barron Rd, Bristol, NH 03222For Sale By Owner
- $1,369,0003 bd3 ba2.9k sqft17 Western Terrace, Laconia, NH 03246ActiveMLS ID #5097293, Nancy Williams. PrimeMLS
- $850,0004 bd2 ba2.6k sqft11 Highland Street, Meredith, NH 03253ActiveMLS ID #5088167, Brie Stephens. PrimeMLS
- $1,750,0005 bd3 ba2.9k sqftHarborside Cottages, Moultonborough, NH 03254ActiveMLS ID #5082256, Brie Stephens. PrimeMLS
- $1,159,0004 bd4 ba4.2k sqft64 Long Bay Drive, Laconia, NH 03246ActiveMLS ID #5090505, Nancy Williams. PrimeMLS
- $929,9004 bd4 ba3.7k sqft198 Dockham Shore Road, Gilford, NH 03249ActiveMLS ID #5104243, Thomas Drouin. PrimeMLS
